
Catalina Schreader
Nexthome Coastal Vista
(321) 450-8818
56 Total Sales
2 in Rockledge
$265K - $423K Price Range


Estimated Value: $651,217
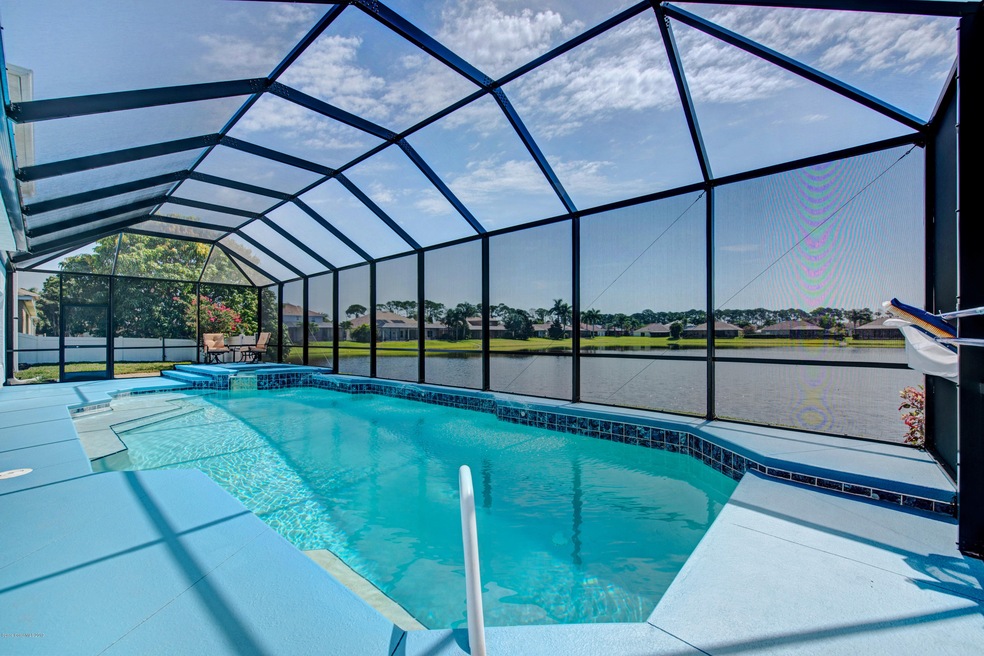
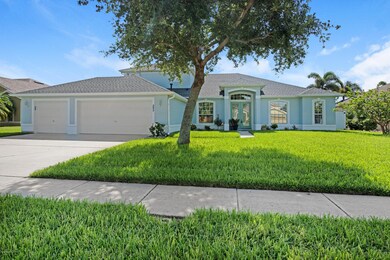
PRICE REDUCED! HUGE impeccable Lakefront 5 bedroom 4 bath 3 car garage including POOL and Jacuzzi. Brand new roof in 2018, 2 new A/C units in 2017 brand new pool screen 2019, new paint inside and exterior. White PVC fence True luxury masterpiece on an incredible breathtaking lake! Attention to detail throughout. wood and tile floors, huge kitchen with island and breakfast nook overlooking pool and lake. Walk in the front door entrance way and be astonished by the pool and view of the entire lake. Upstairs mother in law suite w/living rm, master bedroom and full master bath with dbl vanities. Enormous Laundry room with cabinetry, sink and extra closet. Stainless steel appliances. Enormous Florida room with plenty room for your outside furniture. Watch the launches from your Florida rm! rm!
Last Agent to Sell the Property
Brevard County Realty LLC License #3049540 Listed on: 08/20/2019
We collect this data history from publicly available records. To have your information removed, we recommend requesting removal directly through your county’s website.
Catalina Schreader
Nexthome Coastal Vista
(321) 450-8818
56 Total Sales
2 in Rockledge
$265K - $423K Price Range
Wes Stricklen
Xcellence Realty Inc
(386) 217-7435
115 Total Sales
1 in Rockledge
$300,000 Price
Calvin Ratteray
LPT Realty, LLC
(321) 450-4837
21 Total Sales
1 in Rockledge
$275,000 Price
Peggy Page
EXP Realty, LLC
(855) 693-2944
49 Total Sales
10 in Rockledge
$169K - $870K Price Range
Richard Farb
Boardwalk Realty, LLC
(815) 706-2928
28 Total Sales
1 in Rockledge
$222,000 Price
Jama Porter
Denovo Realty
(321) 351-4746
130 Total Sales
6 in Rockledge
$148K - $485K Price Range
We collect this data history from publicly available records. To have your information removed, we recommend requesting removal directly through your county’s website.
| Date | Buyer | Sale Price | Title Company |
|---|---|---|---|
| $435,000 | Prestige Ttl Of Brevard Llc | ||
| $349,900 | Prestige Title Brevard Llc | ||
| $275,000 | Alliance Title Insurance Age | ||
| $298,900 | Aurora Title |
We collect this data history from publicly available records. To have your information removed, we recommend requesting removal directly through your county’s website.
| Date | Status | Borrower | Loan Amount |
|---|---|---|---|
| Open | $449,355 | ||
| Previous Owner | $330,675 | ||
| Previous Owner | $247,500 | ||
| Previous Owner | $60,000 | ||
| Previous Owner | $145,000 | ||
| Previous Owner | $160,000 |
We collect this data history from publicly available records. To have your information removed, we recommend requesting removal directly through your county’s website.
| Date | Event | Price | List to Sale | Price per Sq Ft | Prior Sale |
|---|---|---|---|---|---|
| 09/23/2019 09/23/19 | Sold | $435,000 | -3.3% | $134 / Sq Ft | |
| 09/10/2019 09/10/19 | Pending | -- | -- | -- | |
| 08/19/2019 08/19/19 | For Sale | $449,900 | 0.0% | $139 / Sq Ft | |
| 07/31/2019 07/31/19 | Pending | -- | -- | -- | |
| 07/24/2019 07/24/19 | Price Changed | $449,900 | -4.3% | $139 / Sq Ft | |
| 06/27/2019 06/27/19 | For Sale | $469,900 | +34.3% | $145 / Sq Ft | |
| 06/22/2015 06/22/15 | Sold | $349,900 | 0.0% | $108 / Sq Ft | View Prior Sale |
| 05/08/2015 05/08/15 | Pending | -- | -- | -- | |
| 05/06/2015 05/06/15 | Price Changed | $349,900 | -2.8% | $108 / Sq Ft | |
| 03/20/2015 03/20/15 | For Sale | $359,900 | +2.9% | $111 / Sq Ft | |
| 03/04/2015 03/04/15 | Off Market | $349,900 | -- | -- | |
| 12/14/2014 12/14/14 | For Sale | $369,900 | -- | $114 / Sq Ft |
We collect this data history from publicly available records. To have your information removed, we recommend requesting removal directly through your county’s website.
| Year | Tax Paid | Tax Assessment Tax Assessment Total Assessment is a certain percentage of the fair market value that is determined by local assessors to be the total taxable value of land and additions on the property. | Land | Improvement |
|---|---|---|---|---|
| 2026 | $73 | $409,890 | ||
| 2025 | $70 | $399,120 | ||
| 2024 | $66 | $387,880 | ||
| 2023 | $66 | $376,590 | $0 | $0 |
| 2022 | $62 | $365,630 | $0 | $0 |
| 2021 | $5,376 | $354,990 | $0 | $0 |
| 2020 | $5,394 | $350,090 | $55,000 | $295,090 |
| 2019 | $5,891 | $329,340 | $55,000 | $274,340 |
| 2018 | $5,980 | $325,790 | $55,000 | $270,790 |
| 2017 | $5,969 | $314,720 | $55,000 | $259,720 |
| 2016 | $5,844 | $297,370 | $55,000 | $242,370 |
| 2015 | $3,538 | $214,580 | $55,000 | $159,580 |
| 2014 | $3,534 | $212,880 | $55,000 | $157,880 |
M
Seller's Agent in 2019
Mitchell Myers
Brevard County Realty LLC
(321) 591-3283
23 Total Sales
Buyer's Agent in 2019
Michael Lindley
Britton Group, Inc.
(321) 474-0219
65 Total Sales
D
Seller's Agent in 2015
Darlene Salmon
Brevard County Realty LLC
D
Seller Co-Listing Agent in 2015
Darrin Patterson
Brevard County Realty LLC
Source: Space Coast MLS (Space Coast Association of REALTORS®)
MLS Number: 849066
APN: 25-36-22-02-0000H.0-0026.00
Disclaimer: Certain information contained herein is derived from information provided by parties other than Homes.com. All information provided is deemed reliable, but is not guaranteed to be accurate and should be independently verified.
IDX information is provided exclusively for personal, non-commercial use, and may not be used for any purpose other than to identify prospective properties consumers may be interested in purchasing.
Information is deemed reliable but not guaranteed.
Ask me questions while you tour the home.