NOT LISTED FOR SALE

3933 Donegal Way Saint Paul, MN 55122

Estimated Value: $770,000 - $794,539

4 Beds
3.5 Baths
4,714 Sq Ft
$166/Sq Ft Est. Value

Sale Details

Date Sold: December 12, 2025

Last sale price $770,000 $163 Per Sq Ft

Est. 4% increase in value since last sale

Current estimated payment $5,162 / mo

108 Days on Market

Highlights

  • Deck
  • Family Room with Fireplace
  • 3 Car Attached Garage
  • Deerwood Elementary School Rated A-
  • The kitchen features windows
  • Eat-In Kitchen

About This Home

As of December 2025

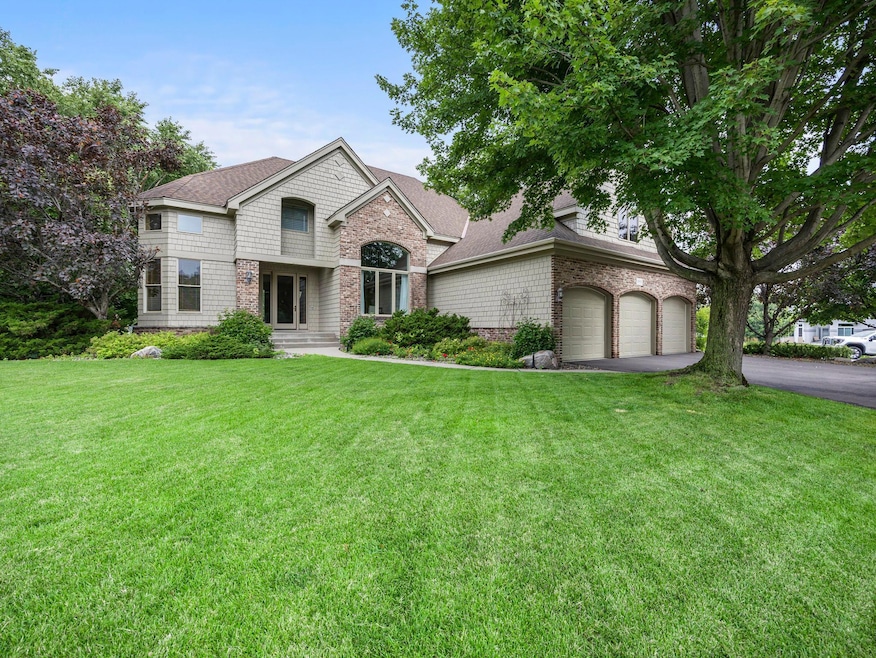
Stunning Two-Story Home on Quiet Cul-de-Sac Near Blackhawk Park! Nestled on a peaceful dead-end street just minutes from Blackhawk Park, this exceptional two-story home offers the perfect blend of space, style, and functionality. Step into the grand open entryway that flows effortlessly into a sunlit living room and versatile front room with a beautiful view of the open staircase. Double doors lead to a main-floor den featuring a built-in desk and ample storage. The large formal dining room shines with natural light through an oversized window and includes a built-in buffet for elegant entertaining. The heart of the home is the open-concept kitchen, informal dining area, and family room, all featuring gleaming hardwood floors. The kitchen boasts granite countertops, tile backsplash, abundant cabinetry, and a generous breakfast bar. Patio doors lead to a private deck, flooding the space with sunlight. The cozy informal dining nook features built-in bench seating and custom cabinetry for even more storage. The inviting hearthroom offers a warm gas fireplace framed by built-in shelving and cabinetry, flanked by charming piano windows that add architectural interest. A second staircase from this room leads to the upper level. A convenient half bath completes the main floor. Upstairs, you’ll find 4 generously sized bedrooms, a built-in study nook on the landing, and a full bath with dual sinks & neutral tile. The spacious primary suite includes a walk-in closet with a custom organizer and a luxurious private bath with dual vanities, soaking tub, & separate walk-in shower. The walkout lower level is an entertainer’s dream—featuring a massive rec room with sliding doors to a paver patio, a full wet bar with appliances, and space for gatherings large or small. There’s also a dedicated exercise area, a 3⁄4 bath, and a large unfinished workshop/storage (possible 5th BR) with built-in cabinets and shelving. If additional storage space is needed, let's not forget about the attached triple garage with epoxy flooring! This thoughtfully designed home offers comfort, functionality, and style—truly something for everyone!

Last Agent to Sell the Property

Marti Estey

RE/MAX Results Listed on: 07/18/2025

RE/MAX Results

Co-Listed By

Roxann Wiebusch

RE/MAX Results

Last Buyer's Agent

Lisa Endersbe

Coldwell Banker Realty

Coldwell Banker Realty

Home Details

Home Type

  • Single Family

Est. Annual Taxes

  • $9,102

Year Built

  • Built in 1998

Lot Details

  • Lot Dimensions are 153x44x187x107
  • Few Trees

HOA Fees

  • $19 Monthly HOA Fees

Parking

  • 3 Car Attached Garage
  • Garage Door Opener

Interior Spaces

  • 2-Story Property
  • Gas Fireplace
  • Family Room with Fireplace
  • 2 Fireplaces
  • Living Room with Fireplace
  • Dining Room

Kitchen

  • Eat-In Kitchen
  • Breakfast Bar
  • Range
  • Microwave
  • Dishwasher
  • Disposal
  • The kitchen features windows

Bedrooms and Bathrooms

  • 4 Bedrooms
  • Soaking Tub

Laundry

  • Laundry Room
  • Laundry on upper level
  • Dryer
  • Washer
  • Sink Near Laundry

Finished Basement

  • Walk-Out Basement
  • Basement Fills Entire Space Under The House
  • Basement Storage
  • Natural lighting in basement

Outdoor Features

  • Deck
  • Patio

Utilities

  • Forced Air Heating and Cooling System
  • 200+ Amp Service

Community Details

  • Self Managed Steve Schwanke Association, Phone Number (612) 968-2586
  • Murphy Farm Subdivision

Listing and Financial Details

  • Assessor Parcel Number 104950002050

Home Details

Home Type

Single Family

Est. Annual Taxes

$9,102

Year Built

Built in 1998

Lot Details

0.29 Acres

HOA Fees

$19 per month

Parking

3

Listing Details

  • Type: Residential
  • Property Subtype 1: Single Family Residence
  • Cooling System: Central Air
  • Garage Spaces: 3
  • Accessibility Features: None
  • Fireplaces: 2
  • Water Source: City Water/Connected
  • Fee Frequency: Annually
  • Year Built: 1998
  • Above Grade Finished Sq Ft: 3548
  • Unit Levels: Two
  • New Construction: No
  • FractionalOwnershipYN: No
  • Special Features: VirtualTour
  • Property Sub Type: Detached

Interior Features

  • Basement: Daylight/Lookout Windows, Finished, Full, Storage Space, Walkout
  • Appliances: Dishwasher, Disposal, Dryer, Microwave, Range, Refrigerator, Washer
  • Fireplace Features: Family Room, Gas, Living Room
  • Living Area: 4714
  • Fireplace: Yes
  • Below Grade Finished Sq Ft: 1166
  • Basement YN: Yes

Beds/Baths

  • Full Bathrooms: 2
  • Half Bathrooms: 1
  • Total Bedrooms: 4
  • Three Quarter Bathrooms: 1

Exterior Features

  • Roof: Asphalt
  • PoolFeatures: None
  • PatioPorchType: Deck, Patio

Garage/Parking

  • Parking Features: Attached Garage, Asphalt, Garage Door Opener

Utilities

  • Heating: Forced Air
  • Sewer: City Sewer/Connected
  • LaundryFeatures: Laundry Room, Sink, Upper Level
  • Electric: Circuit Breakers, 200+ Amp Service
  • Fuel: Natural Gas

Condo/Co-op/Association

  • HOA Fee Includes: Other
  • Phone: 6129682586
  • Association Fee: 225
  • Association: Yes
  • Amenities Unit: Ceiling Fan(s), Deck, Exercise Room, Hardwood Floors, Kitchen Center Island, Kitchen Window, Primary Bedroom Walk-In Closet, Natural Woodwork, Patio, In-Ground Sprinkler, Tile Floors, Washer/Dryer Hookup, Wet Bar, Walk-In Closet

Association/Amenities

  • HOA Management Co: Self Managed- Steve Schwanke

Schools

  • Junior High Dist: Rosemount-Apple Valley-Eagan
  • SchoolDistrictPhone: 6514237700

Lot Info

  • PropertyAttachedYN: No
  • Lot Size: 153x44x187x107
  • Land Lease: No
  • Lot Features: Tree Coverage - Medium
  • Additional Parcels: No
  • Zoning Description: Residential-Single Family
  • AssessmentPending: No
  • Yearly/Seasonal: Yearly

Tax Info

  • Tax Year: 2025
  • Assessor Parcel Number: 104950002050
  • Tax Annual Amount: 9102
  • TaxWithAssessments: 9102

Matterport 3D Tour

Ownership History

We collect this data history from publicly available records. To have your information removed, we recommend requesting removal directly through your county’s website.

Date Name Owned For Owner Type

Purchase Details

Listed on
Jul 18, 2025
Closed on
Dec 12, 2025
Sold by
Bought by
Seller's Agent
Marti Estey
RE/MAX Results
Buyer's Agent
Lisa Endersbe
Coldwell Banker Realty
List Price
$824,900
Sold Price
$770,000
Premium/Discount to List
-$54,900
-6.66%
Views
142
Current Estimated Value
$804,332

Home Financials for this Owner

Home Financials are based on the most recent Mortgage that was taken out on this home.
Estimated Appreciation
$34,332
Avg. Annual Appreciation
2.34%
Original Mortgage
$731,500
Interest Rate
0.0622%
Mortgage Type
New Conventional

Purchase Details

Listed on
Jul 19, 2024
Closed on
Aug 2, 2024
Sold by
Bought by
Seller's Agent
Paula O'Brien
RE/MAX Results
Buyer's Agent
Marti Estey
RE/MAX Results
List Price
$799,900
Sold Price
$799,900
Views
142

Home Financials for this Owner

Home Financials are based on the most recent Mortgage that was taken out on this home.
Avg. Annual Appreciation
-2.76%

Purchase Details

Closed on
Oct 16, 1998
Sold by
Bought by

Purchase Details

Closed on
Oct 27, 1997
Sold by
Bought by
Source: Public Records

Range of Values:

--
Value Increase
--
Percent Increase
--
Adjusted for Inflation
Collateral Analytics

Collateral Analytics Collateral Analytics AVMs (Automated Valuation Model) employ a number of statistical approaches combined with neighborhood-specific comparable selection guarantees the most up-to-date and precise valuations.

Not Available

Collateral Analytics does not have data for the current month. Please view the chart for historical values.

ICE

ICE Mortgage Technology ICE Mortgage Technology’s AVM (Automated Valuation Model) is a state-of-the-art online residential property valuation tool that provides a quick and accurate estimate of the value of almost any home in the U.S.

Not Available

ICE Mortgage Technology does not have data for the current month. Please view the chart for historical values.

First American

First American First American Data & Analytics’ next-generation AVM combines unrivaled data assets with a blended ensemble of valuation models to produce highly accurate, reliable valuations you can trust.

Not Available

First American does not have data for the current month. Please view the chart for historical values.

Quantarium

Quantarium Quantarium’s valuation service, repeatedly proven the industry’s most accurate and comprehensive, is supercharged with a self-learning and auto-tuning AI engine that continually becomes smarter and more accurate as it processes daily inputs from the industry’s leading RE data lake.

Not Available

Quantarium does not have data for the current month. Please view the chart for historical values.

Average Value
Not Available
List Price
Sold Price
Create a Home Valuation Report for This Property
The Home Valuation Report is an in-depth analysis detailing your home's value as well as a comparison with similar homes in the area

Home Values in the Area

Source: Public Records

Average Home Value in this Area


Source: Public Records

Purchase History

We collect this data history from publicly available records. To have your information removed, we recommend requesting removal directly through your county’s website.

Date Buyer Sale Price Title Company
$770,000 Burnet Title
$799,900 --
$472,044 --
$69,900 --
Source: Public Records

Mortgage History

We collect this data history from publicly available records. To have your information removed, we recommend requesting removal directly through your county’s website.

Date Status Borrower Loan Amount
Closed $731,500
Source: Public Records

Property History

We collect this data history from publicly available records. To have your information removed, we recommend requesting removal directly through your county’s website.

Date Event Price List to Sale Price per Sq Ft
12/12/2025 12/12/25 Sold $770,000 -0.6% $163 / Sq Ft
11/03/2025 11/03/25 Pending -- -- --
10/15/2025 10/15/25 Price Changed $774,900 -1.9% $164 / Sq Ft
09/25/2025 09/25/25 Price Changed $789,900 -1.3% $168 / Sq Ft
09/05/2025 09/05/25 Price Changed $799,900 -1.9% $170 / Sq Ft
08/14/2025 08/14/25 Price Changed $815,000 -1.2% $173 / Sq Ft
07/18/2025 07/18/25 For Sale $824,900 -- $175 / Sq Ft
Source: NorthstarMLS

Tax History

We collect this data history from publicly available records. To have your information removed, we recommend requesting removal directly through your county’s website.

Year Tax Paid Tax Assessment Tax Assessment Total Assessment is a certain percentage of the fair market value that is determined by local assessors to be the total taxable value of land and additions on the property. Land Improvement
2025 $9,574 $772,500 $200,900 $571,600
2024 $8,460 $773,600 $195,400 $578,200
2023 $8,460 $736,300 $196,000 $540,300
2022 $7,800 $753,000 $214,500 $538,500
2021 $7,372 $664,100 $186,500 $477,600
2020 $7,376 $618,500 $177,700 $440,800
2019 $6,965 $604,600 $169,200 $435,400
2018 $6,665 $600,400 $161,200 $439,200
2017 $7,192 $561,600 $153,500 $408,100
2016 $7,399 $575,100 $146,200 $428,900
2015 $6,846 $584,800 $146,200 $438,600
2014 -- $554,900 $142,200 $412,700
2013 -- $512,900 $129,000 $383,900
Source: Public Records

Agents Affiliated with this Home

  • Section Image
  • Section Image
  • Section Image
See All Agents

Map

Source: NorthstarMLS

MLS Number: 6757479

NorthstarMLS

APN: 10-49500-02-050

Your Personal Tour Guide

Ask me questions while you tour the home.