
Alexander Prewitt
Real Broker
(520) 214-6602
448 Total Sales
6 in Alhambra
$270K - $460K Price Range

Estimated Value: $356,546 - $390,000
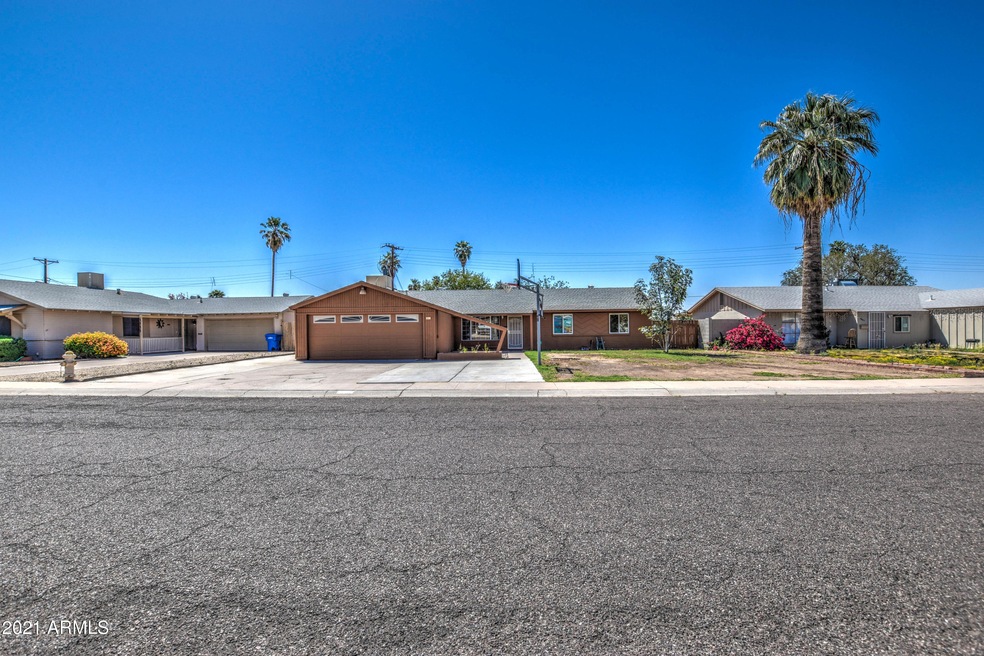
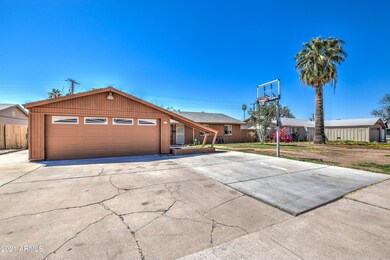
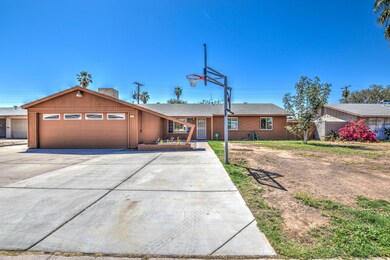
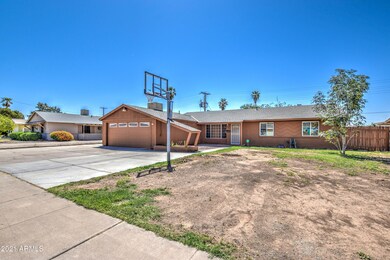
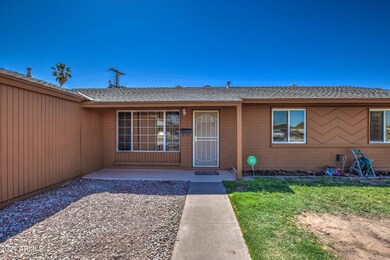
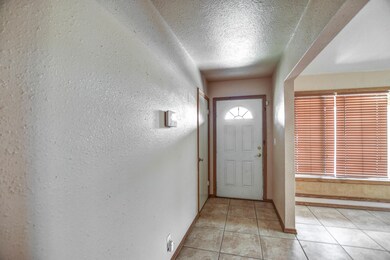
BUYERS ''BUYER'' FELL THROUGH SO SELL THIS GREAT LISTING. Time to turn this home into your Dream Home. Great 4 bedroom and 2 bath home with tile t/o. Spacious rooms with an additional 32 x 10 Arizona Room (not included in sq. ft.) Both bathrooms have been freshly remodeled. water heater approx. 2 yrs old. Shingles were replaced in 2011. Dual pane windows 2011 by Krasiva. There is a 15 x 8 shed out back with attic storage. 2 car garage with evap. cooler, & air compressor . Laundry hook ups also in garage. Dryer will stay. RV gate, RV slab for all your toys. 4 spaces across for parking. Seller had extra insulation blown in and has updated most of the plumbing (have your inspector verify) Gas stove, alley in back, RV gate off the alley as well. 3 phase Air Conditioner
Last Agent to Sell the Property
My Realty Company License #BR006070000 Listed on: 04/22/2021
Last Buyer's Agent
Romeo Palisoc
Equity Realty Group, LLC License #SA677667000
We collect this data history from publicly available records. To have your information removed, we recommend requesting removal directly through your county’s website.
Alexander Prewitt
Real Broker
(520) 214-6602
448 Total Sales
6 in Alhambra
$270K - $460K Price Range
Brian Duncan
Barrett Real Estate
(623) 600-7406
72 Total Sales
1 in Alhambra
$282,000 Price
Laura Moore
Embarc Realty
(623) 299-7344
39 Total Sales
1 in Alhambra
$335,000 Price
Christopher Hendrick
Property For You Realty
(623) 295-2577
101 Total Sales
1 in Alhambra
$405,000 Price
Mariana Hoyt
My Home Group Real Estate
(650) 681-8354
47 Total Sales
1 in Alhambra
$690,000 Price
Alexandra Komichak
eXp Realty
(412) 912-4506
66 Total Sales
2 in Alhambra
$643K - $1.8M Price Range
We collect this data history from publicly available records. To have your information removed, we recommend requesting removal directly through your county’s website.
| Date | Buyer | Sale Price | Title Company |
|---|---|---|---|
| $342,000 | Pioneer Title Agency Inc | ||
| $146,000 | Capital Title Agency Inc |
We collect this data history from publicly available records. To have your information removed, we recommend requesting removal directly through your county’s website.
| Date | Status | Borrower | Loan Amount |
|---|---|---|---|
| Open | $9,838 | ||
| Open | $335,805 | ||
| Previous Owner | $109,300 | ||
| Previous Owner | $116,800 | ||
| Previous Owner | $62,000 |
We collect this data history from publicly available records. To have your information removed, we recommend requesting removal directly through your county’s website.
| Date | Event | Price | List to Sale | Price per Sq Ft |
|---|---|---|---|---|
| 06/15/2021 06/15/21 | Sold | $342,000 | +3.7% | $211 / Sq Ft |
| 05/15/2021 05/15/21 | Pending | -- | -- | -- |
| 04/19/2021 04/19/21 | For Sale | $329,900 | -- | $204 / Sq Ft |
We collect this data history from publicly available records. To have your information removed, we recommend requesting removal directly through your county’s website.
| Year | Tax Paid | Tax Assessment Tax Assessment Total Assessment is a certain percentage of the fair market value that is determined by local assessors to be the total taxable value of land and additions on the property. | Land | Improvement |
|---|---|---|---|---|
| 2025 | $1,668 | $14,963 | ||
| 2024 | $1,572 | $14,250 | ||
| 2023 | $1,572 | $25,500 | $5,100 | $20,400 |
| 2022 | $1,517 | $20,730 | $4,140 | $16,590 |
| 2021 | $1,555 | $18,950 | $3,790 | $15,160 |
| 2020 | $1,513 | $17,470 | $3,490 | $13,980 |
| 2019 | $1,486 | $15,450 | $3,090 | $12,360 |
| 2018 | $1,444 | $14,370 | $2,870 | $11,500 |
| 2017 | $854 | $11,500 | $2,300 | $9,200 |
| 2016 | $839 | $10,730 | $2,140 | $8,590 |
| 2015 | $778 | $10,180 | $2,030 | $8,150 |
Seller's Agent in 2021
Sandie Rossing
My Realty Company
(602) 579-2210
14 Total Sales
R
Buyer's Agent in 2021
Romeo Palisoc
Equity Realty Group, LLC
Source: Arizona Regional Multiple Listing Service (ARMLS)
MLS Number: 6224523
APN: 151-26-142
Disclaimer: Certain information contained herein is derived from information provided by parties other than Homes.com. All information provided is deemed reliable, but is not guaranteed to be accurate and should be independently verified.
All information should be verified by the recipient and none is guaranteed as accurate by ARMLS
Listing Information presented by local MLS brokerage: Ten-X, local REALTOR®- Arlene Richardson - (888)-952-6393
Ask me questions while you tour the home.