
Jay Friedman
eXp Realty of California, Inc.
(916) 866-9547
291 Total Sales
1 in Oakdale
$220,000 Price
Estimated Value: $159,558
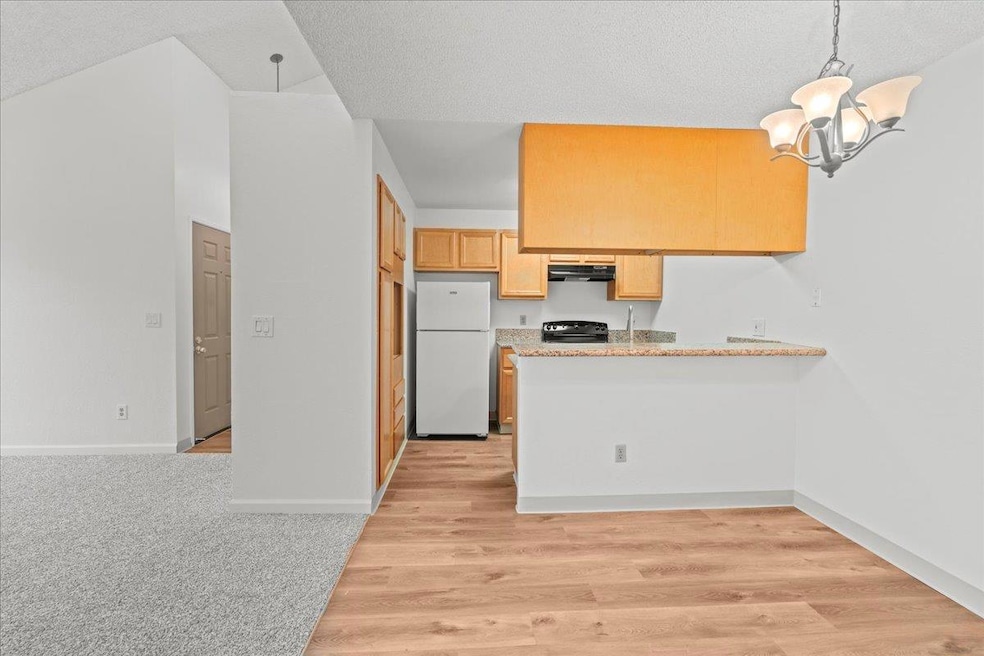
Welcome to effortless living in this beautifully updated condo, designed for comfort and convenience. Step inside to find stylish new flooring throughout, fresh interior paint, and a bright, inviting layout with oversized windows that flood the home with natural light. The updated kitchen features a sleek new faucet and range hood, while the cozy living room is accented by a refreshed fireplace hearth and smart digital thermostat. Enjoy morning coffee or wind down in the evening on your private balconyaccessible from both the living room and the spacious primary suite. You'll love the ease of having in-unit laundry, assigned covered parking, and ample guest parking. Spend your summer days lounging by the community's gated pool and spa, and let the HOA take care of exterior maintenance and landscaping so your weekends stay worry-free.
Last Agent to Sell the Property
Reliant Realty Inc. License #02227494 Listed on: 06/12/2025
We collect this data history from publicly available records. To have your information removed, we recommend requesting removal directly through your county’s website.
Jay Friedman
eXp Realty of California, Inc.
(916) 866-9547
291 Total Sales
1 in Oakdale
$220,000 Price
John Hibbert
Keller Williams Realty
(916) 957-0780
38 Total Sales
1 in Oakdale
$500,000 Price
Andrea Florez
The Exception Realty
(916) 680-8307
69 Total Sales
1 in Oakdale
$396,000 Price
Carlotta Diaz
NextHome Haven Properties
(279) 972-9216
61 Total Sales
1 in Oakdale
$530,000 Price
Carmen Micsa
Dynamic Real Estate
(279) 529-0844
67 Total Sales
1 in Oakdale
$50,000 Price
Patricia Holter
eXp Realty of California Inc
(916) 866-7207
183 Total Sales
3 in Oakdale
$240K - $365K Price Range
We collect this data history from publicly available records. To have your information removed, we recommend requesting removal directly through your county’s website.
| Date | Buyer | Sale Price | Title Company |
|---|---|---|---|
| $137,000 | Chicago Title Company | ||
| Matinrazm Arash | -- | None Listed On Document | |
| Matinrazm Arash | -- | None Listed On Document |
We collect this data history from publicly available records. To have your information removed, we recommend requesting removal directly through your county’s website.
| Date | Event | Price | List to Sale | Price per Sq Ft |
|---|---|---|---|---|
| 07/21/2025 07/21/25 | Sold | $137,000 | -8.6% | $166 / Sq Ft |
| 07/11/2025 07/11/25 | Pending | -- | -- | -- |
| 06/12/2025 06/12/25 | For Sale | $149,900 | -- | $181 / Sq Ft |
We collect this data history from publicly available records. To have your information removed, we recommend requesting removal directly through your county’s website.
| Year | Tax Paid | Tax Assessment Tax Assessment Total Assessment is a certain percentage of the fair market value that is determined by local assessors to be the total taxable value of land and additions on the property. | Land | Improvement |
|---|---|---|---|---|
| 2026 | $2,687 | $137,000 | $60,000 | $77,000 |
| 2025 | $2,687 | $227,050 | $90,595 | $136,455 |
| 2024 | $2,557 | $222,599 | $88,819 | $133,780 |
| 2023 | $2,575 | $218,235 | $87,078 | $131,157 |
| 2022 | $2,074 | $183,000 | $60,000 | $123,000 |
| 2021 | $1,486 | $128,599 | $21,432 | $107,167 |
| 2020 | $1,312 | $113,304 | $18,883 | $94,421 |
| 2019 | $1,247 | $106,892 | $17,815 | $89,077 |
| 2018 | $1,130 | $99,900 | $16,650 | $83,250 |
| 2017 | $1,066 | $90,000 | $15,000 | $75,000 |
| 2016 | $1,445 | $119,912 | $47,846 | $72,066 |
| 2015 | $1,254 | $109,012 | $43,497 | $65,515 |
| 2014 | $1,209 | $100,937 | $40,275 | $60,662 |
AC
Seller's Agent in 2025
Andrew Chayka
Reliant Realty Inc.
(916) 586-6438
1 in this area
16 Total Sales
Seller Co-Listing Agent in 2025
Jayce Bieber
Reliant Realty Inc.
(916) 628-3934
2 in this area
92 Total Sales
Source: MetroList
MLS Number: 225078403
APN: 228-0131-049-0006
Disclaimer: Certain information contained herein is derived from information provided by parties other than Homes.com. All information provided is deemed reliable, but is not guaranteed to be accurate and should be independently verified.
IDX information is provided exclusively for personal, non-commercial use, and may not be used for any purpose other than to identify prospective properties consumers may be interested in purchasing. Information is deemed reliable but not guaranteed.
Ask me questions while you tour the home.