
Bethanie Madewell
eXp Realty
(623) 323-3196
131 Total Sales
6 in Camelback East Village
$205K - $2.2M Price Range
Estimated Value: $813,430
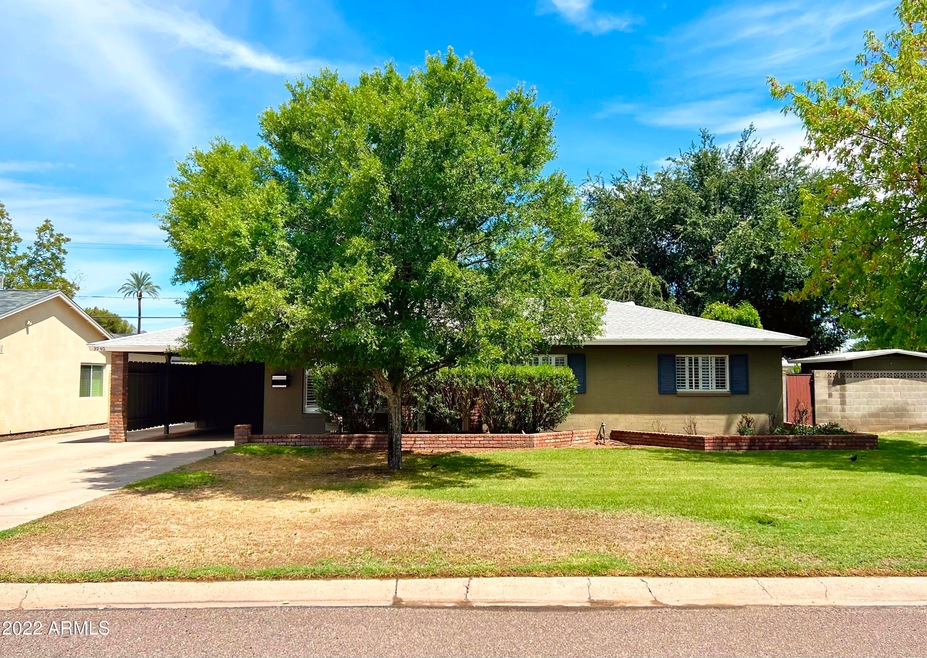
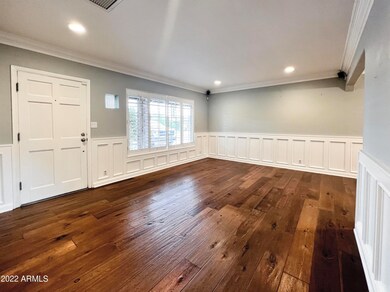
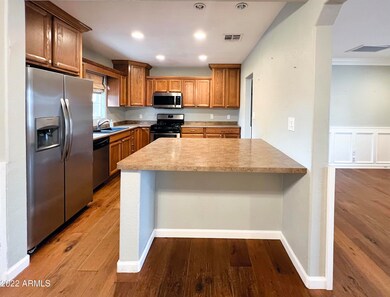
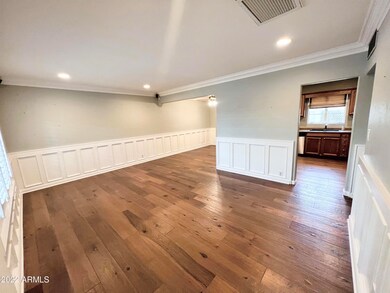
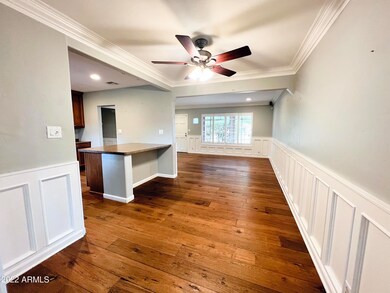
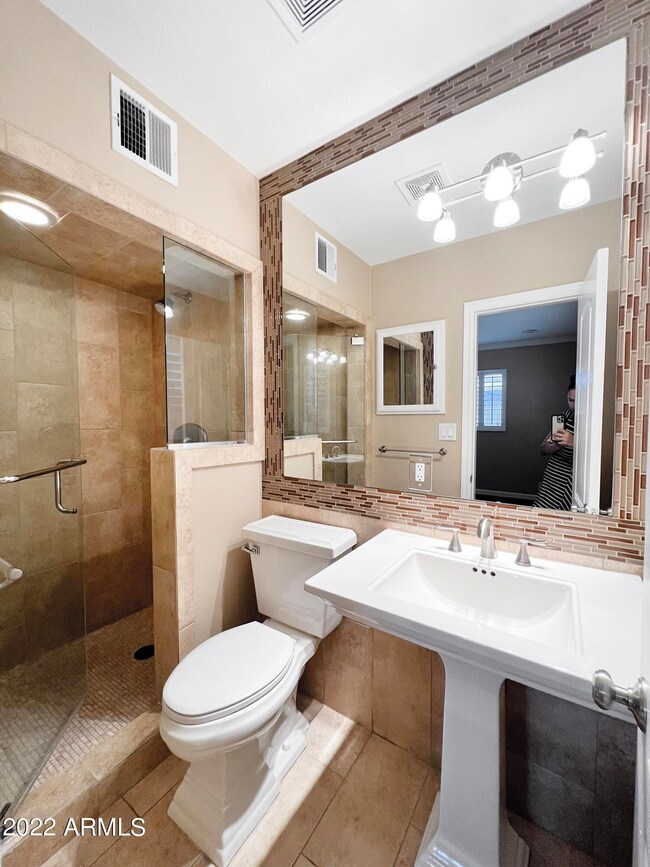
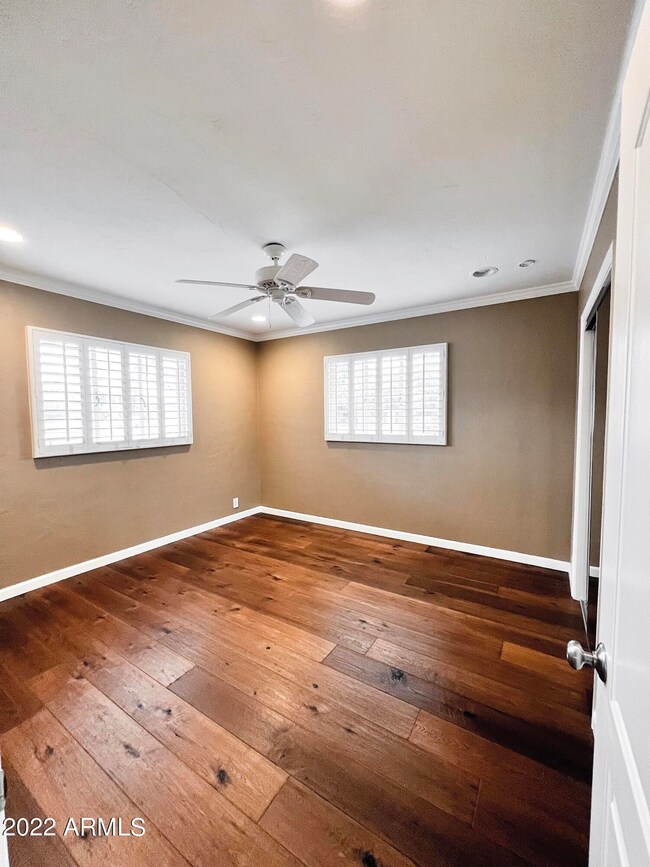
Charming 3 bed 2 bath Phoenix home resting in a highly desirable Arcadia community. This rental shows off Arizona's natural beauty with views of Camelback mountain from the lush grass and tree-filled backyard. Interior is warm and spacious with natural lighting. Driveway includes 1 covered spot and separate storage. This rental comes unfurnished. A 12-month minimum lease is preferred.
Last Agent to Rent the Property
Grand Canyon Realty License #SA658929000 Listed on: 05/12/2023
We collect this data history from publicly available records. To have your information removed, we recommend requesting removal directly through your county’s website.
Bethanie Madewell
eXp Realty
(623) 323-3196
131 Total Sales
6 in Camelback East Village
$205K - $2.2M Price Range
Karen Ortega Matson
RE/MAX Fine Properties
(877) 760-2839
114 Total Sales
1 in Camelback East Village
$3,100,000 Price
Lethe Lew
Desert River Realty
(623) 263-7350
27 Total Sales
2 in Camelback East Village
$840K - $1.3M Price Range
Tamara Bono
ARRT of Real Estate
(602) 641-5027
42 Total Sales
4 in Camelback East Village
$250K - $1.1M Price Range
Betsie Melter
Realty ONE Group
(623) 432-8995
49 Total Sales
1 in Camelback East Village
$585,000 Price
Kelly Courvisier
HomeSmart
(888) 606-5921
67 Total Sales
1 in Camelback East Village
$250,000 Price
We collect this data history from publicly available records. To have your information removed, we recommend requesting removal directly through your county’s website.
| Date | Buyer | Sale Price | Title Company |
|---|---|---|---|
| $260,000 | The Talon Group Kierland | ||
| Talen Jeff M | $270,000 | Fidelity Natl Title Ins Co | |
| Aboud Luke E | $350,000 | Lawyers Title Insurance Corp | |
| Salazar John | -- | -- |
We collect this data history from publicly available records. To have your information removed, we recommend requesting removal directly through your county’s website.
| Date | Status | Borrower | Loan Amount |
|---|---|---|---|
| Open | $198,000 | ||
| Closed | Shaffer Scott S | $208,000 | |
| Previous Owner | Talen Jeff M | $265,109 | |
| Previous Owner | Aboud Luke E | $179,000 | |
| Previous Owner | Salazar John | $50,000 |
We collect this data history from publicly available records. To have your information removed, we recommend requesting removal directly through your county’s website.
| Date | Event | Price | List to Sale | Price per Sq Ft |
|---|---|---|---|---|
| 06/01/2023 06/01/23 | Rented | $3,200 | 0.0% | -- |
| 05/12/2023 05/12/23 | For Rent | $3,200 | +3.2% | -- |
| 09/17/2022 09/17/22 | Rented | $3,100 | 0.0% | -- |
| 08/31/2022 08/31/22 | Price Changed | $3,100 | -6.1% | $2 / Sq Ft |
| 08/31/2022 08/31/22 | For Rent | $3,300 | -- | -- |
We collect this data history from publicly available records. To have your information removed, we recommend requesting removal directly through your county’s website.
| Year | Tax Paid | Tax Assessment Tax Assessment Total Assessment is a certain percentage of the fair market value that is determined by local assessors to be the total taxable value of land and additions on the property. | Land | Improvement |
|---|---|---|---|---|
| 2025 | $3,677 | $30,778 | ||
| 2024 | $3,493 | $29,312 | ||
| 2023 | $3,493 | $57,150 | $11,430 | $45,720 |
| 2022 | $3,344 | $42,720 | $8,540 | $34,180 |
| 2021 | $3,470 | $36,680 | $7,330 | $29,350 |
| 2020 | $3,380 | $34,420 | $6,880 | $27,540 |
| 2019 | $3,360 | $31,900 | $6,380 | $25,520 |
| 2018 | $3,287 | $29,960 | $5,990 | $23,970 |
| 2017 | $3,153 | $27,410 | $5,480 | $21,930 |
| 2016 | $2,423 | $23,130 | $4,620 | $18,510 |
| 2015 | $2,259 | $21,730 | $4,340 | $17,390 |
JS
Landlord's Agent in 2023
jussara scarle
Grand Canyon Realty
(480) 664-4240
3 Total Sales
N
Buyer's Agent in 2022
Non-MLS Agent
Non-MLS Office
Source: Arizona Regional Multiple Listing Service (ARMLS)
MLS Number: 6556120
APN: 170-32-013
Disclaimer: Certain information contained herein is derived from information provided by parties other than Homes.com. All information provided is deemed reliable, but is not guaranteed to be accurate and should be independently verified.
All information should be verified by the recipient and none is guaranteed as accurate by ARMLS
Listing Information presented by local MLS brokerage: Ten-X, local REALTOR®- Arlene Richardson - (888)-952-6393
Ask me questions while you tour the home.