NOT LISTED FOR SALE

3941 Lincoln Hwy Schellsburg, PA 15559

5 Beds
2.5 Baths
924 Sq Ft
0.41 Acre Lot

Sale Details

Date Sold: August 15, 2023

Last sale price $105,000 $114 Per Sq Ft

136 Days on Market

Highlights

  • No HOA
  • 1-Story Property
  • Ceiling Fan
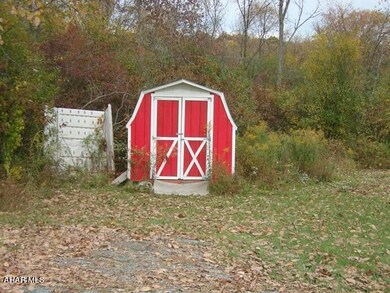
  • Shed
  • Forced Air Heating System
  • Level Lot

About This Home

As of August 2023

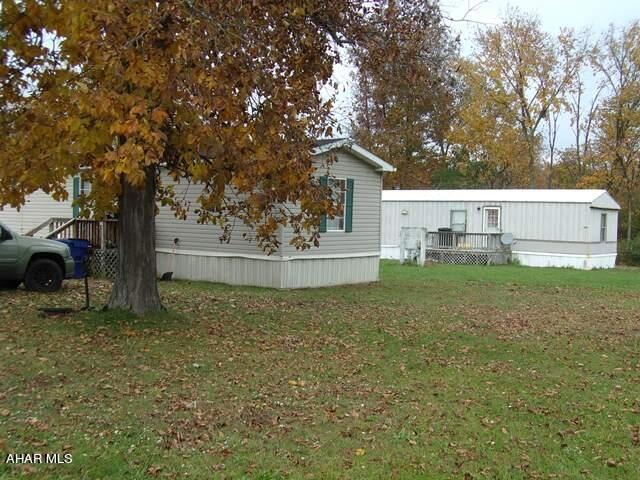
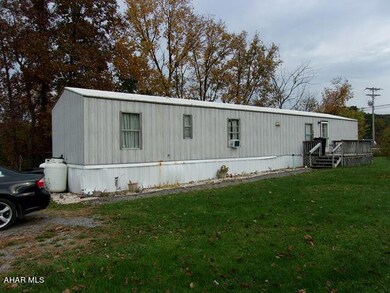
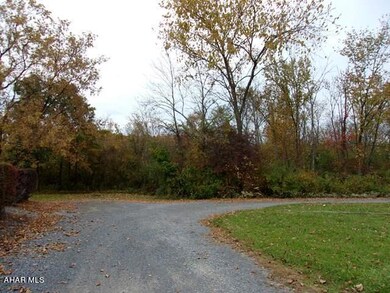
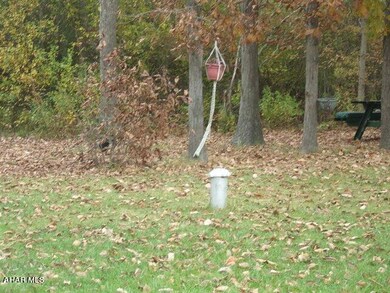
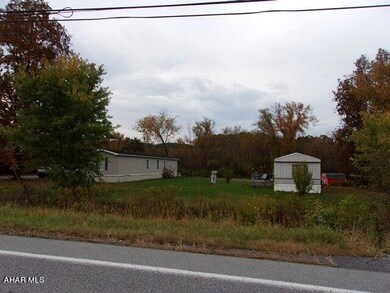
Who says you can't pick your neighbor? You can if you live in one of these manufactured homes and rent the other. Sitting on .413 of an acre, bordered by woods on 2 sides, it's like your own little community. You can walk to all the necessities - the market, bank, post office... . Shawnee Park is just 1 mile away to picnic, hike, fish and swim, Try small town investing. I think you'll like it!

Last Agent to Sell the Property

Colleen Fix

Howard Hanna Bardell Realty License #RS213763L Listed on: 10/13/2022

Howard Hanna Bardell Realty

Co-Listed By

Nathaniel Ford

Howard Hanna Bardell Realty License #RS341399

Last Buyer's Agent

Rachel Gardner

Howard Hanna Bardell Realty License #RS333692

Create a Home Valuation Report for This Property
The Home Valuation Report is an in-depth analysis detailing your home's value as well as a comparison with similar homes in the area

Home Details

Home Type

  • Single Family

Est. Annual Taxes

  • $629

Year Built

  • Built in 1997

Lot Details

  • 17,990 Sq Ft Lot
  • Level Lot
  • Cleared Lot

Home Design

  • Shingle Roof
  • Vinyl Siding

Interior Spaces

  • 924 Sq Ft Home
  • 1-Story Property
  • Ceiling Fan
  • Range

Flooring

  • Carpet
  • Linoleum

Bedrooms and Bathrooms

  • 5 Bedrooms

Parking

  • Driveway
  • Off-Street Parking

Outdoor Features

  • Shed

Utilities

  • No Cooling
  • Forced Air Heating System
  • Heating System Uses Propane
  • Well
  • Cable TV Available

Community Details

  • No Home Owners Association

Listing and Financial Details

  • Assessor Parcel Number C.08-F.06-023

Home Details

Home Type

Single Family

Est. Annual Taxes

$629

Year Built

Built in 1997

Lot Details

0.41 Acres

Listing Details

  • Prop. Type: Residential
  • Inclusions: Refrigerator and Stove
  • Property Sub Type: Single Family Residence
  • Lot Size Acres: 0.41
  • Co List Office Mls Id: 714500097
  • Co List Office Phone: 814-623-8622
  • Exclusions: Tenants personal Belongings
  • Subdivision Name: None
  • Directions: Rt. 30W to Schellsburg. Property on right before motel and grocery store. Sign on property.
  • Above Grade Finished Sq Ft: 924.0
  • Architectural Style: Other
  • Garage Yn: No
  • Unit Levels: One
  • Year Built: 1997
  • ResoBuildingAreaSource: PublicRecords
  • Appliances Refrigerators: Yes
  • Special Features: VirtualTour

Interior Features

  • Has Basement: None
  • Appliances: Range, Refrigerator
  • Other Equipment: Other
  • Full Bathrooms: 2
  • Half Bathrooms: 1
  • Total Bedrooms: 5
  • Fireplace Features: None
  • Fireplace: No
  • Flooring: Carpet, Linoleum
  • Interior Amenities: Ceiling Fan(s)
  • Window Features: Combination
  • Interior Features:Ceiling Fan(s): Yes
  • Appliances Range: Yes
  • Fireplace Features:None3: Yes
  • Attic Features:None13: Yes
  • Basement:None4: Yes

Exterior Features

  • Roof: Shingle, Other
  • Fencing: None
  • Lot Features: Cleared, Level
  • Pool Features: None
  • Pool Private: No
  • Waterfront: No
  • Construction Type: Other, Vinyl Siding
  • Exterior Features: Other
  • Foundation Details: Other
  • Other Structures: Shed(s)
  • Patio And Porch Features: Other
  • Exterior Features:Other29: Yes
  • Construction Materials:Vinyl Siding: Yes
  • Lot Features:Cleared: Yes
  • Window Features:Combination3: Yes
  • Lot Features:Level: Yes
  • Patio And Porch Features:Other30: Yes
  • Construction Materials:Other15: Yes

Garage/Parking

  • Attached Garage: No
  • Parking Features: Driveway, Off Street
  • General Property Information:Garage: No
  • Parking Features:Driveway: Yes
  • Parking Features:Off Street: Yes

Utilities

  • Cooling: None
  • Heating: Propane, Forced Air
  • Sewer: Public Sewer
  • Cooling Y N: No
  • Heating Yn: Yes
  • Utilities: Cable Connected, Electricity Connected, Sewer Connected
  • Water Source: Well
  • Heating:Forced Air: Yes
  • Heating:Propane: Yes

Condo/Co-op/Association

  • Association: No

Association/Amenities

  • General Property Information:Association: No

Schools

  • Junior High Dist: Chestnut Ridge

Lot Info

  • Zoning: Residential
  • Lot Size Sq Ft: 17990.28
  • Parcel #: C.08-F.06-023
  • ResoLotSizeUnits: Acres

Tax Info

  • Tax Year: 2022
  • Tax Annual Amount: 629.1

Ownership History

We collect this data history from publicly available records. To have your information removed, we recommend requesting removal directly through your county’s website.

Date Name Owned For Owner Type

Purchase Details

Listed on
Oct 13, 2022
Closed on
Aug 15, 2023
Sold by
Bought by
Seller's Agent
Colleen Fix
Howard Hanna Bardell Realty
Buyer's Agent
Rachel Gardner
Howard Hanna Bardell Realty
List Price
$110,000
Sold Price
$105,000
Premium/Discount to List
-$5,000
-4.55%
Views
83

Home Financials for this Owner

Home Financials are based on the most recent Mortgage that was taken out on this home.
Original Mortgage
$84,000
Outstanding Balance
$81,664
Interest Rate
7.18%
Mortgage Type
Credit Line Revolving
Source: Public Records

Purchase History

We collect this data history from publicly available records. To have your information removed, we recommend requesting removal directly through your county’s website.

Date Buyer Sale Price Title Company
$105,000 Stc Settlement Services
Source: Public Records

Mortgage History

We collect this data history from publicly available records. To have your information removed, we recommend requesting removal directly through your county’s website.

Date Status Borrower Loan Amount
Open $84,000
Closed $76,000
Source: Public Records

Property History

We collect this data history from publicly available records. To have your information removed, we recommend requesting removal directly through your county’s website.

Date Event Price List to Sale Price per Sq Ft
08/15/2023 08/15/23 Sold $105,000 -4.5% $114 / Sq Ft
02/27/2023 02/27/23 Pending -- -- --
10/13/2022 10/13/22 For Sale $110,000 -- $119 / Sq Ft
Source: Allegheny Highland Association of REALTORS®

Tax History

We collect this data history from publicly available records. To have your information removed, we recommend requesting removal directly through your county’s website.

Year Tax Paid Tax Assessment Tax Assessment Total Assessment is a certain percentage of the fair market value that is determined by local assessors to be the total taxable value of land and additions on the property. Land Improvement
2026 $794 $46,200 $17,900 $28,300
2025 $738 $46,200 $17,900 $28,300
2024 $661 $46,200 $17,900 $28,300
2023 $638 $46,200 $17,900 $28,300
2022 $630 $46,200 $17,900 $28,300
2021 $605 $46,200 $17,900 $28,300
2020 $599 $46,200 $17,900 $28,300
2019 $566 $46,200 $17,900 $28,300
2018 $566 $46,200 $17,900 $28,300
2017 $552 $46,200 $17,900 $28,300
2016 -- $46,200 $17,900 $28,300
2014 -- $46,200 $17,900 $28,300
Source: Public Records

Agents Affiliated with this Home

  • Section Image
  • Section Image
See All Agents

Map

Source: Allegheny Highland Association of REALTORS®

MLS Number: 70672

Allegheny Highland Association of REALTORS®

APN: C.08-F.06-023

Your Personal Tour Guide

Ask me questions while you tour the home.