
Nancy Whitfield
F.C. Tucker Company
(833) 658-7014
48 Total Sales
1 in Plainfield
$215,000 Price

Estimated Value: $302,000 - $330,000

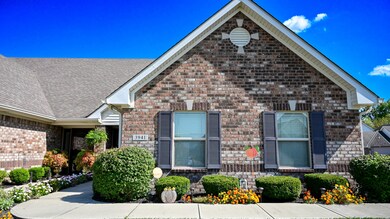
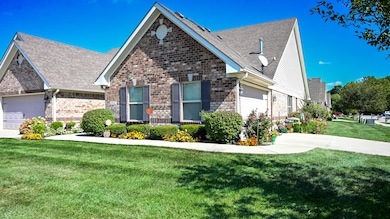
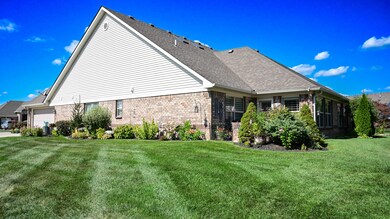
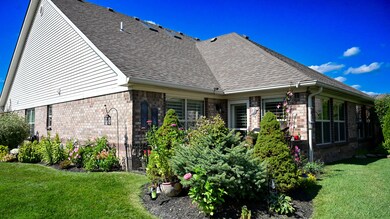

Come out and see this beautiful low maintenance home in Wellington @ Saratoga! This open floor plan includes 2 bed/2 bath and extra bonus sunroom! It features granite countertops, high end cabinets, irrigation system, and stainless steel appliances that stay. This neighborhood includes a community pool and access to the Plainfield Trail System! With custom touches throughout, this home is move in ready. Schedule a showing today!
Last Agent to Sell the Property
Real Broker, LLC Brokerage Email: noelleaasen@yahoo.com License #RB16000564 Listed on: 09/26/2023
Last Buyer's Agent
Lynn Roberts
Home Pro USA, Inc
We collect this data history from publicly available records. To have your information removed, we recommend requesting removal directly through your county’s website.
Nancy Whitfield
F.C. Tucker Company
(833) 658-7014
48 Total Sales
1 in Plainfield
$215,000 Price
Amber Lents
Keller Williams Indy Metro NE
(833) 599-1918
140 Total Sales
2 in Plainfield
$172K - $265K Price Range
Brenda Dean
Your Realty Link, LLC
(833) 412-7890
92 Total Sales
1 in Plainfield
$285,000 Price
Michelle West
eXp Realty, LLC
(463) 203-0999
199 Total Sales
2 in Plainfield
$115K - $155K Price Range
Herb Rice
Epique Inc
(855) 524-0601
118 Total Sales
2 in Plainfield
$299K - $315K Price Range
Lora Reynolds
Epique Inc
(833) 611-1458
700 Total Sales
6 in Plainfield
$200K - $705K Price Range
We collect this data history from publicly available records. To have your information removed, we recommend requesting removal directly through your county’s website.
| Date | Buyer | Sale Price | Title Company |
|---|---|---|---|
| $299,900 | None Listed On Document | ||
| Burlison Trust | -- | -- | |
| Burlison Janet L | -- | None Available |
We collect this data history from publicly available records. To have your information removed, we recommend requesting removal directly through your county’s website.
| Date | Status | Borrower | Loan Amount |
|---|---|---|---|
| Open | $100,000 | ||
| Previous Owner | Burlison Janet L | $102,000 | |
| Previous Owner | Larry Good Patio Homes Llc | $127,475 |
We collect this data history from publicly available records. To have your information removed, we recommend requesting removal directly through your county’s website.
| Date | Event | Price | List to Sale | Price per Sq Ft |
|---|---|---|---|---|
| 11/03/2023 11/03/23 | Sold | $299,900 | 0.0% | $206 / Sq Ft |
| 09/27/2023 09/27/23 | Pending | -- | -- | -- |
| 09/26/2023 09/26/23 | For Sale | $299,900 | -- | $206 / Sq Ft |
We collect this data history from publicly available records. To have your information removed, we recommend requesting removal directly through your county’s website.
| Year | Tax Paid | Tax Assessment Tax Assessment Total Assessment is a certain percentage of the fair market value that is determined by local assessors to be the total taxable value of land and additions on the property. | Land | Improvement |
|---|---|---|---|---|
| 2025 | $2,243 | $282,800 | $69,300 | $213,500 |
| 2024 | $2,666 | $283,900 | $69,300 | $214,600 |
| 2023 | $2,291 | $253,900 | $63,100 | $190,800 |
| 2022 | $2,476 | $250,800 | $61,800 | $189,000 |
| 2021 | $2,197 | $224,100 | $58,000 | $166,100 |
| 2020 | $2,140 | $219,200 | $58,000 | $161,200 |
| 2019 | $2,000 | $210,200 | $55,000 | $155,200 |
| 2018 | $2,048 | $209,300 | $55,000 | $154,300 |
| 2017 | $1,868 | $205,600 | $49,500 | $156,100 |
| 2016 | $2,000 | $200,000 | $49,500 | $150,500 |
| 2014 | $1,672 | $170,600 | $42,200 | $128,400 |
Seller's Agent in 2023
Noelle Aasen
Real Broker, LLC
(317) 627-2120
16 Total Sales
LR
Buyer's Agent in 2023
Lynn Roberts
Home Pro USA, Inc
BG
Seller's Agent in 2012
Brad Gootee
Capitol City Realty, LLC
(317) 258-0925
3 Total Sales
NM
Buyer's Agent in 2012
Non-BLC Member
MIBOR REALTOR® Association
Source: MIBOR Broker Listing Cooperative®
MLS Number: 21945367
APN: 32-10-28-378-011.000-012
Disclaimer: Certain information contained herein is derived from information provided by parties other than Homes.com. All information provided is deemed reliable, but is not guaranteed to be accurate and should be independently verified.
All data is obtained from various sources and may not have been verified by broker or MLS GRID. Supplied Open House Information is subject to change without notice. All information should be independently reviewed and verified for accuracy. Properties may or may not be listed by the office/agent presenting the information. Some IDX listings have been excluded from this website.
Listings courtesy of MIBOR Broker Listing Cooperative® as distributed by MLS GRID.
Based on information submitted to the MLS GRID
Ask me questions while you tour the home.