NOT LISTED FOR SALE

Estimated Value: $663,000 - $914,000

Studio
2 Baths
1,499 Sq Ft
$548/Sq Ft Est. Value

Sale Details

Date Sold: May 31, 2013

Last sale price $151,000 $101 Per Sq Ft

Est. 444% increase in value since last sale

Current estimated payment $4,570 / mo

4 Days on Market

Highlights

  • Community Playground
  • Central Air
  • Heating System Uses Natural Gas
  • Phoenix Coding Academy Rated A
  • Ceiling Fan

About This Home

As of May 2013

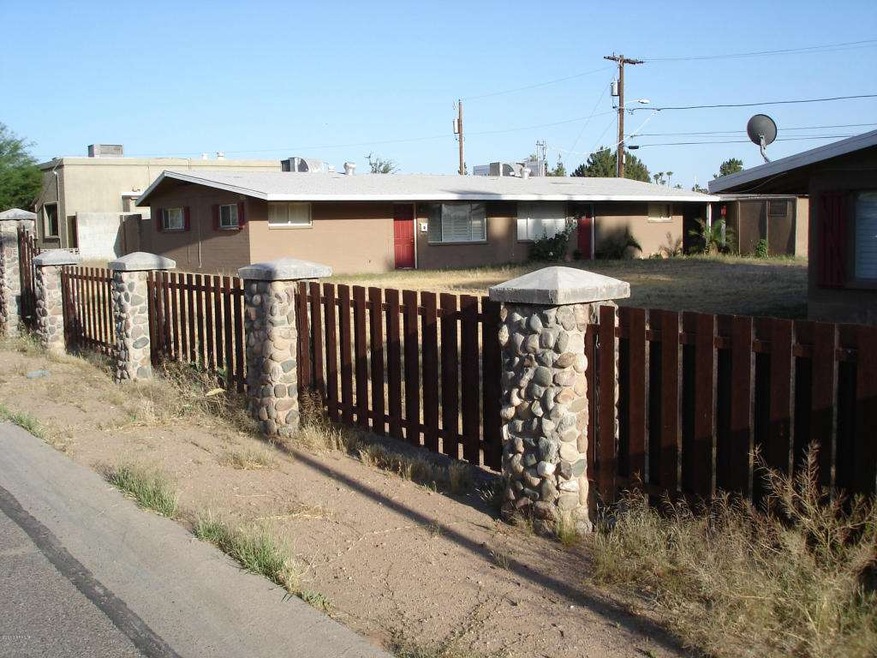
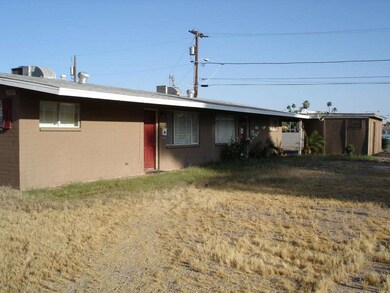
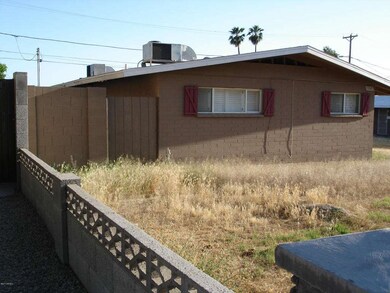
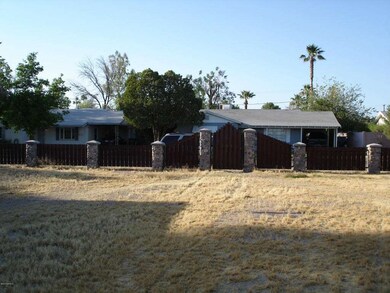
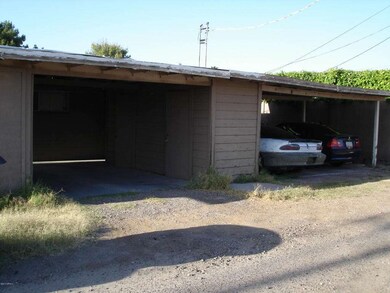
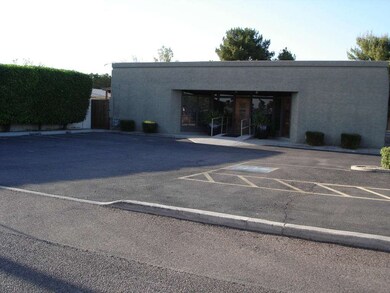
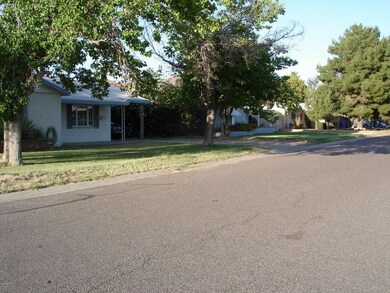
What a Great Location, in Central Phoenix. The duplex is in a residential area and close to attractive commercial buildings. Each unit has 2 bedrooms and 1 bath with 750 square feet of living area. There is a small backyard for each unit. One of the units has a 2 car carport and the other a 1 car carport. There is a free washer/dryer for the tenants use. The duplex is on a large lot that is cared for by the tenants. The tenants have lived here for over 3 years with no rent increase. With 20% down all of the financial numbers are solid. Please don't bother the Tenants.
Thanks!!!!

Last Agent to Sell the Property

Thomas Kirwin

DeLex Realty License #SA522209000 Listed on: 05/14/2013

DeLex Realty

Last Buyer's Agent

Larry Harman

West USA Realty License #BR553299000

West USA Realty

Property Details

Home Type

  • Multi-Family

Est. Annual Taxes

  • $1,977

Year Built

  • Built in 1959

Lot Details

  • 6,926

Home Design

  • Composition Roof
  • Block Exterior

Interior Spaces

  • Ceiling Fan

Parking

  • 2 Open Parking Spaces
  • 5 Parking Spaces
  • 3 Covered Spaces
  • Common or Shared Parking
  • Assigned Parking

Schools

  • Creighton Elementary School
  • Biltmore Preparatory Academy Middle School
  • Camelback High School

Utilities

  • Central Air
  • Heating System Uses Natural Gas
  • Separate Meters
  • Master Water Meter

Listing and Financial Details

  • Tenant pays for water, sewer, cable TV, landscaping
  • Tax Lot 2
  • Assessor Parcel Number 170-32-090

Community Details

Overview

  • 2 Units
  • Building Dimensions are 6,930
  • Rancho Del Monte Unit 2 Subdivision

Recreation

  • Community Playground

Building Details

  • Gross Income $14,250
  • Net Operating Income $9,993

Property Details

Home Type

Multi-Family

Est. Annual Taxes

$1,977

Year Built

Built in 1959

Lot Details

6,926 Sq Ft Lot

Listing Details

  • Cross Street: 40th St. and Indian School Rd.
  • Property Type: Multiple Dwellings
  • Zoning: R3
  • Number Of Buildings: 1
  • Year Built: 1959
  • Tax Year: 2012
  • Road Surface Type: Asphalt, Curb(s) & Gutter(s)
  • Subdivision Name: Rancho Del Monte Unit 2
  • Cooling:Ceiling Fan(s): Yes
  • Special Features: None
  • Property Sub Type: MultiFamily

Interior Features

  • Appliances Included:FS OvenRange: Yes
  • Appliances Included:Refrigerator: Yes

Exterior Features

  • Disclosures: Seller Prop Disc Stm
  • Construction Type: Painted, Block
  • Roof: Composition, Rolled/Hot Mop
  • Construction:Block: Yes

Garage/Parking

  • Total Covered Spaces: 3.0
  • Parking Features: Assigned, Common
  • Attached Garage: No
  • Open Parking Spaces: 2.0
  • Total Parking Spaces: 5.0
  • General Property Description:Covered Parking Spcs: 3.0
  • General Property Description:Uncvrd Parking Spcs: 2.0
  • General Property Description:Total Parking Spcs: 5.0
  • Parking:Carport: Yes
  • Parking:Street Parking: Yes
  • Parking:_greater_1 Space Per Unit: Yes
  • Parking:Paved Parking: Yes
  • Parking:Add_squote_l Parking Avail: Yes

Utilities

  • Electric: SRP, Individual Meter
  • Cooling: Central A/C, Other, Ceiling Fan(s), See Remarks
  • Heating: Natural Gas
  • Cooling Y N: Yes
  • Heating Yn: Yes
  • Water Source: City Franchise, Master Meter
  • Heating:Natural Gas: Yes

Condo/Co-op/Association

  • Community Features: Play Area, No Pool

Association/Amenities

  • Exterior Amenities:Green Landscaping: Yes
  • Exterior Amenities:Fenced3: Yes
  • Exterior Amenities:Cable TV Available: Yes
  • Interior Amenities:Mini Blinds: Yes
  • Community Amenities:No Pool: Yes
  • Interior Amenities:Unfurnished: Yes
  • Interior Amenities:Shutters2: Yes
  • Interior Amenities:Vertical Blinds2: Yes
  • Community Amenities:Play Area: Yes

Fee Information

  • Annual Fuel Expense: 150.0
  • Trash Expense: 400.0
  • Annual Water Sewer Expense: 680.0

Schools

  • Elementary School: Creighton Elementary School
  • High School: Camelback High School
  • Middle Or Junior School: Biltmore Preparatory Academy

Lot Info

  • Lot Size: 6,930
  • Additional Parcels: No
  • Parcel #: 170-32-090

Multi Family

  • Tenant Pays: Water, Sewer, Cable TV, Landscaping
  • Number Of Units Total: 2
  • Electric Expense: 150.0
  • Annual Gross Income: 14250.0
  • Insurance Expense: 550.0
  • Maintenance Expense: 250.0
  • Property Net Operating Income: 9993.0
  • Vacancy Allowance Rate: 0.05

Tax Info

  • Tax Annual Amount: 1977.0
  • Tax Book Number: 170.00
  • Tax Lot: 2

Ownership History

We collect this data history from publicly available records. To have your information removed, we recommend requesting removal directly through your county’s website.

Date Name Owned For Owner Type

Purchase Details

Closed on
Jan 23, 2026
Sold by
Bought by
Current Estimated Value
$821,333

Purchase Details

Closed on
Dec 15, 2023
Sold by
Bought by

Purchase Details

Closed on
Dec 15, 2015
Sold by
Bought by

Purchase Details

Listed on
May 14, 2013
Closed on
May 29, 2013
Sold by
Bought by
Seller's Agent
Thomas Kirwin
DeLex Realty
Buyer's Agent
Larry Harman
West USA Realty
List Price
$145,000
Sold Price
$151,000
Premium/Discount to List
$6,000
4.14%

Home Financials for this Owner

Home Financials are based on the most recent Mortgage that was taken out on this home.
Avg. Annual Appreciation
13.73%

Purchase Details

Closed on
Jun 26, 2003
Sold by
Bought by

Home Financials for this Owner

Home Financials are based on the most recent Mortgage that was taken out on this home.
Original Mortgage
$132,000
Interest Rate
0.0712%
Mortgage Type
New Conventional

Purchase Details

Closed on
Apr 8, 2002
Sold by
Bought by

Home Financials for this Owner

Home Financials are based on the most recent Mortgage that was taken out on this home.
Original Mortgage
$138,600
Interest Rate
0.0687%
Mortgage Type
New Conventional

Purchase Details

Closed on
Dec 4, 2000
Sold by
Bought by

Home Financials for this Owner

Home Financials are based on the most recent Mortgage that was taken out on this home.
Original Mortgage
$120,000
Interest Rate
0.1175%

Purchase Details

Closed on
Nov 1, 1999
Sold by
Bought by

Purchase Details

Closed on
Oct 28, 1999
Sold by
Bought by

Purchase Details

Closed on
Nov 4, 1997
Sold by
Bought by
Source: Public Records
Create a Home Valuation Report for This Property
The Home Valuation Report is an in-depth analysis detailing your home's value as well as a comparison with similar homes in the area

Home Values in the Area

Source: Public Records

Average Home Value in this Area


Source: Public Records

Purchase History

We collect this data history from publicly available records. To have your information removed, we recommend requesting removal directly through your county’s website.

Date Buyer Sale Price Title Company
-- Accommodation/Courtesy Recordi
$1,875,000 Old Republic Title Agency
$485,000 Security Title Agency Inc
$151,000 Chicago Title Agency Inc
$165,000 Security Title Agency
$154,000 Stewart Title & Trust
-- Capital Title Agency Inc
-- Nations Title Insurance
$125,000 Nations Title Insurance
-- --
-- --
Source: Public Records

Mortgage History

We collect this data history from publicly available records. To have your information removed, we recommend requesting removal directly through your county’s website.

Date Status Borrower Loan Amount
Previous Owner $175,000
Previous Owner $132,000
Previous Owner $138,600
Previous Owner $120,000
Source: Public Records

Property History

We collect this data history from publicly available records. To have your information removed, we recommend requesting removal directly through your county’s website.

Date Event Price List to Sale Price per Sq Ft
05/31/2013 05/31/13 Sold $151,000 +4.1% $101 / Sq Ft
05/17/2013 05/17/13 Pending -- -- --
05/13/2013 05/13/13 For Sale $145,000 -- $97 / Sq Ft
Source: Arizona Regional Multiple Listing Service (ARMLS)

Tax History

We collect this data history from publicly available records. To have your information removed, we recommend requesting removal directly through your county’s website.

Year Tax Paid Tax Assessment Tax Assessment Total Assessment is a certain percentage of the fair market value that is determined by local assessors to be the total taxable value of land and additions on the property. Land Improvement
2025 $1,141 $8,447 $8,447
2024 $1,086 $8,045 $8,045
2023 $1,086 $56,565 $56,565 $0
2022 $1,043 $41,415 $41,415 $0
2021 $1,068 $41,790 $41,790 $0
2020 $1,042 $36,660 $36,660 $0
2019 $1,035 $11,145 $11,145 $0
2018 $1,014 $28,520 $5,700 $22,820
2017 $3,184 $26,350 $5,270 $21,080
2016 $3,061 $21,630 $4,320 $17,310
2015 $2,848 $19,460 $3,890 $15,570
Source: Public Records

Agents Affiliated with this Home

  • Section Image
  • Section Image
See All Agents

Map

Source: Arizona Regional Multiple Listing Service (ARMLS)

MLS Number: 4936209

Arizona Regional Multiple Listing Service (ARMLS)

APN: 170-32-090

Your Personal Tour Guide

Ask me questions while you tour the home.