
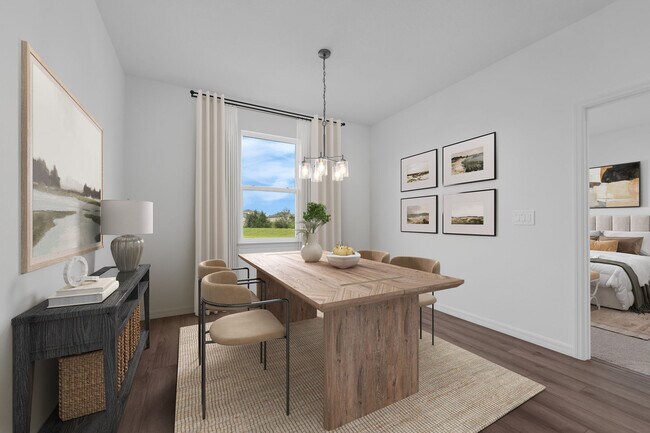

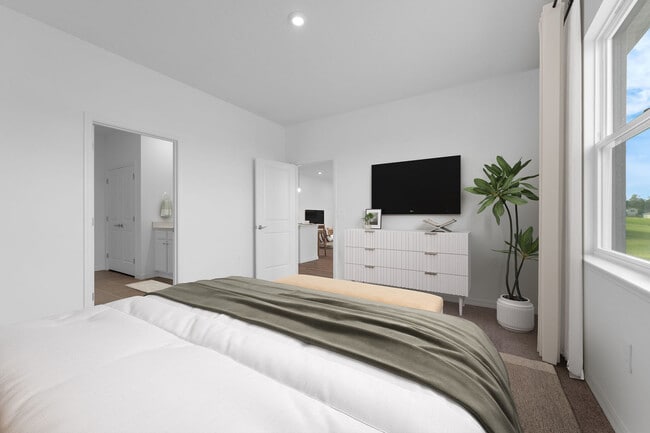
Verified badge confirms data from builder
3944 Altitude Run Davenport, FL 33837
Wynnstone
The Portland Plan
Estimated payment $2,251/month
Total Views
457
3
Beds
2
Baths
1,589
Sq Ft
$225
Price per Sq Ft
Highlights
- Community Cabanas
- Community Playground
- Dog Park
- New Construction
- Trails
- 1-Story Property
About This Home
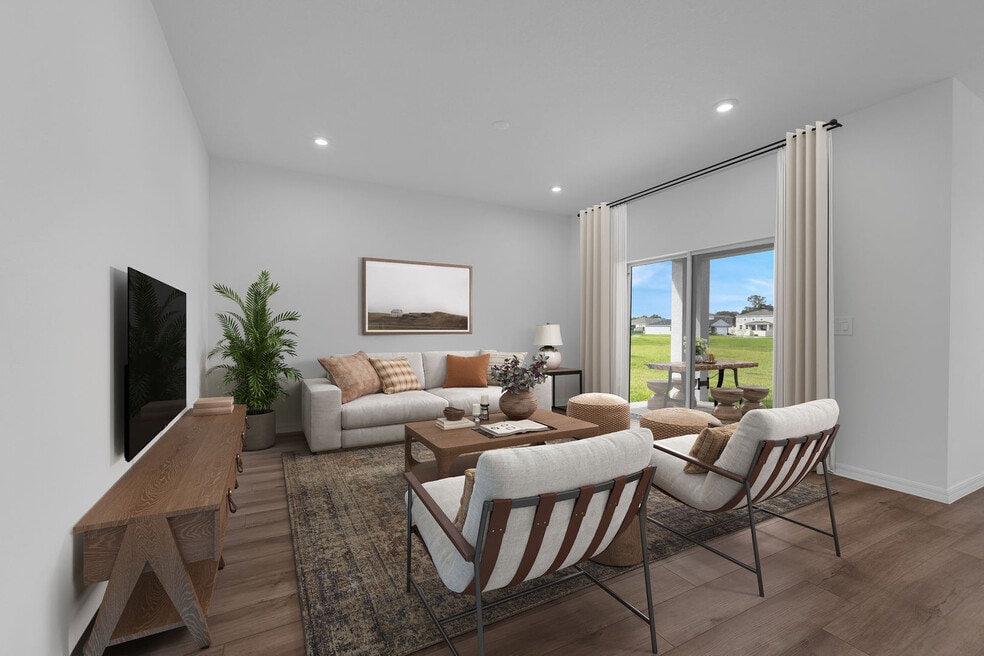
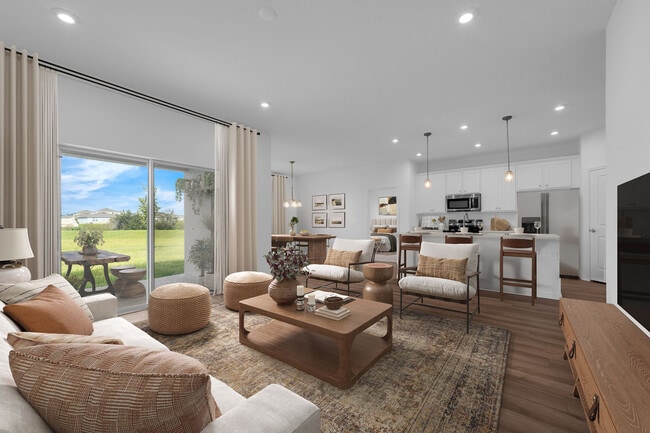
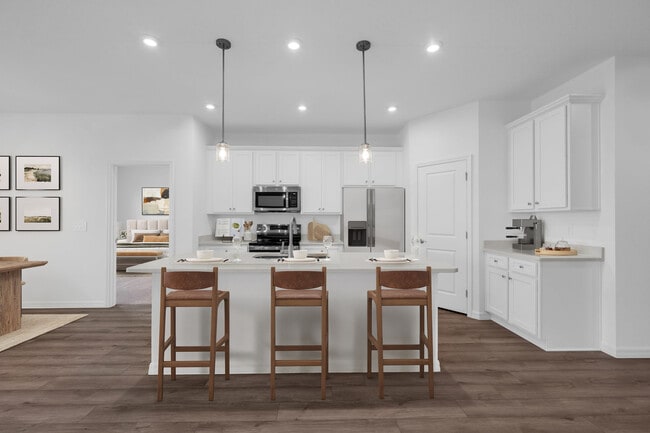
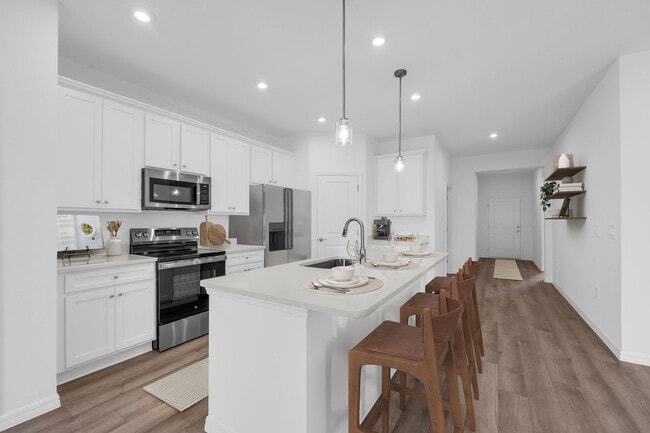
Welcome to your dream home in the vibrant community of Wynnstone, located in Davenport, Florida. This thoughtfully planned neighborhood perfectly balances serene living with convenient access to everyday amenities. Just 12 miles southwest of Disney and mere minutes from shopping and dining at Posner Park, you’ll find everything you need right at your fingertips. With Highway 27 less than a mile away and I-4 only minutes from your doorstep, exploring Central Florida’s attractions or heading to the Gulf Coast is a breeze. Introducing the Portland, a stylish single-family home that embodies the essence of Florida living. Spanning 1,589 square feet, this residence features an open-concept layout designed for entertaining and everyday comfort. Guests are welcomed by a charming covered entryway that leads into a spacious main living area, where the kitchen island serves as the heart of the home, facilitating natural movement and connection among family and friends. The Portland offers three well-appointed bedrooms, including a spacious primary suite that ensures privacy and relaxation. This retreat boasts dual vanities, a generous walk-in closet, and a standing shower, providing a perfect sanctuary after a long day. Two additional bedrooms share a conveniently located hall bath, making this layout ideal for families or guests. Beyond the walls of your new home, Wynnstone offers a wealth of community amenities.
Home Details
Home Type
- Single Family
Year Built
- Built in 2025 | New Construction
- Expected Delivery December 2025
Parking
- 2 Car Garage
Bedrooms and Bathrooms
- 3 Bedrooms
- 2 Full Bathrooms
Additional Features
- 1-Story Property
- Minimum 5,489 Sq Ft Lot
Community Details
Overview
- Property has a Home Owners Association
Recreation
- Community Playground
- Community Cabanas
- Community Pool
- Tot Lot
- Dog Park
- Trails
Community Map
Map
Move In Ready Homes with The Portland Plan
Other Move In Ready Homes in Wynnstone
-
5491 Meadow Walk Dr
$338,710
- 3 Beds
- 2 Baths
- 1,604 Sq Ft
- 4,530 Sq Ft
- Move in 9/6/25
-
5463 Meadow Walk Dr
$356,990
- 4 Beds
- 2.5 Baths
- 1,876 Sq Ft
- 4,530 Sq Ft
- Move in 6/18/26
-
4442 River Beacon Blvd
$386,915
- 4 Beds
- 2.5 Baths
- 2,160 Sq Ft
- 4,965 Sq Ft
- Move in 5/21/26
-
4446 River Beacon Blvd
$404,415
- 4 Beds
- 2.5 Baths
- 2,313 Sq Ft
- 4,399 Sq Ft
- Move in 5/23/26
-
4421 River Beacon Blvd
$408,415
- 4 Beds
- 2.5 Baths
- 2,313 Sq Ft
- 4,399 Sq Ft
- Move in 6/23/26
About the Builder
A subsidiary of Daiwa House, Stanley Martin Homes began building new homes in 1966 and has grown into a homebuilder with a broad presence across the Mid-Atlantic and Southeast. The company designs and builds single-family homes, townhomes, and condominiums, with an emphasis on personalization, craftsmanship, and customer support throughout the home-buying process. Stanley Martin develops communities in markets across Virginia, the Carolinas, Georgia, Florida, Maryland, and West Virginia, and its related businesses extend into mortgage and title services through the broader Stanley Martin group.
Frequently Asked Questions
How many homes are planned at Wynnstone
How many move-in ready homes are available at Wynnstone?
Nearby Homes
- 4803 Rolling Lake Ln
- 4019 Limeklin Falls Loop
- 4015 Limeklin Falls Loop
- 4007 Limeklin Falls Loop
- 3334 Benoit Terrace
- 3978 Limeklin Falls Loop
- 3974 Limeklin Falls Loop
- 3954 Limeklin Falls Loop
- 0 Fdc Grove Rd Unit MFRO6394476
- 2582 Olympic Ct
- 172 Holly Village Dr
- 176 Holly Village Dr
- 322 St George Dr
- 402 Golfview Dr
- 410 Golfview Dr
- 124 Payne Stewart Ln
- 917 Saint George Dr
- 000 No St
- 446 Citrus Ridge
- 328 Saint George Dr
- Wynnstone
- Wynnstone - Signature Series
- Wynnstone
- Wynnstone - Classic Series
- Brentwood - Overlook Townhomes
- Brentwood - Ascent Collection
- Wynnstone - Manor Key Collection
- Brentwood
- Cascades
- Danbury at Ridgewood Lakes
- Wynnstone
- Atria at Ridgewood Lakes
- Grandview Townhomes
- Hartford Terrace - Estate
- Hartford Terrace - Townhomes
- Hartford Terrace - Classic
- Hartford Terrace - Garden
- Pine Pointe at Astonia Townhomes - Pine Pointe at Astonia
- Geneva Landings
- Temples Crossing
Builder
Your Personal Tour Guide
Ask me questions while you tour the home.