NOT LISTED FOR SALE

Estimated Value: $391,158 - $443,000

4 Beds
2 Baths
1,806 Sq Ft
$234/Sq Ft Est. Value

Sale Details

Date Sold: December 28, 2018

Last sale price $240,000 $133 Per Sq Ft

Est. 68% increase in value since last sale

Current estimated payment $2,349 / mo

44 Days on Market

Highlights

  • Private Pool
  • No HOA
  • Eat-In Kitchen
  • Outdoor Fireplace
  • Covered Patio or Porch
  • 5-minute walk to Acoma Park

About This Home

As of December 2018

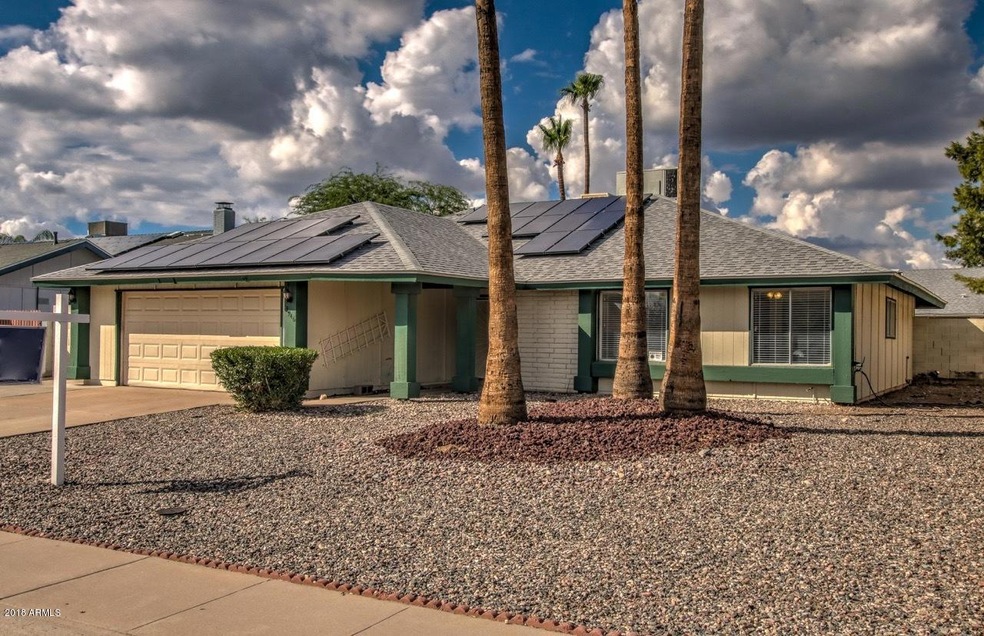
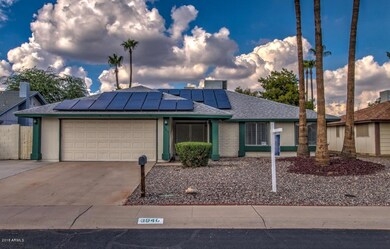
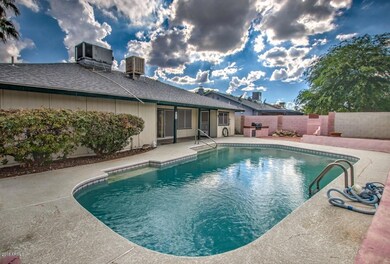
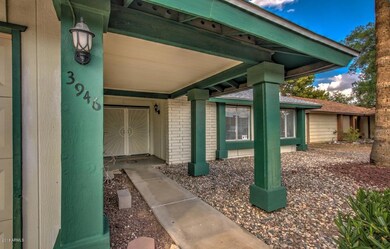
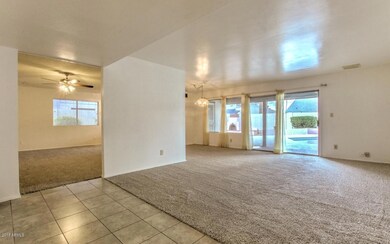
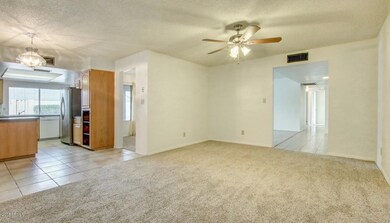
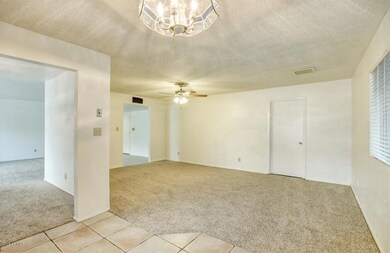
INCREDIBLE VALUE! ONE OF WESTSIDE'S BEST 4/2 + POOL UNDER 250K! ***ignore previous listing and days on market***Home REPURPOSED W/NEW 2'' WHITE BLINDS, FRESH PAINT IN/OUT, NEW CARPET, NEW CEILING FANS and MORE! **2nd BATH COMPLETELY REDONE** LARGE AMPLE ROOMS perfect for expanding families. BACKYARD PARADISE has BUILT IN BBQ GRILL, OUTDOOR FIREPLACE, HUGE SPARKLING POOL (just acid washed) and EXPANSIVE COVERED PATIO perfect for entertaining. PLUS! ENERGY EFFICIENT SOLAR PACKAGE + SW GAS SAVES $$$$ ON MONTHLY UTILITIES - ELECTRICAL UPGRADED TO ACCOMMODATE SOLAR! (See doc tab FOR MORE SOLAR INFO!) STAINLESS REFRIGERATOR, WASHER AND DRYER CONVEY! See it today!

Last Agent to Sell the Property

David Elton

Arizona Best Real Estate License #SA531628000 Listed on: 10/05/2018

Arizona Best Real Estate

Co-Listed By

Rick Elton

Arizona Best Real Estate License #BR107850000

Last Buyer's Agent

Chris Smith

Home America Realty License #BR101083000

Create a Home Valuation Report for This Property
The Home Valuation Report is an in-depth analysis detailing your home's value as well as a comparison with similar homes in the area

Home Details

Home Type

  • Single Family

Est. Annual Taxes

  • $1,341

Year Built

  • Built in 1973

Lot Details

  • 7,449 Sq Ft Lot
  • Desert faces the front of the property
  • Block Wall Fence

Parking

  • 2 Car Garage
  • Garage Door Opener

Home Design

  • Wood Frame Construction
  • Composition Roof

Interior Spaces

  • 1,806 Sq Ft Home
  • 1-Story Property
  • Ceiling height of 9 feet or more
  • 1 Fireplace
  • Eat-In Kitchen

Flooring

  • Carpet
  • Tile

Bedrooms and Bathrooms

  • 4 Bedrooms
  • Remodeled Bathroom
  • 2 Bathrooms

Accessible Home Design

  • No Interior Steps

Outdoor Features

  • Private Pool
  • Covered Patio or Porch
  • Outdoor Fireplace
  • Built-In Barbecue

Schools

  • Ironwood Elementary School
  • Desert Foothills Middle School
  • Ironwood High School

Utilities

  • Central Air
  • Heating Available
  • High Speed Internet
  • Cable TV Available

Listing and Financial Details

  • Tax Lot 129
  • Assessor Parcel Number 207-12-133

Community Details

Overview

  • No Home Owners Association
  • Association fees include no fees
  • Glenaire Unit 2 Subdivision

Recreation

  • Bike Trail

Home Details

Home Type

Single Family

Est. Annual Taxes

$1,341

Year Built

Built in 1973

Lot Details

7,449 Sq Ft Lot

Parking

2

Listing Details

  • Cross Street: 43RD AVE & GREENWAY (OR THUNDERBIRD)
  • Legal Info Range: 2E
  • Property Type: Residential
  • Ownership: Fee Simple
  • Association Fees Land Lease Fee: N
  • Recreation Center Fee 2: N
  • Recreation Center Fee: N
  • Basement: N
  • Updated Partial or Full Bathrooms: Partial
  • Bathrooms Year Updated: 2015
  • Updated Floors: Partial
  • Updated Roof: Full
  • Parking Spaces Total Covered Spaces: 2.0
  • Separate Den Office Sep Den Office: N
  • Year Built: 1973
  • Tax Year: 2017
  • Property Sub Type: Single Family Residence
  • Horses: No
  • Lot Size Acres: 0.17
  • Co List Office Mls Id: best08
  • Co List Office Phone: 480-948-4711
  • Subdivision Name: GLENAIRE UNIT 2
  • Property Attached Yn: No
  • General Property Description:PriceSqFt: 132.89
  • Technology:Cable TV Avail: Yes
  • Cooling:Central Air: Yes
  • Water Source City Water: Yes
  • Technology:High Speed Internet: Yes
  • Special Features: None

Interior Features

  • Flooring: Carpet, Tile
  • Basement YN: No
  • Spa Features: None
  • Total Bedrooms: 4
  • Fireplace Features: 1 Fireplace, Exterior Fireplace
  • Fireplace: Yes
  • Interior Amenities: High Speed Internet, Eat-in Kitchen, 9+ Flat Ceilings, No Interior Steps, 3/4 Bath Master Bdrm
  • Living Area: 1806.0
  • Stories: 1
  • Kitchen Features:RangeOven Elec: Yes
  • Community Features:BikingWalking Path: Yes
  • Other Rooms:Great Room: Yes
  • Other Rooms:Family Room: Yes
  • KitchenFeatures:Refrigerator: Yes

Exterior Features

  • Fencing: Block
  • Exterior Features: Built-in Barbecue
  • Lot Features: Desert Front, Dirt Back
  • Pool Features: Private
  • Disclosures: Seller Discl Avail
  • Construction Type: Wood Frame, Painted
  • Patio And Porch Features: Covered Patio(s), Patio
  • Roof: Composition
  • Construction:Frame - Wood: Yes
  • Exterior Features:Covered Patio(s): Yes
  • Exterior Features:Built-in BBQ: Yes
  • Exterior Features:Patio: Yes
  • Fireplace Features Exterior Fireplace: Yes
  • General Property Description:Community Pool YN2: No
  • General Property Description:Private Pool YN2: Yes

Garage/Parking

  • Total Covered Spaces: 2.0
  • Parking Features: Garage Door Opener
  • Attached Garage: No
  • Garage Spaces: 2.0
  • Parking Features:Garage Door Opener: Yes

Utilities

  • Cooling: Central Air
  • Heating: Electric
  • Cooling Y N: Yes
  • Heating Yn: Yes
  • Water Source: City Water
  • Heating:Electric: Yes

Condo/Co-op/Association

  • Community Features: Biking/Walking Path
  • Association: No

Association/Amenities

  • Association Fees:HOA YN2: N
  • Association Fees:PAD Fee YN2: N
  • Association Fees:Cap ImprovementImpact Fee _percent_: $
  • Association Fees:Cap ImprovementImpact Fee 2 _percent_: $
  • Association Fee Incl:No Fees: Yes

Fee Information

  • Association Fee Includes: No Fees

Schools

  • Elementary School: Ironwood Elementary School
  • High School: Ironwood High School
  • Junior High Dist: Glendale Union High School District
  • Middle Or Junior School: Desert Foothills Middle School

Lot Info

  • Land Lease: No
  • Lot Size Sq Ft: 7449.0
  • Parcel #: 207-12-133

Building Info

  • Builder Name: UNKNOWN

Tax Info

  • Tax Annual Amount: 1341.0
  • Tax Book Number: 207.00
  • Tax Lot: 129
  • Tax Map Number: 12.00

Home Values in the Area

Source: Public Records

Average Home Value in this Area


Source: Public Records

Agents Specializing in Deer Valley, AZ

See All Agents

Property History

We collect this data history from publicly available records. To have your information removed, we recommend requesting removal directly through your county’s website.

Date Event Price List to Sale Price per Sq Ft
12/28/2018 12/28/18 Sold $240,000 -1.2% $133 / Sq Ft
12/26/2018 12/26/18 Price Changed $242,900 0.0% $134 / Sq Ft
11/18/2018 11/18/18 Pending -- -- --
11/13/2018 11/13/18 Price Changed $242,900 -0.9% $134 / Sq Ft
10/19/2018 10/19/18 Price Changed $245,000 -2.0% $136 / Sq Ft
10/05/2018 10/05/18 For Sale $249,900 -- $138 / Sq Ft
Source: Arizona Regional Multiple Listing Service (ARMLS)

Tax History

We collect this data history from publicly available records. To have your information removed, we recommend requesting removal directly through your county’s website.

Year Tax Paid Tax Assessment Tax Assessment Total Assessment is a certain percentage of the fair market value that is determined by local assessors to be the total taxable value of land and additions on the property. Land Improvement
2025 $1,554 $13,941
2024 $1,465 $13,277
2023 $1,465 $29,530 $5,900 $23,630
2022 $1,413 $22,700 $4,540 $18,160
2021 $1,449 $20,700 $4,140 $16,560
2020 $1,410 $19,260 $3,850 $15,410
2019 $1,384 $18,020 $3,600 $14,420
2018 $1,345 $16,530 $3,300 $13,230
2017 $1,341 $14,570 $2,910 $11,660
2016 $1,317 $14,010 $2,800 $11,210
2015 $1,222 $13,360 $2,670 $10,690
Source: Public Records

Agents Affiliated with this Home

  • Section Image
  • Section Image
  • Section Image
See All Agents

Map

Source: Arizona Regional Multiple Listing Service (ARMLS)

MLS Number: 5829783

Arizona Regional Multiple Listing Service (ARMLS)

APN: 207-12-133

Your Personal Tour Guide

Ask me questions while you tour the home.