
Vipin Gulati
RE/MAX Professionals Select
(708) 859-6295
267 Total Sales
1 in Tall Grass
$675,000 Price


Estimated Value: $947,788 - $982,000
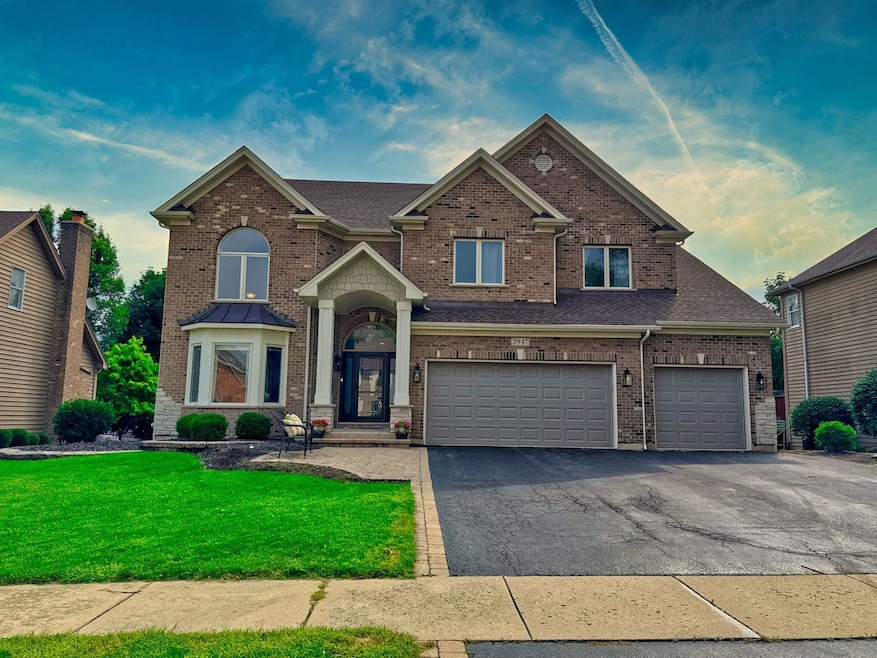
**Multiple offers. Highest and best by Sunday, Aug 24 at 7pm. ** Don't miss your opportunity to see this stunning home in the highly sought-after neighborhood, Tall Grass! Tucked away on a quiet interior lot, this beautifully updated home offers an open, airy layout with two-story ceilings, a soaring fireplace and custom millwork throughout. The chef's kitchen boasts stainless steel appliances, Bruker custom cabinetry and granite countertops. A convenient in-law suite or office with full bath is also located on the main floor. Upstairs, the luxurious primary suite includes a vaulted ceiling, spa-like bath and a deep walk-in closet. The second bedroom has its own ensuite while the two remaining bedrooms share the third bathroom upstairs outfitted with a double vanity for both convenience and luxury. The upstairs laundry room completes the second floor. Downstairs, the fully finished basement is designed for entertaining and lifestyle flexibility with a custom bar, wine closet, office space, an additional bedroom option or play room, a full bath, fitness space and rec areas. Exterior highlights include an in-ground sprinkler system and an attached 3-car garage. All within award-winning District 204 schools and the highly desirable Tall Grass community. Come see it before it's gone!
Last Agent to Sell the Property
Advantage Realty Group License #475191720 Listed on: 08/19/2025
Last Buyer's Agent
Jennifer Engel
Redfin Corporation License #475145470
We collect this data history from publicly available records. To have your information removed, we recommend requesting removal directly through your county’s website.
Vipin Gulati
RE/MAX Professionals Select
(708) 859-6295
267 Total Sales
1 in Tall Grass
$675,000 Price
Jennifer Valentino
Better Homes & Gardens Real Estate
(224) 571-9264
35 Total Sales
1 in Tall Grass
$730,000 Price
David Pickard
RE/MAX Suburban
(844) 421-2482
154 Total Sales
1 in Tall Grass
$732,500 Price
Hillary Lafferty
Charles Rutenberg Realty of IL
(630) 656-9154
134 Total Sales
2 in Tall Grass
$816K - $900K Price Range
Kimberly Zahand
Keller Williams North Shore West
(708) 859-7009
395 Total Sales
1 in Tall Grass
$700,000 Price
Lisa Wolf
Keller Williams North Shore West
(224) 332-2538
1,086 Total Sales
1 in Tall Grass
$700,000 Price
We collect this data history from publicly available records. To have your information removed, we recommend requesting removal directly through your county’s website.
| Date | Buyer | Sale Price | Title Company |
|---|---|---|---|
| $899,000 | First American Title | ||
| Mcmath Christopher | $892,000 | Chicago Title | |
| Gonzalez Othoniel | $750,000 | Fidelity National Title | |
| Carroll Kevin T | $595,100 | Antic | |
| Jankauskas Paul D | $528,500 | Chicago Title Insurance Co | |
| Moser Builders Inc | $119,000 | Chicago Title Insurance Co |
We collect this data history from publicly available records. To have your information removed, we recommend requesting removal directly through your county’s website.
| Date | Status | Borrower | Loan Amount |
|---|---|---|---|
| Open | $671,000 | ||
| Closed | Haq Farrah Rabia | $674,000 | |
| Closed | Mcmath Christopher | $713,600 | |
| Previous Owner | Gonzalez Othoniel | $30,000 | |
| Previous Owner | Gonzalez Othoniel | $600,000 | |
| Previous Owner | Carroll Kevin T | $395,000 | |
| Previous Owner | Jankauskas Paul D | $221,800 | |
| Previous Owner | Jankauskas Paul | $185,000 | |
| Previous Owner | Jankauskas Paul D | $270,000 | |
| Previous Owner | Jankauskas Paul D | $257,000 | |
| Previous Owner | Jankauskas Paul D | $255,000 | |
| Previous Owner | Moser Builders Inc | $1,300,500 | |
| Previous Owner | Moser Builders Inc | $267,000 |
We collect this data history from publicly available records. To have your information removed, we recommend requesting removal directly through your county’s website.
| Date | Event | Price | List to Sale | Price per Sq Ft | Prior Sale |
|---|---|---|---|---|---|
| 09/23/2025 09/23/25 | Sold | $899,000 | 0.0% | $241 / Sq Ft | |
| 08/24/2025 08/24/25 | Pending | -- | -- | -- | |
| 08/19/2025 08/19/25 | For Sale | $899,000 | +0.8% | $241 / Sq Ft | |
| 04/22/2024 04/22/24 | Sold | $892,000 | +3.8% | $239 / Sq Ft | View Prior Sale |
| 03/09/2024 03/09/24 | Pending | -- | -- | -- | |
| 03/05/2024 03/05/24 | For Sale | $859,000 | +14.5% | $230 / Sq Ft | |
| 03/15/2022 03/15/22 | Sold | $750,000 | +4.3% | $201 / Sq Ft | View Prior Sale |
| 12/19/2021 12/19/21 | Pending | -- | -- | -- | |
| 12/16/2021 12/16/21 | For Sale | $719,000 | +20.8% | $192 / Sq Ft | |
| 04/22/2016 04/22/16 | Sold | $595,100 | 0.0% | $159 / Sq Ft | View Prior Sale |
| 03/08/2016 03/08/16 | Pending | -- | -- | -- | |
| 03/03/2016 03/03/16 | For Sale | $595,000 | -- | $159 / Sq Ft |
We collect this data history from publicly available records. To have your information removed, we recommend requesting removal directly through your county’s website.
| Year | Tax Paid | Tax Assessment Tax Assessment Total Assessment is a certain percentage of the fair market value that is determined by local assessors to be the total taxable value of land and additions on the property. | Land | Improvement |
|---|---|---|---|---|
| 2025 | $18,435 | $303,677 | $72,932 | $230,745 |
| 2024 | $18,435 | $276,196 | $66,332 | $209,864 |
| 2023 | $17,567 | $243,989 | $58,597 | $185,392 |
| 2022 | $16,772 | $230,760 | $55,432 | $175,328 |
| 2021 | $15,539 | $219,771 | $52,792 | $166,979 |
| 2020 | $15,245 | $216,289 | $51,956 | $164,333 |
| 2019 | $14,987 | $210,194 | $50,492 | $159,702 |
| 2018 | $15,424 | $212,350 | $49,381 | $162,969 |
| 2017 | $15,010 | $204,018 | $48,106 | $155,912 |
| 2016 | $14,986 | $199,626 | $47,070 | $152,556 |
| 2015 | $14,362 | $191,948 | $45,260 | $146,688 |
| 2014 | $14,362 | $180,599 | $45,260 | $135,339 |
| 2013 | $14,362 | $180,599 | $45,260 | $135,339 |
Seller's Agent in 2025
Kate Erickson
Advantage Realty Group
(630) 853-0142
2 in this area
26 Total Sales
JE
Buyer's Agent in 2025
Jennifer Engel
Redfin Corporation
VP
Seller's Agent in 2024
Violeta Pacheco
Century 21 Circle
(630) 286-0792
4 in this area
78 Total Sales
AH
Buyer's Agent in 2022
Alen Husidic
Fulton Grace
Seller's Agent in 2016
Ondrea Weikum-Grill
Compass
(708) 554-7553
1 in this area
82 Total Sales
Seller Co-Listing Agent in 2016
Collette Weikum
Compass
(630) 878-9402
28 Total Sales
Source: Midwest Real Estate Data (MRED)
MLS Number: 12449216
APN: 07-01-09-309-004
Disclaimer: Certain information contained herein is derived from information provided by parties other than Homes.com. All information provided is deemed reliable, but is not guaranteed to be accurate and should be independently verified.
All data is obtained from various sources and may not have been verified by broker or MLS GRID. Supplied Open House Information is subject to change without notice. All information should be independently reviewed and verified for accuracy. Properties may or may not be listed by the office/agent presenting the information. Some IDX listings have been excluded from this website.
Listings courtesy of Midwest Real Estate Data (MRED) as distributed by MLS GRID.
Based on information submitted to the MLS GRID
Ask me questions while you tour the home.