
Heather Conner
Highlands Elite Real Estate
(931) 651-7833
164 Total Sales
32 in Algood
$15K - $830K Price Range
Estimated Value: $458,000 - $521,754
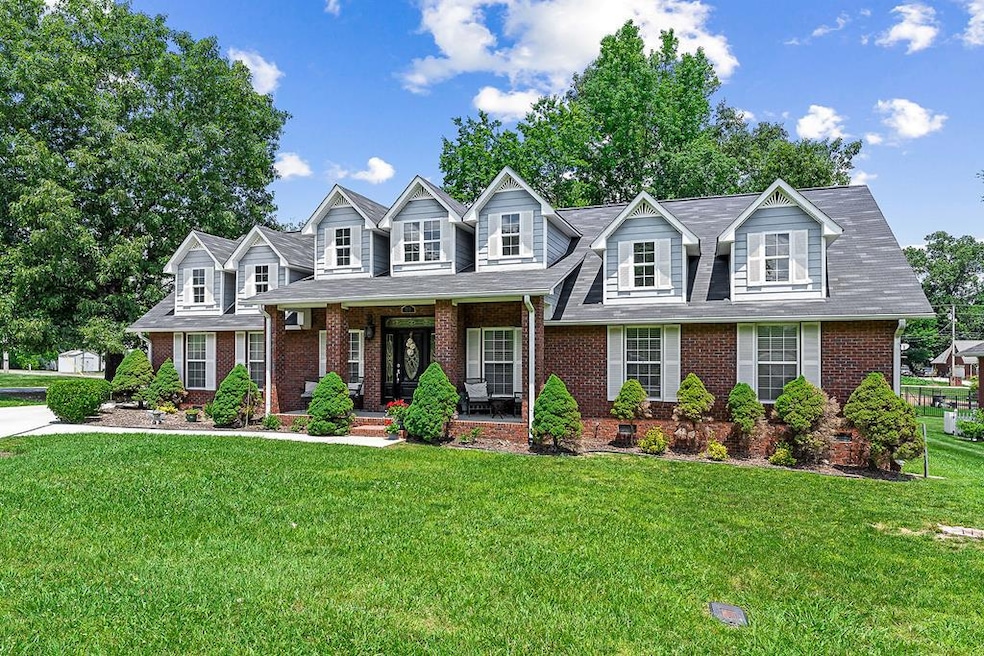
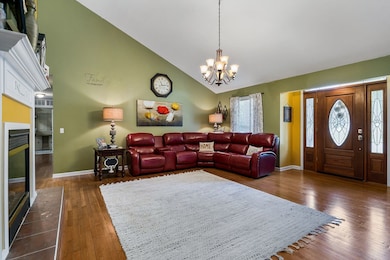
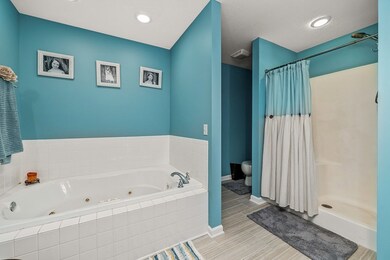
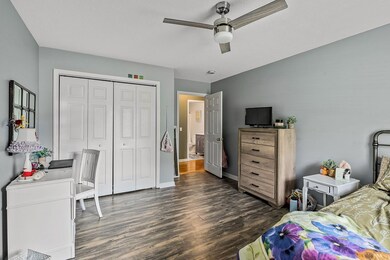
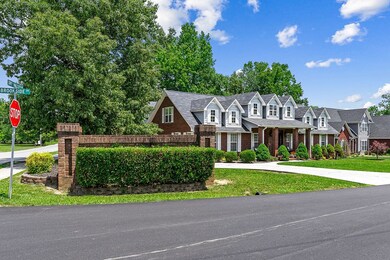
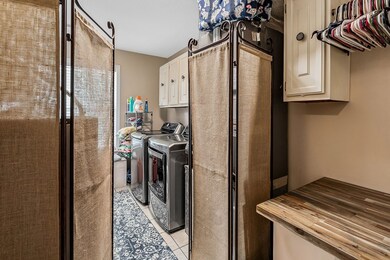
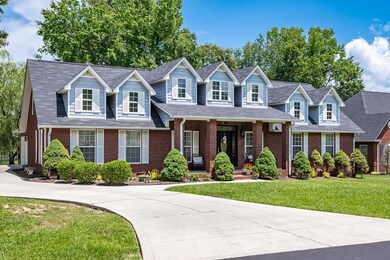
A warm, welcoming living space will be found in this 1.5 story brick residence located on a pretty corner lot in Brookside neighborhood. A double-front fireplace divides the spacious livingroom and kitchen area. 3 bedrooms, 2 baths located on the main level with an additional bedroom, bath, and bonus room on the upper level. A nice covered deck plus a screened in porch overlook a well-established back yard. Consideration for new carpet and paint in the bonusroom will be given in negotiations. APPOINTMENT ONLY.
Last Agent to Sell the Property
Exit Rocky Top Realty-CK Brokerage Phone: 9315264455 License #018217 Listed on: 05/31/2023
We collect this data history from publicly available records. To have your information removed, we recommend requesting removal directly through your county’s website.
Heather Conner
Highlands Elite Real Estate
(931) 651-7833
164 Total Sales
32 in Algood
$15K - $830K Price Range
Robert Cole
Keller Williams Realty DBA Cookeville RE Company
(931) 236-2829
101 Total Sales
9 in Algood
$26K - $375K Price Range
Joseph Reels
Southern Realty Group, LLC #2
(931) 651-8101
95 Total Sales
8 in Algood
$175K - $373K Price Range
Shannon Johnson
Highlands Elite Real Estate Gainesboro
(931) 400-8722
56 Total Sales
4 in Algood
$252K - $322K Price Range
Morgan Johnson
The Realty Firm
(931) 650-5096
26 Total Sales
2 in Algood
$305,000 Price Range
Steven Gordon
Prime Realty and Auction LLC
(931) 651-7905
81 Total Sales
2 in Algood
$37K - $289K Price Range
We collect this data history from publicly available records. To have your information removed, we recommend requesting removal directly through your county’s website.
| Date | Buyer | Sale Price | Title Company |
|---|---|---|---|
| $415,000 | None Listed On Document | ||
| -- | None Listed On Document | ||
| $204,000 | -- | ||
| $208,849 | -- | ||
| $253,500 | -- | ||
| $24,000 | -- | ||
| -- | -- | ||
| -- | -- |
We collect this data history from publicly available records. To have your information removed, we recommend requesting removal directly through your county’s website.
| Date | Status | Borrower | Loan Amount |
|---|---|---|---|
| Open | $300,000 | ||
| Previous Owner | $193,800 | ||
| Previous Owner | $202,800 |
We collect this data history from publicly available records. To have your information removed, we recommend requesting removal directly through your county’s website.
| Date | Event | Price | List to Sale | Price per Sq Ft |
|---|---|---|---|---|
| 07/07/2023 07/07/23 | Sold | $415,000 | -4.6% | $145 / Sq Ft |
| 05/31/2023 05/31/23 | Pending | -- | -- | -- |
| 05/31/2023 05/31/23 | For Sale | $435,000 | +4.8% | $152 / Sq Ft |
| 01/01/1970 01/01/70 | Off Market | $415,000 | -- | -- |
We collect this data history from publicly available records. To have your information removed, we recommend requesting removal directly through your county’s website.
| Year | Tax Paid | Tax Assessment Tax Assessment Total Assessment is a certain percentage of the fair market value that is determined by local assessors to be the total taxable value of land and additions on the property. | Land | Improvement |
|---|---|---|---|---|
| 2025 | -- | $88,150 | $8,750 | $79,400 |
| 2024 | -- | $88,150 | $8,750 | $79,400 |
| 2023 | $2,345 | $88,150 | $8,750 | $79,400 |
| 2022 | $2,179 | $88,150 | $8,750 | $79,400 |
| 2021 | $2,498 | $88,150 | $8,750 | $79,400 |
| 2020 | $1,827 | $88,150 | $8,750 | $79,400 |
| 2019 | $2,102 | $62,450 | $7,500 | $54,950 |
| 2018 | $2,010 | $62,450 | $7,500 | $54,950 |
| 2017 | $2,010 | $62,450 | $7,500 | $54,950 |
| 2016 | $2,025 | $62,450 | $7,500 | $54,950 |
| 2015 | $2,072 | $62,450 | $7,500 | $54,950 |
| 2014 | $1,948 | $58,717 | $0 | $0 |
Seller's Agent in 2023
Donnita Hill
Exit Rocky Top Realty-CK
(931) 261-1500
263 Total Sales
Buyer's Agent in 2023
Judd-Christian Dyle
The Property Company
(931) 261-7620
77 Total Sales
Source: Upper Cumberland Association of REALTORS®
MLS Number: 219205
APN: 041F-D-054.00
Disclaimer: Certain information contained herein is derived from information provided by parties other than Homes.com. All information provided is deemed reliable, but is not guaranteed to be accurate and should be independently verified.
Copyright 2026 Upper Cumberland Board of Realtors. All rights reserved. Information deemed to be reliable but not guaranteed. The data relating to real estate for sale on this website comes from Upper Cumberland Board of Realtors.
Some or all of the listings displayed may not belong to the firm whose website is being visited.
Listing Information presented by local MLS brokerage: Ten-X, LLC dba Homes.com, local broker - Arlene Richardson - 888-952-6393 - 17600 Laguna Canyon Rd, Irvine, CA 92618.
Ask me questions while you tour the home.