
James Luth
HERE Realty
(401) 648-6012
87 Total Sales
1 in Middletown
$415,000 Price


Estimated Value: $4,925,000 - $7,380,000
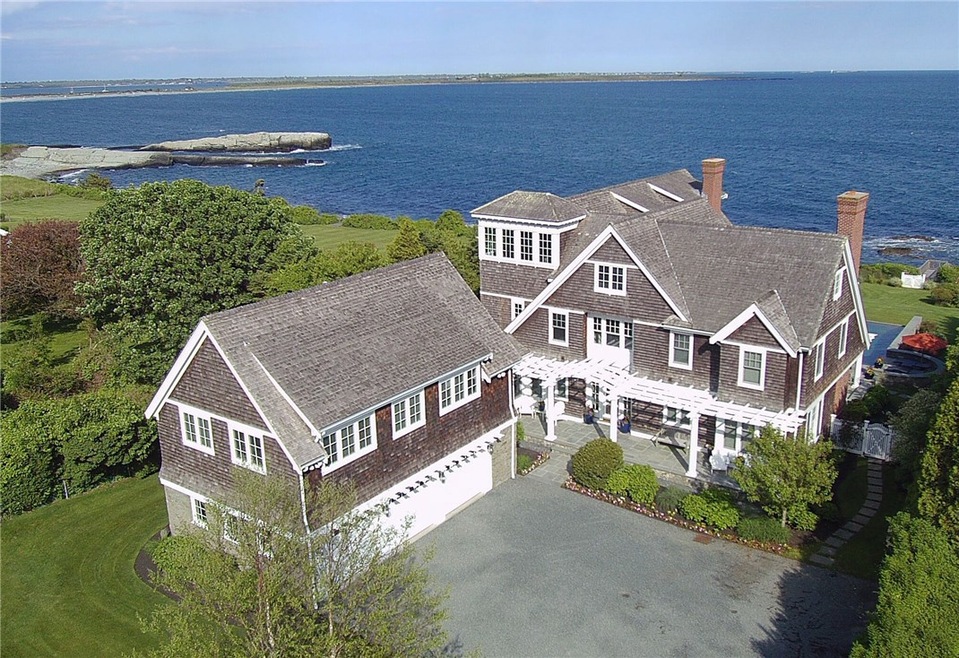
Oceanfront Classic - Resting on the Southern tip of Easton's Point in the rustic beauty of Coastal Rhode Island, this New England architectural masterpiece has been expertly designed to maximize the beauty of its setting and panoramic views of the Atlantic from Point Judith to Little Compton Light House, to Elizabeth Islands and Block Island. Gorgeous grounds with verdant lawn to the ocean, feature a deck with steps to the rocky beach. The stunning two level entry opens to a façade of glass doors revealing a blue stone terrace, infinity pool & sweeping views of the ocean. The custom finishes create a simple yet elegant coastal ambiance. The cozy living room with fireplace and dining room have French doors to the terrace & ocean front. The handsomely appointed kitchen opens to a breakfast area and great room with fireplace and expansive views of the ocean.The first floor layout includes a spacious guest suite with full bath. Large master suite with sitting room, his & hers walk-in closets & the far reaching ocean views, has private mahogany deck. The additional 5 bedrooms and three bathrooms are on the second and third floors. The executive office with the kitchenette is on the third floor. The guest quarters with 2 bedrooms and full bath, kitchen & living area, are over a three-car garage, and have private entry. This impeccable home is within a few minute walk to sandy beaches and 0.7 mile to Newport's eclectic restaurants, shopping, clubs and marinas.
Last Agent to Sell the Property
Gustave White Sotheby's Realty License #RES.0026687 Listed on: 05/14/2017
Last Buyer's Agent
Elena Wilcox
Lila Delman Real Estate
We collect this data history from publicly available records. To have your information removed, we recommend requesting removal directly through your county’s website.
James Luth
HERE Realty
(401) 648-6012
87 Total Sales
1 in Middletown
$415,000 Price
Kelli Improta
RI Real Estate Services
(401) 593-4513
197 Total Sales
1 in Middletown
$1,900,000 Price
Paula Levasseur
Home Bound Realty
(401) 240-4892
119 Total Sales
1 in Middletown
$3,600,000 Price
Edith Cushing
RE/MAX Profnl. Newport, Inc.
(401) 227-3276
33 Total Sales
3 in Middletown
$625K - $3.5M Price Range
Jason Ferri
RE/MAX Professionals
(401) 373-4579
43 Total Sales
1 in Middletown
$650,000 Price
Frances Bidell
Flagship Real Estate Advisors
(401) 373-4289
59 Total Sales
1 in Middletown
$725,000 Price
We collect this data history from publicly available records. To have your information removed, we recommend requesting removal directly through your county’s website.
| Date | Buyer | Sale Price | Title Company |
|---|---|---|---|
| $6,075,000 | -- | ||
| $5,150,000 | -- |
We collect this data history from publicly available records. To have your information removed, we recommend requesting removal directly through your county’s website.
| Date | Status | Borrower | Loan Amount |
|---|---|---|---|
| Closed | $800,000 |
We collect this data history from publicly available records. To have your information removed, we recommend requesting removal directly through your county’s website.
| Date | Event | Price | List to Sale | Price per Sq Ft |
|---|---|---|---|---|
| 11/08/2017 11/08/17 | Sold | $6,075,000 | -5.8% | $821 / Sq Ft |
| 10/09/2017 10/09/17 | Pending | -- | -- | -- |
| 05/14/2017 05/14/17 | For Sale | $6,450,000 | 0.0% | $872 / Sq Ft |
| 04/17/2015 04/17/15 | For Rent | $100,000 | 0.0% | -- |
| 04/17/2015 04/17/15 | Rented | $100,000 | -- | -- |
We collect this data history from publicly available records. To have your information removed, we recommend requesting removal directly through your county’s website.
| Year | Tax Paid | Tax Assessment Tax Assessment Total Assessment is a certain percentage of the fair market value that is determined by local assessors to be the total taxable value of land and additions on the property. | Land | Improvement |
|---|---|---|---|---|
| 2025 | $86,263 | $7,316,600 | $3,964,400 | $3,352,200 |
| 2024 | $87,346 | $7,757,200 | $4,405,000 | $3,352,200 |
| 2023 | $74,183 | $5,892,200 | $2,268,000 | $3,624,200 |
| 2022 | $70,824 | $5,892,200 | $2,268,000 | $3,624,200 |
| 2021 | $70,824 | $5,892,200 | $2,268,000 | $3,624,200 |
| 2020 | $76,983 | $5,594,700 | $2,489,800 | $3,104,900 |
| 2018 | $76,927 | $5,594,700 | $2,489,800 | $3,104,900 |
| 2016 | $74,398 | $4,824,800 | $2,068,000 | $2,756,800 |
| 2015 | $72,565 | $4,824,800 | $2,068,000 | $2,756,800 |
| 2014 | $58,177 | $3,620,200 | $1,540,800 | $2,079,400 |
| 2013 | $56,873 | $3,620,200 | $1,540,800 | $2,079,400 |
Seller's Agent in 2017
Elena Wilcox
Gustave White Sotheby's Realty
(401) 662-0604
20 Total Sales
K
Seller's Agent in 2015
Karen Camp
Mott & Chace Sotheby's Intl.
T
Buyer's Agent in 2015
Trevor Ainsworth
eXp Realty
Source: State-Wide MLS
MLS Number: 1159322
APN: MIDD-000122-000000-000136
Disclaimer: Certain information contained herein is derived from information provided by parties other than Homes.com. All information provided is deemed reliable, but is not guaranteed to be accurate and should be independently verified.
IDX information is provided exclusively for personal, non-commercial use, and may not be used for any purpose other than to identify prospective properties consumers may be interested in purchasing. Information is deemed reliable but not guaranteed.
Copyright © 2026 State-Wide MLS, Inc. All rights reserved.
Ask me questions while you tour the home.