NOT LISTED FOR SALE

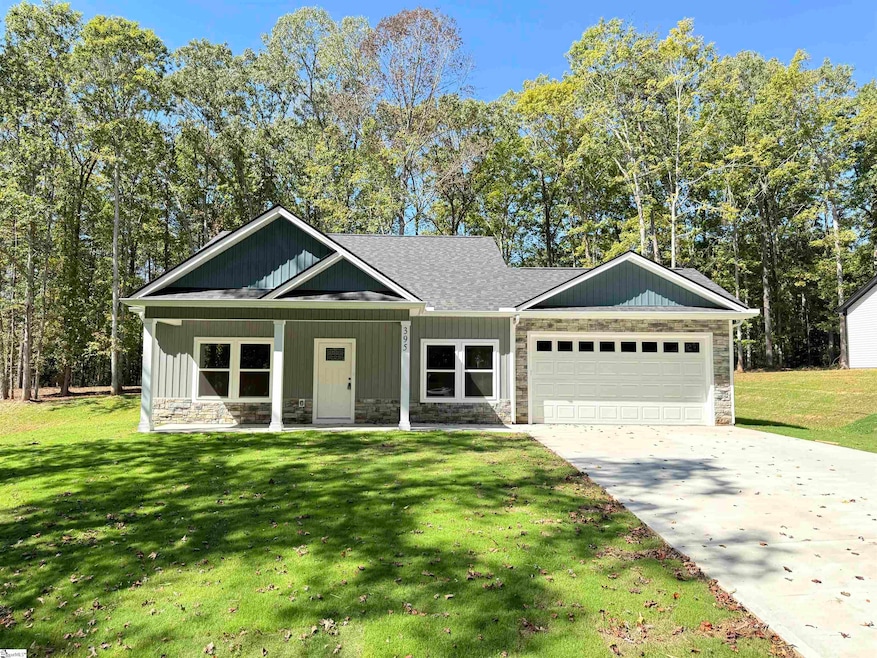
395 Wynette Way Inman, SC 29349

Inman Area
3 Beds
2 Baths
1,399 Sq Ft
0.47 Acre Lot

Sale Details

Date Sold: November 6, 2025

Last sale price $298,900 $214 Per Sq Ft

136 Days on Market

Highlights

  • Open Floorplan
  • Craftsman Architecture
  • Quartz Countertops
  • Oakland Elementary School Rated A-
  • 1 Fireplace
  • Covered Patio or Porch

About This Home

As of November 2025

This beautifully built new construction home features an open-concept layout with a split-bedroom floor plan, offering 3 bedrooms and 2 full bathrooms. Enjoy 9-foot ceilings throughout, with soaring 10-foot ceilings and a tray ceiling in the primary suite for an added touch of luxury. The spacious kitchen includes stainless steel appliances (refrigerator included), quartz countertops, a subway tile backsplash, and a large island with bar seating—perfect for entertaining. Luxury vinyl plank flooring runs throughout the entire home. The primary suite offers a walk-in closet. Outside, you’ll find a large, level yard—ideal for gardening, outdoor activities, or summer gatherings. This home is equipped with its own private well and is conveniently located just minutes from shopping and grocery stores along Hwy 9. No HOA. Agent is related to seller. Completion date is mid-September 2025. Available for USDA loan.

Last Agent to Sell the Property

Kseniia Cholak

Keller Williams Realty License #142657 Listed on: 05/20/2025

Keller Williams Realty

Last Buyer's Agent

Sergei Shulikov

Shulikov Realty & Associates License #117330

Create a Home Valuation Report for This Property
The Home Valuation Report is an in-depth analysis detailing your home's value as well as a comparison with similar homes in the area

Home Details

Home Type

  • Single Family

Lot Details

  • 20,473 Sq Ft Lot
  • Lot Dimensions are 100x200x100x200
  • Level Lot
  • Few Trees

Home Design

  • Home to be built
  • Craftsman Architecture
  • Traditional Architecture
  • Slab Foundation
  • Architectural Shingle Roof
  • Vinyl Siding
  • Stone Exterior Construction

Interior Spaces

  • 1,439 Sq Ft Home
  • 1,200-1,399 Sq Ft Home
  • 1-Story Property
  • Open Floorplan
  • Tray Ceiling
  • Smooth Ceilings
  • Ceiling height of 9 feet or more
  • Ceiling Fan
  • 1 Fireplace
  • Screen For Fireplace
  • Tilt-In Windows
  • Combination Dining and Living Room
  • Vinyl Flooring
  • Fire and Smoke Detector

Kitchen

  • Free-Standing Electric Range
  • Built-In Microwave
  • Dishwasher
  • Quartz Countertops
  • Disposal

Bedrooms and Bathrooms

  • 3 Main Level Bedrooms
  • 2 Full Bathrooms

Laundry

  • Laundry Room
  • Laundry on main level
  • Washer and Electric Dryer Hookup

Parking

  • 2 Car Attached Garage
  • Garage Door Opener

Outdoor Features

  • Covered Patio or Porch

Schools

  • Oakland Elementary School
  • Boiling Springs Middle School
  • Boiling Springs High School

Utilities

  • Central Air
  • Heat Pump System
  • Well
  • Electric Water Heater
  • Septic Tank

Listing and Financial Details

  • Tax Lot 4
  • Assessor Parcel Number 2-29-00-123.00

Home Details

Home Type

Single Family

Lot Details

0.47 Acres

Listing Details

  • Lot Description: Level, Some Trees
  • Total Sq Ft: 1439
  • Total Finished Sq Ft: 1439
  • Estimated Age: To Be Built
  • Estimated Number of Acres: 0.47
  • Below Grade Finished Sq Ft: None
  • Bonus/Recreation Room: N
  • Class: Residential
  • Garage Spaces: 2
  • Legal Lot Number: 4
  • Lot Size Acreage: 1/2 Acre Or Less
  • Lvt Date: 05/20/2025
  • Number of Main Level Full Bathrooms: 2
  • Number Of Bedrooms: 3
  • Number Of Bedrooms Main Level: 3
  • Full Bathrooms: 2
  • Other Rooms Finished Sq F: None
  • Parking Garage: Door Opener, Attached Garage 2 Cars
  • Sold Price Sq Ft: 207.71
  • Street Designation: Way
  • Style: Traditional, Craftsman
  • Total Finished Heated Sq Ft: 1200-1399
  • Type: Single Family
  • Range of Unfinished Sq Ft: None
  • Assessor Parcel Number: 2-29-00-123.00
  • Special Features: None
  • Property Sub Type: Detached
  • Stories: 1

Interior Features

  • Appliances: Dishwasher, Disposal, Refrigerator, Stand Alone Rng-Electric, Stand Alone Rng-Smooth Tp, Microwave-Built In
  • Floors: Vinyl
  • Interior Amenities: Ceiling 9ft+, Ceiling Fan, Ceiling Smooth, Ceiling Trey, Open Floor Plan, Smoke Detector, Countertops – Quartz
  • Specialty Room: Comb Liv & Din Room
  • Storage Space: Garage
  • Master Bedroom: Y, Size: 165
  • Sun Room: N
  • Bedroom 2: Y, Size: 142
  • Bedroom 3: Y, Size: 143
  • Breakfast Room: N
  • Den: N
  • Dining Room: Y, Size: 237
  • Fireplace: Screen
  • Great Room: N
  • Kitchen: Y, Size: 237
  • Laundry Room: Y, Size: 36
  • Living Room: Y, Size: 245
  • Number Of Fireplaces: 1
  • Number Of Stories: 1
  • Bedroom 4: N

Exterior Features

  • Driveway: Paved Concrete
  • Exterior Features: Porch-Front, Tilt Out Windows, Porch-Covered Back
  • Exterior Finish: Stone, Vinyl Siding
  • Foundation: Slab
  • Roof: Architectural

Garage/Parking

  • Parking Type: Attached Garage

Utilities

  • Garbage Pickup: Private
  • Sewer: Septic
  • Water: Well
  • Water Heater: Electric
  • Cooling System: Central Forced
  • Heating System: Heat Pump
  • Laundry: 1st Floor, Walk-In, Dryer – Electric Hookup, Washer Connection

Schools

  • Elementary School: Oakland
  • High School: Boiling Springs
  • Middle School: Boiling Springs

Lot Info

  • Estimated Lot Dimensions: 100x200x100x200

Tax Info

  • Tax Year: 2024
  • Total Taxes: 55

Home Values in the Area

Source: Public Records

Average Home Value in this Area


Source: Public Records

Agents Specializing in Inman, SC

See All Agents

Property History

We collect this data history from publicly available records. To have your information removed, we recommend requesting removal directly through your county’s website.

Date Event Price List to Sale Price per Sq Ft
11/06/2025 11/06/25 Sold $298,900 0.0% $249 / Sq Ft
10/03/2025 10/03/25 Pending -- -- --
05/20/2025 05/20/25 For Sale $298,900 -- $249 / Sq Ft
Source: Greater Greenville Association of REALTORS®

Agents Affiliated with this Home

  • Section Image
  • Section Image
See All Agents

Map

Source: Greater Greenville Association of REALTORS®

MLS Number: 1557965

Greater Greenville Association of REALTORS®
Your Personal Tour Guide

Ask me questions while you tour the home.