
Joe Kenny
Realty Executives Midwest
(708) 859-7336
80 Total Sales
1 in Far East
$365,000 Price
Estimated Value: $437,000 - $514,000
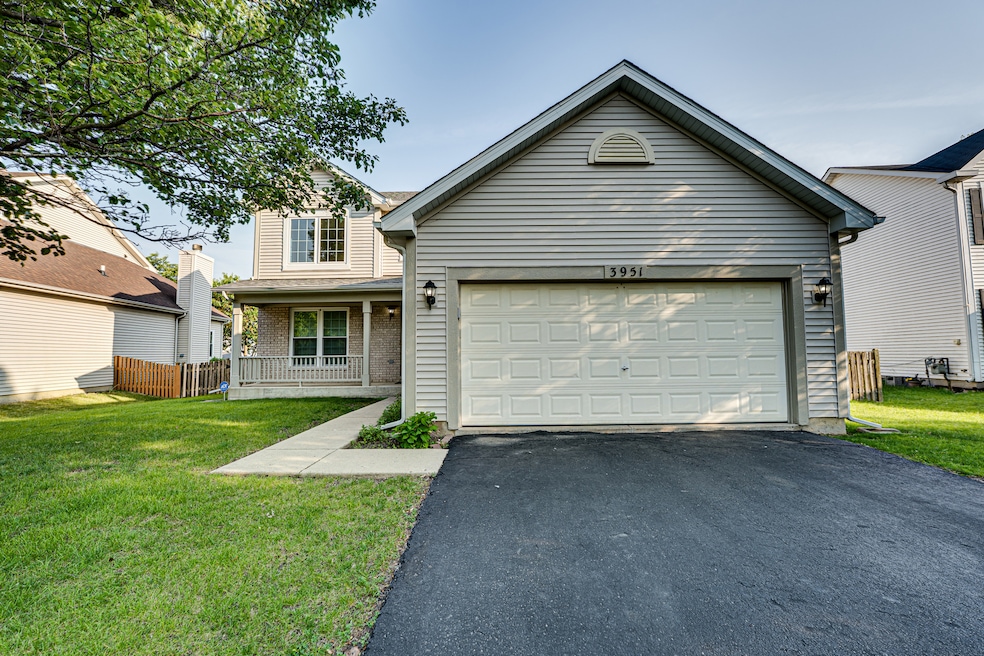
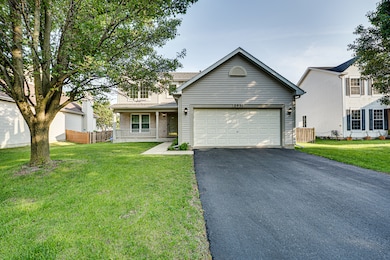
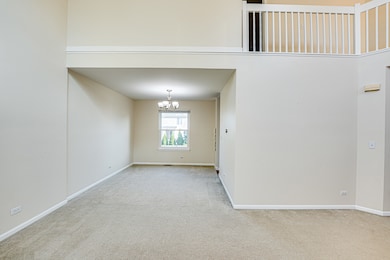
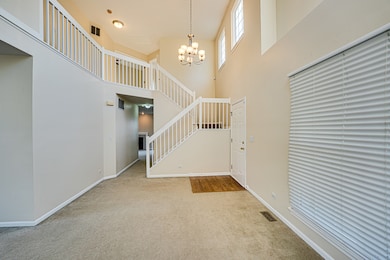
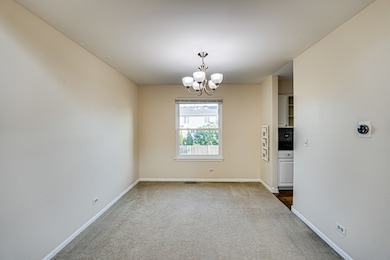
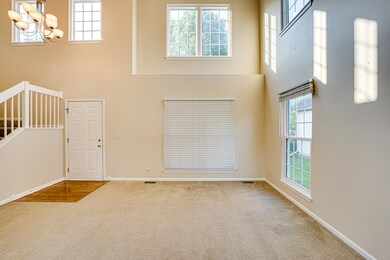
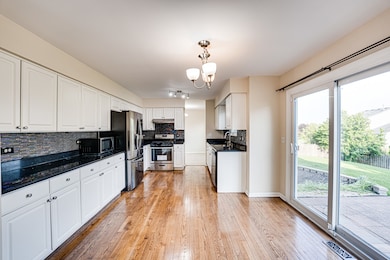
This charming and luminous 2-story home, located in a highly convenient area, boasts recent upgrades including newer carpet and fresh paint. The inviting foyer, kitchen, and breakfast area feature beautiful hardwood floors. The spacious white colonist kitchen seamlessly flows into the family room, which is highlighted by a cozy fireplace. The living room and family room both offer stunning vaulted ceilings, adding to the airy and open feel of the home. The first floor also includes a practical laundry room. Downstairs, the full-finished basement provides additional living space with a half bath. Outdoors, enjoy a secure, private fenced backyard with a lovely brick paver patio, perfect for relaxing or entertaining. This home is situated in the desirable School District 204, within a safe and sought-after neighborhood. This home has ALMOST free electricity. $19/month for the electric bill due to solar panels. This property is professionally managed by Spring Mill Property Management.
Joe Kenny
Realty Executives Midwest
(708) 859-7336
80 Total Sales
1 in Far East
$365,000 Price
Carolyn Alzueta
Charles Rutenberg Realty of IL
(630) 528-2679
151 Total Sales
1 in Far East
$477,900 Price
Jeff Stainer
RE/MAX Action
(708) 905-4649
201 Total Sales
5 in Far East
$377K - $810K Price Range
Julie Roback
Baird & Warner
(224) 279-6533
274 Total Sales
1 in Far East
$410,000 Price
Larry Hines
RE/MAX Horizon
(224) 864-9728
86 Total Sales
1 in Far East
$203,000 Price
Nancy Iozzo
Coldwell Banker Realty
(224) 231-5587
62 Total Sales
2 in Far East
$371K - $633K Price Range
We collect this data history from publicly available records. To have your information removed, we recommend requesting removal directly through your county’s website.
| Date | Event | Price | List to Sale | Price per Sq Ft |
|---|---|---|---|---|
| 09/02/2025 09/02/25 | Rented | $3,200 | 0.0% | -- |
| 08/14/2025 08/14/25 | Under Contract | -- | -- | -- |
| 07/25/2025 07/25/25 | For Rent | $3,200 | 0.0% | -- |
| 07/25/2025 07/25/25 | Under Contract | -- | -- | -- |
| 06/12/2025 06/12/25 | For Rent | $3,200 | 0.0% | -- |
| 07/17/2024 07/17/24 | Rented | $3,200 | 0.0% | -- |
| 06/21/2024 06/21/24 | Under Contract | -- | -- | -- |
| 05/29/2024 05/29/24 | For Rent | $3,200 | -- | -- |
We collect this data history from publicly available records. To have your information removed, we recommend requesting removal directly through your county’s website.
| Year | Tax Paid | Tax Assessment Tax Assessment Total Assessment is a certain percentage of the fair market value that is determined by local assessors to be the total taxable value of land and additions on the property. | Land | Improvement |
|---|---|---|---|---|
| 2024 | $9,049 | $127,016 | $37,060 | $89,956 |
| 2023 | $8,625 | $114,130 | $33,300 | $80,830 |
| 2022 | $8,582 | $108,340 | $31,380 | $76,960 |
| 2021 | $8,354 | $104,470 | $30,260 | $74,210 |
| 2020 | $8,456 | $104,470 | $30,260 | $74,210 |
| 2019 | $8,156 | $99,360 | $28,780 | $70,580 |
| 2018 | $7,957 | $96,090 | $27,630 | $68,460 |
| 2017 | $7,823 | $92,830 | $26,690 | $66,140 |
| 2016 | $7,682 | $89,080 | $25,610 | $63,470 |
| 2015 | $7,601 | $84,580 | $24,320 | $60,260 |
| 2014 | $7,175 | $78,010 | $22,270 | $55,740 |
| 2013 | $7,101 | $78,550 | $22,420 | $56,130 |
Landlord's Agent in 2025
Ken Carn
Digital Realty
(630) 742-6789
5 in this area
154 Total Sales
JO
Tenant's Agent in 2025
Jason Osorno
Digital Realty
(224) 256-7753
1 in this area
36 Total Sales
Buyer's Agent in 2024
Dina Florina
Berkshire Hathaway HomeServices Starck Real Estate
(630) 280-9183
52 Total Sales
Seller's Agent in 2013
Laurie McPhillips-Weglarz
Coldwell Banker Realty
(630) 369-9000
1 in this area
39 Total Sales
Seller Co-Listing Agent in 2013
Russell Weglarz
Coldwell Banker Realty
1 Total Sale
Buyer's Agent in 2013
Dimpi Mittal
Coldwell Banker Realty
(630) 730-5768
16 in this area
134 Total Sales
Source: Midwest Real Estate Data (MRED)
MLS Number: 12392334
APN: 07-28-307-001
Disclaimer: Certain information contained herein is derived from information provided by parties other than Homes.com. All information provided is deemed reliable, but is not guaranteed to be accurate and should be independently verified.
All data is obtained from various sources and may not have been verified by broker or MLS GRID. Supplied Open House Information is subject to change without notice. All information should be independently reviewed and verified for accuracy. Properties may or may not be listed by the office/agent presenting the information. Some IDX listings have been excluded from this website.
Listings courtesy of Midwest Real Estate Data (MRED) as distributed by MLS GRID.
Based on information submitted to the MLS GRID
Ask me questions while you tour the home.