$1,400,000
SOLD NOV 19, 2025

3958 E Juniper Cir Mesa, AZ 85205

Citrus Neighborhood
5 Beds
3.5 Baths
3,799 Sq Ft
0.8 Acre Lot

Sale Details

Date Sold: November 19, 2025

$369 Per Sq Ft

1 Day on Market

Highlights

  • Pool
  • RV Access or Parking
  • Vaulted Ceiling
  • Bush Elementary School Rated A-
  • View of Trees or Woods
  • 4-minute walk to Gene Autry Park

About This Home

As of November 2025

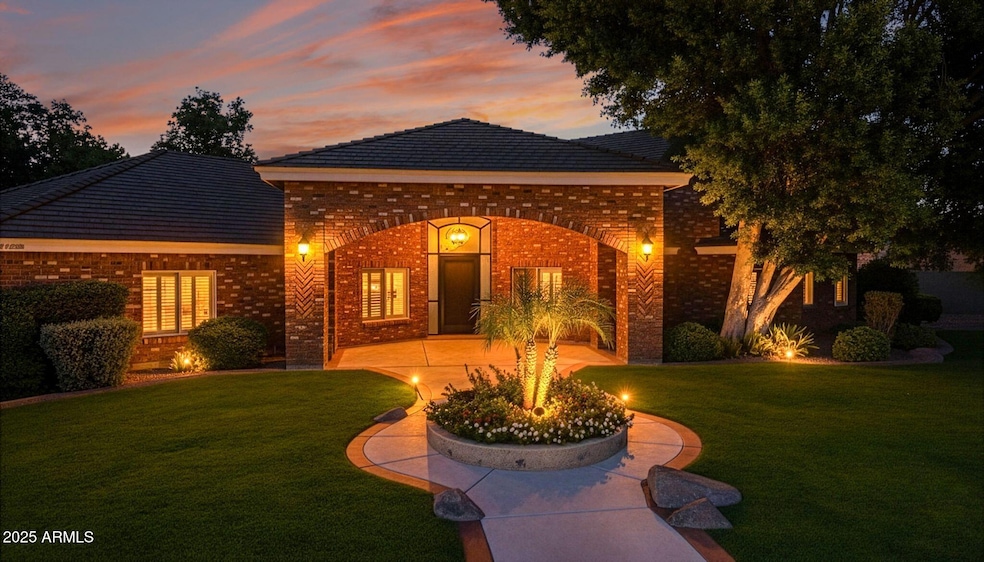
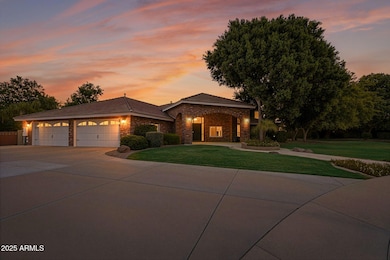
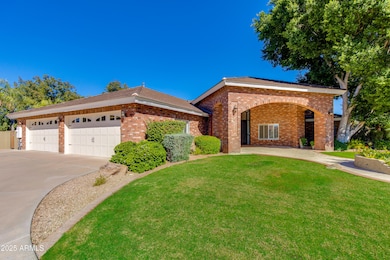
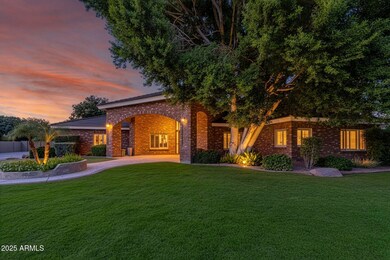
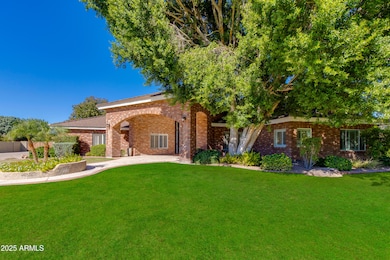
This spectacular 5-bedroom, 3.5-bath estate commands attention with its 4-car garage, nearly one-acre grounds, and an enviable position on a private cul-de-sac bordering Gene Autry Park — all with no HOA.

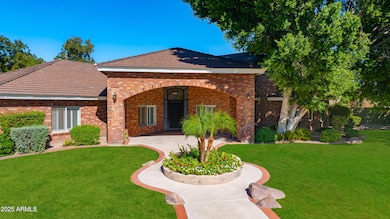
From the moment you arrive, the home's curb appeal captivates with its timeless brick façade, refreshed professional landscaping, and architectural lighting that transforms the property into a showpiece after sunset. Step inside to discover freshly painted interiors that feel both crisp and inviting, complemented by new flooring in the formal dining and living rooms. The thoughtfully remodeled first-floor bathroom and a long list of modern updates blend comfort, function, and understated elegance throughout. Inside, you'll be greeted by formal living and dining rooms ideal for gatherings. The great room, anchored by a brick fireplace, flows seamlessly into the kitchen boasting a center island with breakfast bar and morning room, stainless steel appliances, dual ovens and dishwashers, granite countertops, freshly painted cabinetry, new backsplash, built-in desk, and oversized walk-in pantry.

The primary suite, tucked conveniently on the main level, offers a spa-style bath featuring a jetted soaking tub, glass-enclosed shower, dual vanities, and an oversized walk-in closet. One of the secondary bedrooms includes attic access that could serve as a hidden playroom or creative storage space.

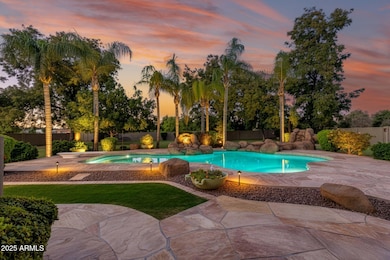
Step outside to a resort-worthy backyard designed for year-round enjoyment. A HEATED and COOLED pool with dual boulder waterfalls sits beneath a canopy of palm trees, surrounded by a lush lawn, covered patio with new commercial-grade misters, outdoor fireplace with built-in seating, built-in BBQ, putting green, and playground. The grounds are adorned with pecan, fig, and citrus trees, and even a charming chicken coop (chickens do not convey).

With an RV gate and ample parking, this home blends luxury, functionality, and character in one exceptional setting. Whether you're hosting in the spacious formal areas or relaxing under the stars in the expansive backyard, this residence perfectly balances privacy, sophistication, and convenience.

Last Agent to Sell the Property

Ronald Wadsworth

Compass License #BR680589000 Listed on: 10/22/2025

Compass

Last Buyer's Agent

Jenna Jacques

Russ Lyon Sotheby's International Realty License #BR641635000

Russ Lyon Sotheby's International Realty
Create a Home Valuation Report for This Property
The Home Valuation Report is an in-depth analysis detailing your home's value as well as a comparison with similar homes in the area

Home Details

Home Type

  • Single Family

Est. Annual Taxes

  • $6,143

Year Built

  • Built in 1994

Lot Details

  • 34,688 Sq Ft Lot
  • Cul-De-Sac
  • Block Wall Fence
  • Front and Back Yard Sprinklers
  • Sprinklers on Timer
  • Private Yard
  • Grass Covered Lot

Parking

  • 4 Car Garage
  • Side or Rear Entrance to Parking
  • RV Access or Parking

Home Design

  • Brick Veneer
  • Wood Frame Construction
  • Tile Roof

Interior Spaces

  • 3,799 Sq Ft Home
  • 2-Story Property
  • Central Vacuum
  • Wired For Sound
  • Vaulted Ceiling
  • Ceiling Fan
  • Skylights
  • Gas Fireplace
  • Double Pane Windows
  • Great Room
  • Family Room
  • Breakfast Room
  • Formal Dining Room
  • Views of Woods
  • Security System Owned

Kitchen

  • Kitchen Updated in 2025
  • Eat-In Kitchen
  • Breakfast Bar
  • Walk-In Pantry
  • Double Oven
  • Gas Oven
  • Gas Cooktop
  • Built-In Microwave
  • Dishwasher
  • Kitchen Island
  • Granite Countertops
  • Disposal

Flooring

  • Carpet
  • Stone
  • Tile

Bedrooms and Bathrooms

  • 5 Bedrooms
  • Primary Bedroom on Main
  • Split Bedroom Floorplan
  • Walk-In Closet
  • Bathroom Updated in 2025
  • Primary Bathroom is a Full Bathroom
  • Double Vanity
  • Private Water Closet
  • Separate Shower in Primary Bathroom
  • Soaking Tub
  • Bathtub With Separate Shower Stall

Laundry

  • Dryer
  • Washer

Pool

  • Heated Pool
  • Pool Pump
  • Diving Board

Outdoor Features

  • Covered Patio or Porch
  • Shed
  • Built-In Barbecue

Schools

  • Bush Elementary School
  • Stapley Junior High School
  • Mountain View High School

Utilities

  • Zoned Heating and Cooling System
  • Heating System Uses Natural Gas
  • Gas Available
  • Gas Water Heater
  • Water Softener is Owned
  • High Speed Internet

Additional Features

  • North or South Exposure
  • Flood Irrigation

Community Details

  • No Home Owners Association
  • Association fees include no fees
  • Built by Custom
  • Groves North Subdivision

Listing and Financial Details

  • Tax Lot 16
  • Assessor Parcel Number 141-30-043

Home Details

Home Type

Single Family

Est. Annual Taxes

$6,143

Year Built

Built in 1994

Lot Details

0.8 Acres

Parking

4

Listing Details

  • Cross Street: VALVISTA & MCKELLIPS
  • Property Type: Residential
  • Ownership: Fee Simple
  • Updated Partial or Full Bathrooms: Full
  • Bathrooms Year Updated: 2025
  • Updated Heating or Cooling Units: Full
  • Items Updated Ht Cool Yr Updated: 2016
  • Updated Kitchen: Partial
  • Items Updated Kitchen Yr Updated: 2025
  • Updated Roof: Full
  • Items Updated Roof Yr Updated: 2014
  • Separate Den Office Sep Den Office: Y
  • Year Built: 1994
  • Tax Year: 2024
  • Property Sub Type: Single Family Residence
  • Horses: No
  • Lot Size Acres: 0.8
  • Road Surface Type: Paved
  • Subdivision Name: GROVES NORTH
  • Architectural Style: Other
  • Efficiency: Multi-Zones
  • Property Attached Yn: No
  • General Property Description:PriceSqFt: 368.52
  • Const - Finish:Const - Finish: Painted, Brick Veneer
  • Cooling:Cooling: Ceiling Fan(s), Central Air
  • EnergyGreen Feature:EnergyGreen Feature: Multi-Zones
  • Other Rooms:Other Rooms: Family Room, Great Room
  • Technology:Technology: Pre-Wire Srnd Snd, High Speed Internet, Security System Owned
  • Road Surface Type:Road Surface Type: Paved
  • Plumbing:Plumbing: Gas Hot Water Heater
  • Irrigation:Irrigation: Flood
  • Other Structures:Other Structures: Shed(s)
  • Special Features: None

Interior Features

  • Flooring: Carpet, Stone, Tile
  • Basement YN: No
  • Spa Features: None
  • Appliances: Dishwasher, Disposal, Refrigerator, Gas Cooktop, Microwave, Gas Oven, Gas Range, Washer, Dryer, Water Softener Owned
  • Full Bathrooms: 3
  • Half Bathrooms: 1
  • Total Bedrooms: 5
  • Fireplace Features: Gas
  • Fireplaces: 1
  • Fireplace: Yes
  • Interior Amenities: Full Bth Master Bdrm, Separate Shwr & Tub, Double Vanity, Eat-in Kitchen, Breakfast Bar, Kitchen Island, Walk-in Pantry, Granite Counters, High Speed Internet, Master Downstairs, Vaulted Ceiling(s), Central Vacuum, Other, See Remarks
  • Living Area: 3799.0
  • Stories: 2
  • Window Features: Dual Pane, Skylight(s)
  • Additional Bedroom:Additional Bedroom: Other Bedroom Split, Master Bedroom Walk-in Closet, Other Bedroom Walk-in Closet
  • Dining Area:Dining Area: Formal, Eat-in Kitchen, Breakfast Room, Breakfast Bar
  • Interior Features:Interior Features: Skylight(s), Vaulted Ceiling(s), Central Vacuum, Water Softener Owned, Other, See Remarks
  • Kitchen Features:Kitchen Features: Dishwasher, Disposal, Refrigerator, Kitchen Island, Gas Cooktop, Built-in Microwave, Walk-in Pantry, Granite Counters, Gas Oven, Gas Range
  • Laundry:Laundry: Washer Included, Dryer Included
  • Master Bathroom:Master Bathroom: Full Bth Master Bdrm, Separate Shwr & Tub, Double Vanity, Private Toilet Room
  • Master Bedroom:Master Bedroom: Split, Downstairs
  • Window Features:Window Features: Dual Pane

Exterior Features

  • Fencing: Block
  • Exterior Features: Storage, Private Yard, Built-in Barbecue
  • Lot Features: Cul-De-Sac, North/South Exposure, Sprinklers In Front, Sprinklers In Rear, Grass Front, Grass Back, Auto Timer H2O Front, Auto Timer H2O Back
  • Pool Features: Diving Pool, Heated, Variable Speed Pump, Outdoor
  • Pool Private: Yes
  • View: Trees/Woods
  • Disclosures: Seller Discl Avail, Agency Discl Req
  • Construction Type: Wood Frame, Painted, Brick Veneer
  • Other Structures: Shed(s)
  • Patio And Porch Features: Patio, Covered Patio(s)
  • Roof: Tile
  • General Property Description:Community Pool YN2: No
  • General Property Description:Private Pool YN2: Yes
  • Private Pool Features:Private Pool Features: Diving Pool, Heated, Variable Speed Pump, Outdoor

Garage/Parking

  • Total Covered Spaces: 4.0
  • Parking Features: RV Access/Parking, RV Gated, Side Vehicle Entry, Garage Door Opener
  • Attached Garage: No
  • Garage Spaces: 4.0
  • Open Parking Spaces: 4.0

Utilities

  • Cooling: Ceiling Fan(s), Central Air
  • Heating: Natural Gas
  • Security: Security System Owned
  • Cooling Y N: Yes
  • Heating Yn: Yes
  • Water Source: Public
  • Utilities:Utilities: SRP, City Gas

Condo/Co-op/Association

  • Association: No

Association/Amenities

  • Association Fees:PAD Fee YN2: N

Fee Information

  • Association Fee Includes: No Fees

Schools

  • Elementary School: Bush Elementary
  • High School: Mountain View High School
  • Junior High Dist: Mesa Unified District
  • Middle Or Junior School: Stapley Junior High School

Lot Info

  • Land Lease: No
  • Lot Size Sq Ft: 34688.0
  • Parcel #: 141-30-043

Building Info

  • Builder Name: Custom

Tax Info

  • Tax Annual Amount: 6143.0
  • Tax Book Number: 141.0
  • Tax Lot: 16
  • Tax Map Number: 30.0

Ownership History

We collect this data history from publicly available records. To have your information removed, we recommend requesting removal directly through your county’s website.

Date Name Owned For Owner Type

Purchase Details

Listed on
Oct 22, 2025
Closed on
Oct 30, 2025
Sold by
Vanvalkenburg Joshua
Bought by
Seller's Agent
Ronald Wadsworth
Compass
Buyer's Agent
Jenna Jacques
Russ Lyon Sotheby's International Realty
List Price
$1,400,000
Sold Price
$1,400,000
Views
11
Current Estimated Value
$1,410,973

Home Financials for this Owner

Home Financials are based on the most recent Mortgage that was taken out on this home.
Estimated Appreciation
$10,973
Avg. Annual Appreciation
1.03%
Original Mortgage
$806,500
Outstanding Balance
$800,324
Interest Rate
6.3%
Mortgage Type
New Conventional
Estimated Equity
$610,649

Purchase Details

Listed on
Feb 9, 2023
Closed on
Mar 13, 2023
Sold by
Caviedes Jorge E and Caviedes Katrina K
Bought by
Vanvalkenburg Joshua
Seller's Agent
Valerie Randall
Keller Williams Integrity First Realty
Buyer's Agent
Ronald Wadsworth
Compass
List Price
$1,200,000
Sold Price
$1,175,000
Premium/Discount to List
-$25,000
-2.08%
Views
13

Home Financials for this Owner

Home Financials are based on the most recent Mortgage that was taken out on this home.
Avg. Annual Appreciation
6.73%
Original Mortgage
$998,750
Interest Rate
6.13%
Mortgage Type
New Conventional

Purchase Details

Closed on
Dec 19, 2003
Sold by
Lewis Samuel D and Lewis Deborah A
Bought by
Caviedes Jorge E and Caviedes Katrina K

Home Financials for this Owner

Home Financials are based on the most recent Mortgage that was taken out on this home.
Original Mortgage
$250,000
Interest Rate
6.03%
Mortgage Type
New Conventional

Purchase Details

Closed on
Apr 10, 1996
Sold by
Hallsted Barry K and Hallsted Julie Ann
Bought by
Lewis Samuel D and Lewis Deborah A
Source: Public Records

Home Values in the Area

Source: Public Records

Average Home Value in this Area


Source: Public Records

Agents Specializing in Citrus, AZ

See All Agents

Purchase History

We collect this data history from publicly available records. To have your information removed, we recommend requesting removal directly through your county’s website.

Date Type Sale Price Title Company
Warranty Deed $1,400,000 Wfg National Title Insurance C
Warranty Deed $1,175,000 United Title
Warranty Deed $612,000 Land Title Agency Of Az Inc
Joint Tenancy Deed $400,000 United Title Agency
Source: Public Records

Mortgage History

We collect this data history from publicly available records. To have your information removed, we recommend requesting removal directly through your county’s website.

Date Status Loan Amount Loan Type
Open $806,500 New Conventional
Closed $998,750 New Conventional
Previous Owner $127,060 New Conventional
Previous Owner $250,000 New Conventional
Source: Public Records

Property History

We collect this data history from publicly available records. To have your information removed, we recommend requesting removal directly through your county’s website.

Date Event Price List to Sale Price per Sq Ft Prior Sale
11/19/2025 11/19/25 Sold $1,400,000 0.0% $369 / Sq Ft
10/23/2025 10/23/25 Pending -- -- --
10/22/2025 10/22/25 For Sale $1,400,000 +19.1% $369 / Sq Ft
03/13/2023 03/13/23 Sold $1,175,000 -2.1% $309 / Sq Ft View Prior Sale
02/19/2023 02/19/23 Pending -- -- --
01/23/2023 01/23/23 For Sale $1,200,000 -- $316 / Sq Ft
Source: Arizona Regional Multiple Listing Service (ARMLS)

Tax History

We collect this data history from publicly available records. To have your information removed, we recommend requesting removal directly through your county’s website.

Year Tax Paid Tax Assessment Tax Assessment Total Assessment is a certain percentage of the fair market value that is determined by local assessors to be the total taxable value of land and additions on the property. Land Improvement
2025 $6,176 $67,063
2024 $6,197 $63,869
2023 $6,197 $74,030 $14,800 $59,230
2022 $6,059 $63,010 $12,600 $50,410
2021 $6,112 $57,870 $11,570 $46,300
2020 $6,021 $53,980 $10,790 $43,190
2019 $5,595 $52,530 $10,500 $42,030
2018 $5,339 $47,660 $9,530 $38,130
2017 $5,464 $53,720 $10,740 $42,980
2016 $5,349 $53,110 $10,620 $42,490
2015 $4,984 $50,270 $10,050 $40,220
Source: Public Records

Agents Affiliated with this Home

  • Section Image
  • Section Image
  • Section Image
  • Section Image
  • Section Image
See All Agents

Map

Source: Arizona Regional Multiple Listing Service (ARMLS)

MLS Number: 6936841

Arizona Regional Multiple Listing Service (ARMLS)

APN: 141-30-043

Your Personal Tour Guide

Ask me questions while you tour the home.