NOT LISTED FOR SALE

Estimated Value: $786,000 - $929,000

4 Beds
3 Baths
1,680 Sq Ft
$505/Sq Ft Est. Value

Sale Details

Date Sold: June 28, 2019

Last sale price $470,000 $280 Per Sq Ft

Est. 80% increase in value since last sale

Current estimated payment $5,375 / mo

6 Days on Market

Highlights

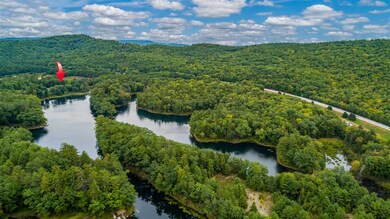
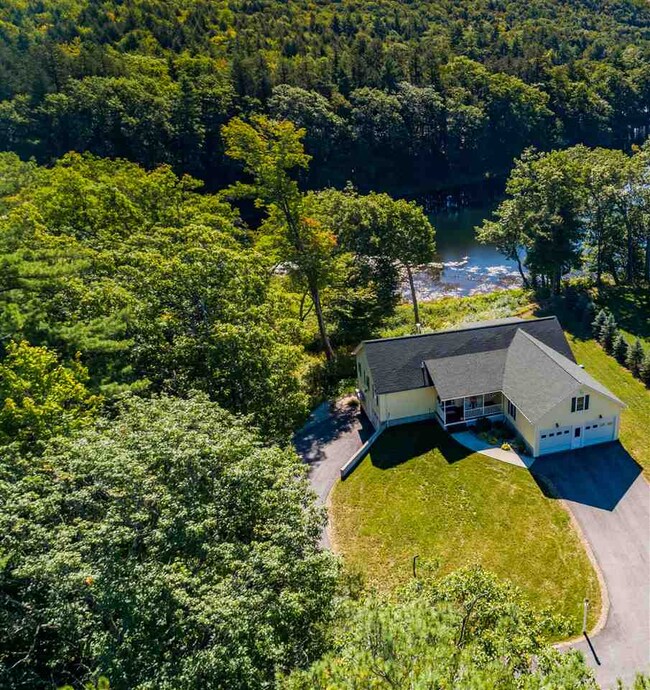
  • 225 Feet of Waterfront
  • RV Access or Parking
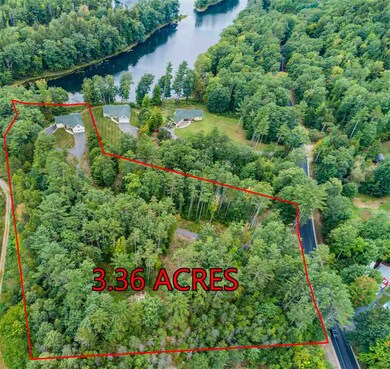
  • 3.36 Acre Lot
  • Spa
  • Pond View
  • Contemporary Architecture

About This Home

As of June 2019

For more information or to schedule a tour, please contact the listing agent, Debbie Tarlentino, at (603) 491-5404. Debbie knows all the details of this property and can get additional information for you very quickly.

Last Agent to Sell the Property

Debbie Tarlentino

RE/MAX Innovative Bayside License #063402 Listed on: 05/07/2019
RE/MAX Innovative Bayside

Last Buyer's Agent

Shelly Brewer

Coldwell Banker Realty Gilford NH

Coldwell Banker Realty Gilford NH

Home Details

Home Type

  • Single Family

Est. Annual Taxes

  • $6,174

Year Built

  • Built in 2013

Lot Details

  • 3.36 Acre Lot
  • 225 Feet of Waterfront
  • Landscaped
  • Lot Sloped Up
  • Irrigation
  • Wooded Lot

Parking

  • 3 Car Direct Access Garage
  • Heated Garage
  • Dry Walled Garage
  • Automatic Garage Door Opener
  • Driveway
  • RV Access or Parking

Property Views

  • Pond Views
  • Countryside Views

Home Design

  • Contemporary Architecture
  • Concrete Foundation
  • Wood Frame Construction
  • Shingle Roof
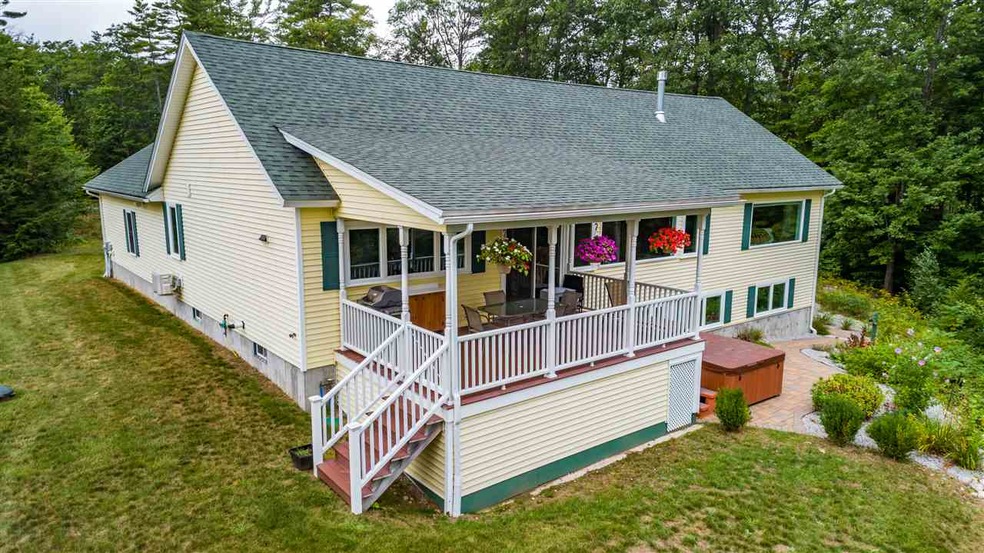
  • Vinyl Siding

Interior Spaces

  • 2-Story Property
  • Vaulted Ceiling
  • Ceiling Fan
  • Gas Fireplace
  • Double Pane Windows
  • Blinds
  • Dining Area

Kitchen

  • Gas Range
  • Microwave
  • Dishwasher
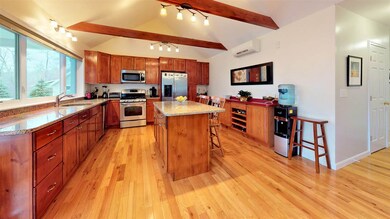
  • Kitchen Island

Flooring

  • Wood
  • Ceramic Tile

Bedrooms and Bathrooms

  • 4 Bedrooms
  • En-Suite Primary Bedroom
  • Walk-In Closet
  • In-Law or Guest Suite

Laundry

  • Laundry on main level
  • Dryer
  • Washer

Finished Basement

  • Heated Basement
  • Walk-Out Basement
  • Basement Fills Entire Space Under The House
  • Interior Basement Entry
  • Sump Pump
  • Basement Storage
  • Natural lighting in basement

Home Security

  • Home Security System
  • Fire and Smoke Detector

Outdoor Features

  • Spa
  • Water Access
  • Covered Patio or Porch

Schools

  • New Hampton Community Elementary School
  • New Hampton Middle School
  • Newfound Regional High School

Utilities

  • Zoned Cooling
  • Heating System Uses Gas
  • Heat Pump System
  • Baseboard Heating
  • Hot Water Heating System
  • 200+ Amp Service
  • Private Water Source
  • Drilled Well
  • Liquid Propane Gas Water Heater
  • Septic Tank
  • Septic Design Available
  • Private Sewer
  • Leach Field
  • High Speed Internet
  • Cable TV Available

Community Details

  • Trails

Listing and Financial Details

  • Legal Lot and Block B / 001
  • 18% Total Tax Rate

Home Details

Home Type

Single Family

Est. Annual Taxes

$6,174

Year Built

Built in 2013

Lot Details

3.36 Acres

Parking

3

Listing Details

  • Status Detail: Closed
  • Style: Contemporary, Ranch, Walkout Lower Level
  • Directions: From 93N, take Exit 23 to Lakes Region. Take left onto Route 104, left onto Main Street (Route 132S) past New Hampton School. Continue to #396, property is on left.
  • Flood Zone: Unknown
  • Footprint: 28 x 60 Irregular
  • Suitable Use: Residential
  • Assessment Amount: 351400
  • Assessment Year: 2018
  • Construction: Existing
  • Total Stories: 2
  • Price Per Sq Ft: 279.76
  • Property Class: Residential
  • Property Type: Single Family
  • Year Built: 2013
  • List Agent: 9212
  • Special Features: None
  • Property Sub Type: Detached
  • Stories: 2

Interior Features

  • Appliances: Dishwasher, Dryer, Microwave, Range - Gas, Refrigerator, Washer
  • Equipment: Irrigation System, Security System, Smoke Detectr-HrdWrdw/Bat
  • Features Interior: Blinds, Ceiling Fan, Dining Area, Fireplace - Gas, Fireplaces - 1, Hot Tub, In-Law Suite, Kitchen Island, Laundry Hook-ups, Primary BR w/ BA, Security, Vaulted Ceiling, Walk-in Closet, Laundry - 1st Floor
  • Total Bedrooms: 4
  • Flooring: Ceramic Tile, Hardwood
  • Total Bathrooms: 3
  • Three Quarter Bathrooms: 1
  • Full Bathrooms: 2
  • Basement: Yes
  • Basement Access Type: Interior
  • Basement Description: Climate Controlled, Concrete, Daylight, Finished, Full, Insulated, Storage Space, Sump Pump, Walkout
  • Level 1: Level 1: Bedroom, Level 1: Bath - Full, Level 1: Foyer, Level 1: Kitchen, Level 1: Laundry Room, Level 1: Living/Dining, Level 1: Primary Bdm Ste
  • Basement Level Rooms: Level B: Bedroom, Level B: Bath - 3/4, Level B: Other, Level B: Rec Room
  • Room 1: Kitchen, 18 x 14, On Level: 1
  • Room 2: Living/Dining, 25'5" x 18'2", On Level: 1
  • Room 3: Primary BR Suite, 15'8" x 14'1", On Level: 1
  • Room 4: Bath - Full, 8'3" x 12'7", On Level: 1
  • Room 5: 1, 7' x 9'
  • Room 6: Laundry Room, 4'8" x 8'7", On Level: 1
  • Room 7: Bath - Full, 8'8" x 8'7", On Level: 1
  • Room 8: Bedroom, 11'7" x 12'8", On Level: 1
  • Room 9: 2-Gar. 24'9"x30'5"
  • Room 10: 1-Gar. 37'4"x12"8"
  • Room 11: Bedroom, 13' x 12'2", On Level: Basement
  • Room 12: Bedroom, 19'5" x 12'3", On Level: Basement
  • Room 13: Bath - 3/4, 11'6" x 8"6", On Level: Basement
  • Room 14: Other, Plum. 11'4" x 8'6", On Level: Basement
  • Room 15: Other, Hall 19'2" x 3'7", On Level: Basement
  • Room 16: Rec Room, Gym 17'2 x 12'9", On Level: Basement
  • Sq Ft - Apx Finished AG: 1680
  • Sq Ft - Apx Finished BG: 1260
  • Sq Ft - Apx Total: 2940
  • Sq Ft - Apx Total Finished: 2940

Exterior Features

  • Construction: Wood Frame
  • Driveway: Paved
  • Exterior: Vinyl
  • Foundation: Below Frost Line, Concrete
  • Road Frontage: Yes
  • Roads: Paved, Public
  • Roof: Shingle - Asphalt
  • Features Exterior: Hot Tub, Patio, Porch, Porch - Covered, Windows - Double Pane
  • Water Body Access: Yes
  • Water Body Name: Spectacle
  • Water Body Type: Pond
  • Water Frontage Length: 225
  • Water Body Access: Owned
  • Waterfront: Yes
  • Water View: Yes

Garage/Parking

  • Garage Capacity: 3
  • Parking: Driveway, Garage, On-Site, Paved, RV Accessible
  • Garage Type: Attached
  • Garage: Yes
  • Garage Description: Auto Open, Direct Entry, Finished, Heated

Utilities

  • Electric: 200 Amp, Circuit Breaker(s)
  • Sewer: 1500+ Gallon, Leach Field, On-Site Septic Exists, Private, Septic Design Available
  • Water: Drilled Well, Private
  • Water Heater: Gas - LP/Bottle
  • Heating Fuel: Electric, Gas - LP/Bottle
  • Heating: Baseboard, Heat Pump, Hot Water
  • Cooling: Multi Zone
  • Utilities: Cable - Available, High Speed Intrnt -Avail

Schools

  • Elementary School: New Hampton Community School
  • High School: Newfound Regional High School

Lot Info

  • Map: R04
  • Lot: B
  • Lot Sq Ft: 146362
  • Lot Acres: 3.36
  • Lot Description: Country Setting, Landscaped, Pond Frontage, Trail/Near Trail, View, Water View, Waterfront, Wooded
  • Owned Land: Yes
  • Surveyed: Yes
  • Zoning: Residential
  • Deed Book: 2855
  • Deed Page: 0936
  • Deed Recorded Type: Warranty

Tax Info

  • Tax Rate: 17.87
  • Tax Gross Amount: 6174
  • Tax Year: 2018

MLS Schools

  • School District: Newfound Sch Dst SAU 4
  • School Middle Jr: New Hampton Middle School

Ownership History

We collect this data history from publicly available records. To have your information removed, we recommend requesting removal directly through your county’s website.

Date Name Owned For Owner Type

Purchase Details

Listed on
May 7, 2019
Closed on
Jun 26, 2019
Sold by
Bought by
Seller's Agent
Debbie Tarlentino
RE/MAX Innovative Bayside
Buyer's Agent
Shelly Brewer
Coldwell Banker Realty Gilford NH
List Price
$474,975
Sold Price
$470,000
Premium/Discount to List
-$4,975
-1.05%
Current Estimated Value
$848,321

Home Financials for this Owner

Home Financials are based on the most recent Mortgage that was taken out on this home.
Estimated Appreciation
$378,321
Avg. Annual Appreciation
8.75%
Original Mortgage
$399,500
Interest Rate
0.04%
Mortgage Type
Purchase Money Mortgage
Source: Public Records
Create a Home Valuation Report for This Property
The Home Valuation Report is an in-depth analysis detailing your home's value as well as a comparison with similar homes in the area

Home Values in the Area

Source: Public Records

Average Home Value in this Area


Source: Public Records

Purchase History

We collect this data history from publicly available records. To have your information removed, we recommend requesting removal directly through your county’s website.

Date Buyer Sale Price Title Company
$470,000 --
Source: Public Records

Mortgage History

We collect this data history from publicly available records. To have your information removed, we recommend requesting removal directly through your county’s website.

Date Status Borrower Loan Amount
Open $400,000
Closed $399,500
Source: Public Records

Property History

We collect this data history from publicly available records. To have your information removed, we recommend requesting removal directly through your county’s website.

Date Event Price List to Sale Price per Sq Ft
06/28/2019 06/28/19 Sold $470,000 -1.0% $280 / Sq Ft
05/13/2019 05/13/19 Pending -- -- --
05/07/2019 05/07/19 For Sale $474,975 -- $283 / Sq Ft
Source: PrimeMLS

Tax History

We collect this data history from publicly available records. To have your information removed, we recommend requesting removal directly through your county’s website.

Year Tax Paid Tax Assessment Tax Assessment Total Assessment is a certain percentage of the fair market value that is determined by local assessors to be the total taxable value of land and additions on the property. Land Improvement
2025 $9,511 $681,320 $263,000 $418,320
2024 $9,027 $681,320 $263,000 $418,320
2023 $8,319 $681,320 $263,000 $418,320
2022 $7,806 $402,580 $95,200 $307,380
2021 $7,758 $414,000 $95,200 $318,800
2020 $7,431 $414,000 $95,200 $318,800
2019 $6,066 $315,300 $65,200 $250,100
2015 $5,498 $302,250 $71,650 $230,600
Source: Public Records

Agents Affiliated with this Home

  • Section Image
  • Section Image
See All Agents

Map

Source: PrimeMLS

MLS Number: 4750022

PrimeMLS

APN: R04 001 B00

Your Personal Tour Guide

Ask me questions while you tour the home.