
Thomas Nickley
KELLER WILLIAMS REALTY AT THE PARKS
(321) 204-0603
883 Total Sales
2 in South Saint Cloud
$399K - $489K Price Range
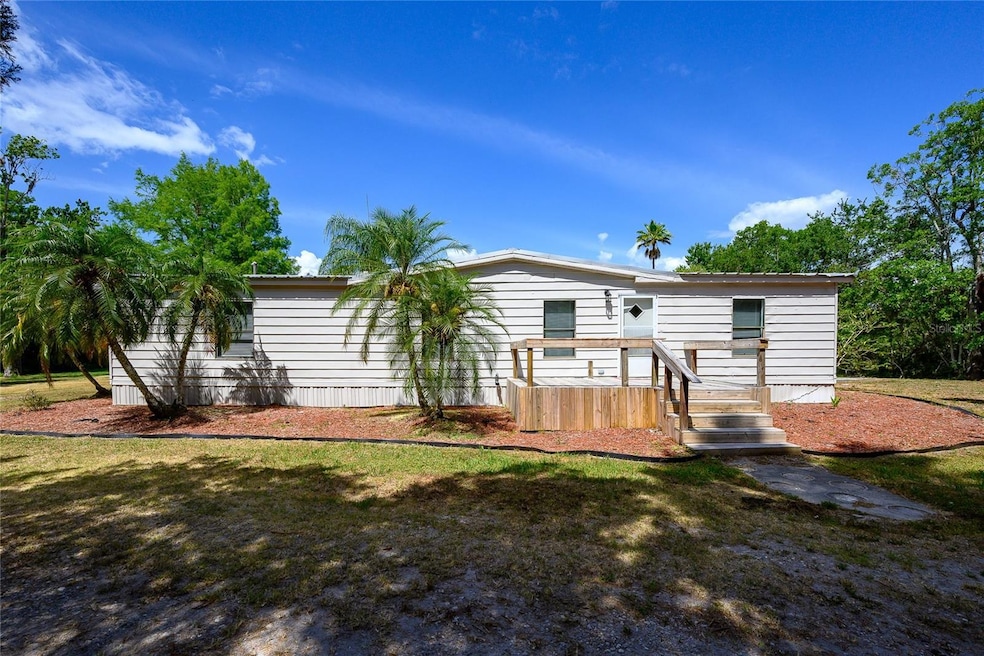

Spectacular Home/Ranch Style With Almost 5 Acrees Located in The Middle of St Cloud. NO HOA-NO CDD. Offering 3 Large Bedrooms 2 Bath's, 4 car workshops With an Office all of which Have Power, Also a Brand New 26x30 covered carport. Beautiful Gourmet Kitchen With The Top-of-The-Line Stainless Steel, Kitchen Island, Granite Countertop and Space Eating in The Kitchen. The property is Fenced in and Cleared, There is Also a Power Hook up For RV's. Boat, Truck's, Heavy Machinery Spaces. Lot of upgraded; Gorgeous Vinyl Flooring Throughout, Fresh Paint Inside and Out and New Plumbing; Metal Roof Installed in 2016, 2020 A/C Unit, Brand New Main Electrical Service Panel, and a New Watershield Gold Iron Block System. Super Private Property with lots of potential to build a couple houses, park boat, RV, Trucks, Trailers or just bring some animals and enjoy the peaceful ranch/style A MUST SEE
Last Agent to Sell the Property
VENCORP REAL ESTATE Brokerage Phone: 407-745-9800 License #3203782 Listed on: 05/07/2025
We collect this data history from publicly available records. To have your information removed, we recommend requesting removal directly through your county’s website.
Thomas Nickley
KELLER WILLIAMS REALTY AT THE PARKS
(321) 204-0603
883 Total Sales
2 in South Saint Cloud
$399K - $489K Price Range
Lorena Cabal Ospina
EXP REALTY LLC
(321) 415-4958
71 Total Sales
1 in South Saint Cloud
$379,000 Price
Maria Molina
RE/MAX TITANIUM GROUP
(689) 215-8722
38 Total Sales
2 in South Saint Cloud
$420K - $460K Price Range
David Hartigan
JASON MITCHELL REAL ESTATE
(689) 600-2955
293 Total Sales
3 in South Saint Cloud
$463K - $488K Price Range
Cleve Loveland
LOVELAND PROPERTIES
(888) 572-8161
229 Total Sales
1 in South Saint Cloud
$599,999 Price
Abraham Mendez
NONA LEGACY POWERED BY LA ROSA
(631) 619-2097
77 Total Sales
1 in South Saint Cloud
$455,000 Price
We collect this data history from publicly available records. To have your information removed, we recommend requesting removal directly through your county’s website.
| Date | Buyer | Sale Price | Title Company |
|---|---|---|---|
| $500,000 | Blissful Title | ||
| Jircfl Llc | $290,000 | Public Title Services | |
| Marshall Kevin S | $161,000 | Compass Land & Title Llc |
We collect this data history from publicly available records. To have your information removed, we recommend requesting removal directly through your county’s website.
| Date | Status | Borrower | Loan Amount |
|---|---|---|---|
| Open | $475,000 | ||
| Previous Owner | Marshall Kevin S | $158,083 |
We collect this data history from publicly available records. To have your information removed, we recommend requesting removal directly through your county’s website.
| Date | Event | Price | List to Sale | Price per Sq Ft | Prior Sale |
|---|---|---|---|---|---|
| 09/19/2025 09/19/25 | Sold | $500,000 | -3.3% | $357 / Sq Ft | |
| 08/22/2025 08/22/25 | Pending | -- | -- | -- | |
| 08/06/2025 08/06/25 | For Sale | $517,000 | 0.0% | $369 / Sq Ft | |
| 08/01/2025 08/01/25 | Pending | -- | -- | -- | |
| 07/07/2025 07/07/25 | Price Changed | $517,000 | -0.6% | $369 / Sq Ft | |
| 06/24/2025 06/24/25 | Price Changed | $520,000 | -0.5% | $371 / Sq Ft | |
| 06/17/2025 06/17/25 | Price Changed | $522,500 | -0.5% | $373 / Sq Ft | |
| 05/31/2025 05/31/25 | For Sale | $525,000 | 0.0% | $375 / Sq Ft | |
| 05/18/2025 05/18/25 | Pending | -- | -- | -- | |
| 05/07/2025 05/07/25 | For Sale | $525,000 | +81.0% | $375 / Sq Ft | |
| 01/05/2024 01/05/24 | Sold | $290,000 | -3.3% | $207 / Sq Ft | View Prior Sale |
| 12/23/2023 12/23/23 | Pending | -- | -- | -- | |
| 12/22/2023 12/22/23 | For Sale | $300,000 | 0.0% | $214 / Sq Ft | |
| 12/01/2023 12/01/23 | Pending | -- | -- | -- | |
| 11/28/2023 11/28/23 | For Sale | $300,000 | 0.0% | $214 / Sq Ft | |
| 11/17/2023 11/17/23 | Pending | -- | -- | -- | |
| 11/13/2023 11/13/23 | For Sale | $300,000 | -- | $214 / Sq Ft |
We collect this data history from publicly available records. To have your information removed, we recommend requesting removal directly through your county’s website.
| Year | Tax Paid | Tax Assessment Tax Assessment Total Assessment is a certain percentage of the fair market value that is determined by local assessors to be the total taxable value of land and additions on the property. | Land | Improvement |
|---|---|---|---|---|
| 2025 | $2,246 | $286,200 | $214,200 | $72,000 |
| 2024 | $2,194 | $157,316 | ||
| 2023 | $2,194 | $152,734 | $0 | $0 |
| 2022 | $2,088 | $148,286 | $0 | $0 |
| 2021 | $2,063 | $143,967 | $0 | $0 |
| 2020 | $2,016 | $141,980 | $0 | $0 |
| 2019 | $1,977 | $138,788 | $0 | $0 |
| 2018 | $1,881 | $136,201 | $0 | $0 |
| 2017 | $1,874 | $133,400 | $0 | $0 |
| 2016 | $1,841 | $121,500 | $90,400 | $31,100 |
| 2015 | $1,372 | $60,300 | $32,100 | $28,200 |
| 2014 | $1,283 | $56,700 | $32,100 | $24,600 |
Seller's Agent in 2025
Miguel Guedez
VENCORP REAL ESTATE
(407) 745-9800
2 in this area
118 Total Sales
Buyer's Agent in 2025
Alexander Vazquez
NONA LEGACY POWERED BY LA ROSA
(321) 443-3483
1 in this area
98 Total Sales
Seller's Agent in 2024
Tom Langmann
RE/MAX
(321) 229-2041
1 in this area
209 Total Sales
RS
Buyer's Agent in 2024
Rachel Santos
Weichert Corporate
(407) 870-8388
3 in this area
35 Total Sales
Source: Stellar MLS
MLS Number: O6306938
Disclaimer: Certain information contained herein is derived from information provided by parties other than Homes.com. All information provided is deemed reliable, but is not guaranteed to be accurate and should be independently verified.
All data is obtained from various sources and may not have been verified by broker or MLS GRID. Supplied Open House Information is subject to change without notice. All information should be independently reviewed and verified for accuracy. Properties may or may not be listed by the office/agent presenting the information. Some IDX listings have been excluded from this website. IDX information is provided exclusively for personal, non-commercial use, and may not be used for any purpose other than to identify prospective properties consumers may be interested in purchasing. Information is deemed reliable but not guaranteed.
Listings courtesy of Stellar MLS as distributed by MLS GRID.
Based on information submitted to the MLS GRID
Listing Information presented by local MLS brokerage: Ten-X - (888)-952-6393
Ask me questions while you tour the home.