NOT LISTED FOR SALE

39605 N New River Rd Phoenix, AZ 85086

New River Area

Estimated Value: $834,000 - $890,000

4 Beds
2 Baths
2,573 Sq Ft
$337/Sq Ft Est. Value

Sale Details

Date Sold: July 27, 2020

Last sale price $475,000 $185 Per Sq Ft

Est. 79% increase in value since last sale

Current estimated payment $5,032 / mo

19 Days on Market

Highlights

  • Horses Allowed On Property
  • RV Access or Parking
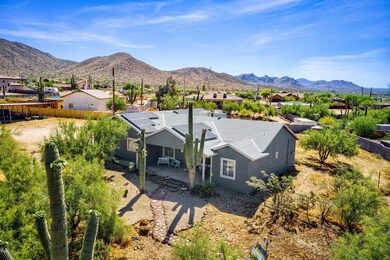
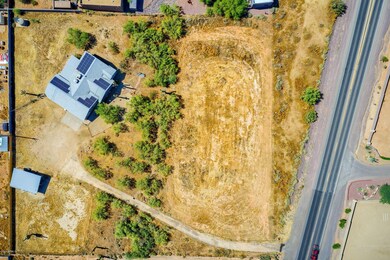
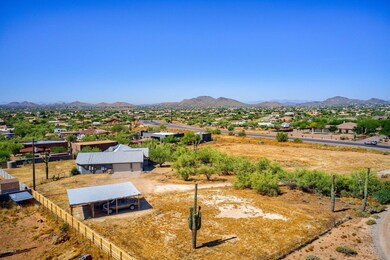
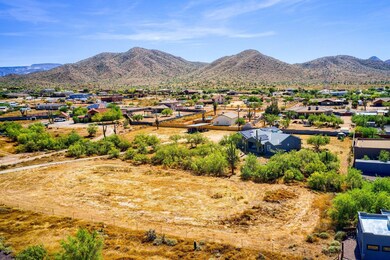
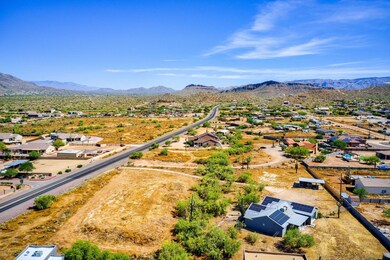
  • 2.39 Acre Lot
  • Boulder Creek High School Rated 10
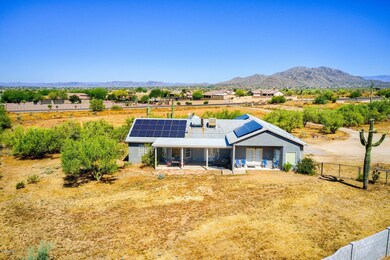
  • Solar Power System
  • Vaulted Ceiling

About This Home

As of July 2020

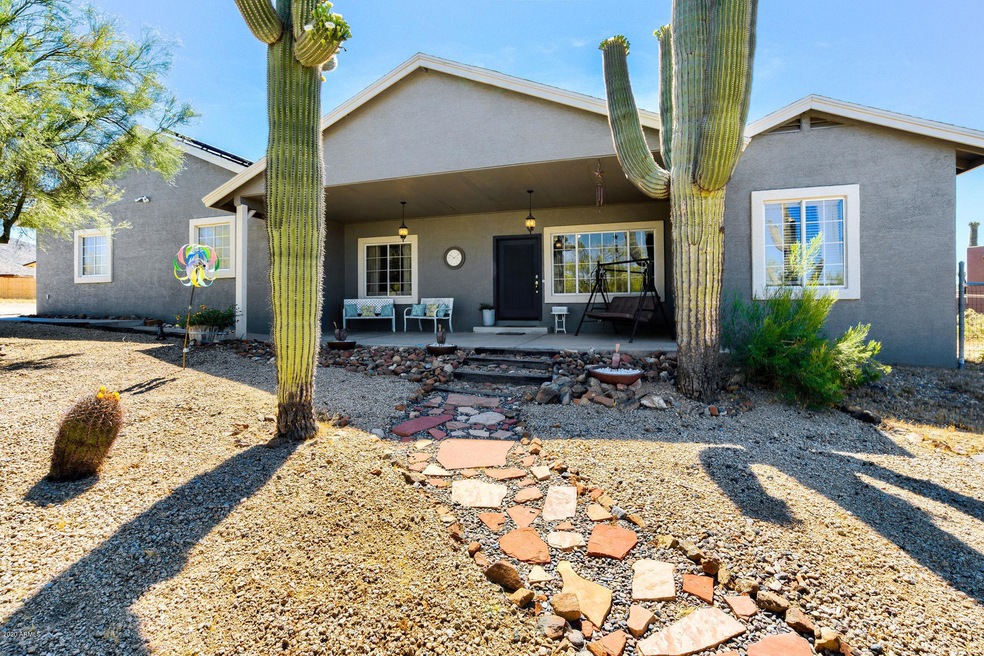
PERFECT Horse Property! Beautifully up-graded country home on 2.3 acres! Hidden behind the natural desert landscape, you will find this beauty. Home features new color pallet interior, new floors and paint. Large spacious living room and great room. Kitchen has granite island, breakfast bar, and family dining, all stainless steel appliances. Large master suite with french door private exit to backyard. Master bath features double sinks and tile walk in shower, large jacuzzi bathtub. Spacious 3 car garage. Land in front and behind home ready to develop. Private well and solar system. Close to Desert Hills and Carefree.

Last Agent to Sell the Property

Richard Mazzella

West USA Realty License #SA662376000 Listed on: 05/28/2020

West USA Realty

Last Buyer's Agent

Kodi Riddle

eXp Realty License #BR514965000

eXp Realty
Create a Home Valuation Report for This Property
The Home Valuation Report is an in-depth analysis detailing your home's value as well as a comparison with similar homes in the area

Home Details

Home Type

  • Single Family

Est. Annual Taxes

  • $3,559

Year Built

  • Built in 1995

Lot Details

  • 2.39 Acre Lot
  • Desert faces the front and back of the property
  • Wood Fence
  • Block Wall Fence
  • Chain Link Fence
  • Private Yard

Parking

  • 3 Car Direct Access Garage
  • RV Access or Parking

Home Design

  • Wood Frame Construction
  • Composition Roof
  • Stucco

Interior Spaces

  • 2,573 Sq Ft Home
  • 1-Story Property
  • Vaulted Ceiling
  • Double Pane Windows
  • Great Room
  • Formal Dining Room
  • Washer Hookup

Kitchen

  • Eat-In Kitchen
  • Breakfast Bar
  • Electric Oven or Range
  • Built-In Microwave
  • Dishwasher
  • Kitchen Island
  • Granite Countertops
  • Disposal

Flooring

  • Wood
  • Vinyl

Bedrooms and Bathrooms

  • 4 Bedrooms
  • Split Bedroom Floorplan
  • Walk-In Closet
  • Remodeled Bathroom
  • Primary Bathroom is a Full Bathroom
  • 2 Bathrooms
  • Double Vanity
  • Private Water Closet
  • Jettted Tub and Separate Shower in Primary Bathroom
  • Hydromassage or Jetted Bathtub
  • Bathtub With Separate Shower Stall

Schools

  • Desert Meadows Elementary School
  • Deer Valley Middle School
  • Desert Mountain High School

Utilities

  • Evaporated cooling system
  • Central Air
  • Heating Available
  • Programmable Thermostat
  • Electric Water Heater
  • High Speed Internet
  • Cable TV Available

Additional Features

  • Doors with lever handles
  • Solar Power System
  • Covered Patio or Porch
  • Horses Allowed On Property

Listing and Financial Details

  • Tax Lot 1
  • Assessor Parcel Number 211-71-019-E

Community Details

Overview

  • No Home Owners Association
  • Association fees include no fees

Recreation

  • Horse Trails

Home Details

Home Type

Single Family

Est. Annual Taxes

$3,559

Year Built

Built in 1995

Lot Details

2.39 Acres

Parking

3

Listing Details

  • Cross Street: 7th St & Carefree Highway
  • Property Type: Residential
  • Ownership: Fee Simple
  • Updated Partial or Full Bathrooms: Full
  • Bathrooms Year Updated: 2018
  • Updated Floors: Full
  • Items Updated Floor Yr Updated: 2018
  • Updated Kitchen: Full
  • Items Updated Kitchen Yr Updated: 2018
  • Separate Den Office Sep Den Office: Y
  • Solar Panels Grid: On
  • Solar Panelsk W: 17.0
  • Year Built: 1995
  • Tax Year: 2019
  • Property Sub Type: Single Family Residence
  • Horses: Yes
  • Lot Size Acres: 2.39
  • Subdivision Name: N/A
  • Architectural Style: Ranch
  • Efficiency: Solar Panels
  • Property Attached Yn: No
  • Tax Parcel Letter: E
  • General Property Description:PriceSqFt: 184.61
  • Const - Finish:Const - Finish: Painted, Stucco
  • Cooling:Cooling: Central Air, Evaporative Cooling, Programmable Thmstat
  • EnergyGreen Feature:EnergyGreen Feature: Solar Panels
  • Other Rooms:Other Rooms: Great Room
  • Technology:Technology: Pre-Wire Sat Dish, Cable TV Avail, High Speed Internet
  • Plumbing:Plumbing: Electric Hot Wtr Htr
  • Special Features: None

Interior Features

  • Flooring: Vinyl, Wood
  • Basement YN: No
  • Possible Use: Farm, Ranch
  • Spa Features: None
  • Appliances: Dishwasher, Disposal, Refrigerator, Microwave
  • Accessibility Features: Lever Handles
  • Total Bedrooms: 4
  • Fireplace: No
  • Interior Amenities: Full Bth Master Bdrm, Separate Shwr & Tub, Double Vanity, Tub with Jets, Eat-in Kitchen, Breakfast Bar, Pantry, Kitchen Island, Granite Counters, High Speed Internet, Vaulted Ceiling(s)
  • Living Area: 2573.0
  • Stories: 1
  • Window Features: Dual Pane
  • Additional Bedroom:Additional Bedroom: Separate Bedroom Exit, Master Bedroom Walk-in Closet
  • Dining Area:Dining Area: Formal, Eat-in Kitchen, Breakfast Bar
  • Interior Features:Interior Features: Vaulted Ceiling(s)
  • Kitchen Features:Kitchen Features: Dishwasher, Disposal, Refrigerator, Pantry, Kitchen Island, Range/Oven Elec, Built-in Microwave, Granite Counters
  • Laundry:Laundry: Washer Hookup
  • Master Bathroom:Master Bathroom: Full Bth Master Bdrm, Separate Shwr & Tub, Double Vanity, Tub with Jets, Private Toilet Room
  • Master Bedroom:Master Bedroom: Split
  • Window Features:Window Features: Dual Pane

Exterior Features

  • Fencing: Block, Wood, Chain Link
  • Exterior Features: Private Yard
  • Lot Features: Adjacent to Wash, Desert Front, Gravel/Stone Front, Natural Desert Front, Natural Desert Back
  • Pool Private: No
  • Disclosures: Seller Discl Avail, Agency Discl Req
  • Common Walls: All on One Level
  • Construction Type: Wood Frame, Painted, Stucco
  • Patio And Porch Features: Covered Patio(s)
  • Roof: Composition
  • General Property Description:Community Pool YN2: No
  • General Property Description:Private Pool YN2: No

Garage/Parking

  • Total Covered Spaces: 3.0
  • Parking Features: RV Access/Parking, RV Gated, Garage Door Opener, Direct Access
  • Attached Garage: No
  • Garage Spaces: 3.0
  • Open Parking Spaces: 3.0

Utilities

  • Cooling: Central Air, Evaporative Cooling, Programmable Thmstat
  • Heating: Electric
  • Laundry Features: Washer Hookup
  • Cooling Y N: Yes
  • Heating Yn: Yes
  • Water Source: Private Well
  • Utilities:Utilities: APS

Condo/Co-op/Association

  • Association: No

Association/Amenities

  • Association Fees:PAD Fee YN2: N

Fee Information

  • Association Fee Includes: No Fees

Schools

  • Elementary School: Desert Meadows Elementary School
  • High School: Desert Mountain High School
  • Junior High Dist: Deer Valley Unified District
  • Middle Or Junior School: Deer Valley Middle School

Lot Info

  • Horse Amenities: Bridle Path Access, Other, See Remarks
  • Land Lease: No
  • Lot Size Sq Ft: 104283.0
  • Parcel #: 211-71-019-E

Building Info

  • Builder Name: Unknown

Tax Info

  • Tax Annual Amount: 3559.0
  • Tax Lot: 1

Ownership History

We collect this data history from publicly available records. To have your information removed, we recommend requesting removal directly through your county’s website.

Date Name Owned For Owner Type

Purchase Details

Listed on
May 28, 2020
Closed on
Jul 20, 2020
Sold by
Bizek Sue
Bought by
Seller's Agent
Richard Mazzella
West USA Realty
Buyer's Agent
Kodi Riddle
eXp Realty
List Price
$490,000
Sold Price
$475,000
Premium/Discount to List
-$15,000
-3.06%
Current Estimated Value
$850,385

Home Financials for this Owner

Home Financials are based on the most recent Mortgage that was taken out on this home.
Estimated Appreciation
$375,385
Avg. Annual Appreciation
10.34%
Original Mortgage
$427,500
Outstanding Balance
$372,177
Interest Rate
3.2%
Mortgage Type
New Conventional
Estimated Equity
$495,376

Purchase Details

Closed on
May 9, 2013
Sold by
Sipe Chrstine M
Bought by
Sipe Timothy D

Purchase Details

Closed on
Jan 15, 2013
Sold by
Fannie Mae
Bought by
Bizek Sue

Home Financials for this Owner

Home Financials are based on the most recent Mortgage that was taken out on this home.
Original Mortgage
$202,000
Interest Rate
4.4%
Mortgage Type
New Conventional
Source: Public Records

Home Values in the Area

Source: Public Records

Average Home Value in this Area


Source: Public Records

Agents Specializing in Phoenix, AZ

See All Agents

Purchase History

We collect this data history from publicly available records. To have your information removed, we recommend requesting removal directly through your county’s website.

Date Buyer Sale Price Title Company
$475,000 Equity Title Agency Inc
Sipe Timothy D -- None Available
Bizek Sue $255,000 Lawyers Title Of Arizona Inc
Source: Public Records

Mortgage History

We collect this data history from publicly available records. To have your information removed, we recommend requesting removal directly through your county’s website.

Date Status Borrower Loan Amount
Open $150,000
Open Devore Scott W $427,500
Previous Owner Bizek Sue $202,000
Source: Public Records

Property History

We collect this data history from publicly available records. To have your information removed, we recommend requesting removal directly through your county’s website.

Date Event Price List to Sale Price per Sq Ft
07/27/2020 07/27/20 Sold $475,000 -3.1% $185 / Sq Ft
06/16/2020 06/16/20 Pending -- -- --
05/28/2020 05/28/20 For Sale $490,000 -- $190 / Sq Ft
Source: Arizona Regional Multiple Listing Service (ARMLS)

Tax History

We collect this data history from publicly available records. To have your information removed, we recommend requesting removal directly through your county’s website.

Year Tax Paid Tax Assessment Tax Assessment Total Assessment is a certain percentage of the fair market value that is determined by local assessors to be the total taxable value of land and additions on the property. Land Improvement
2025 $4,079 $39,076
2024 $3,790 $37,215
2023 $3,790 $63,650 $12,730 $50,920
2022 $3,644 $38,470 $7,690 $30,780
2021 $3,760 $36,680 $7,330 $29,350
2020 $3,679 $35,330 $7,060 $28,270
2019 $3,559 $35,820 $7,160 $28,660
2018 $3,431 $33,450 $6,690 $26,760
2017 $3,367 $31,030 $6,200 $24,830
2016 $3,055 $30,260 $6,050 $24,210
2015 $2,827 $28,000 $5,600 $22,400
Source: Public Records

Agents Affiliated with this Home

  • Section Image
  • Section Image
  • Section Image
  • Section Image
See All Agents

Map

Source: Arizona Regional Multiple Listing Service (ARMLS)

MLS Number: 6084003

Arizona Regional Multiple Listing Service (ARMLS)

APN: 211-71-019E

Your Personal Tour Guide

Ask me questions while you tour the home.