
Dustin Oldfather
Compass
(302) 393-2276
1,404 Total Sales
18 in Bethany Beach
$260K - $2.2M Price Range


Estimated Value: $2,246,762 - $2,276,000
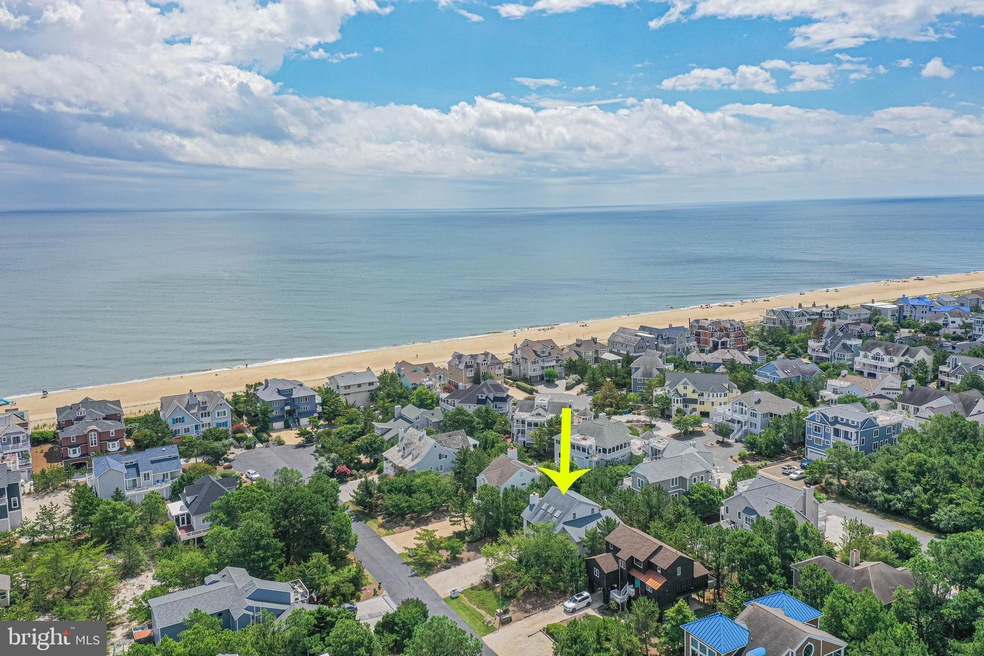
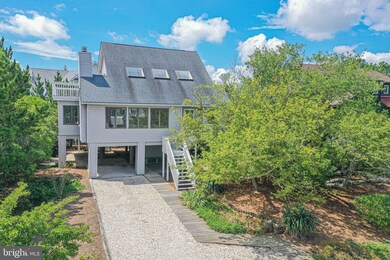
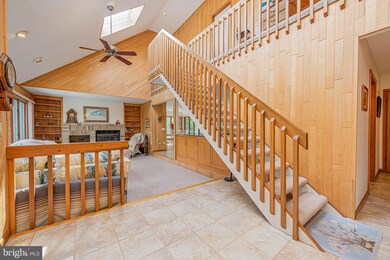
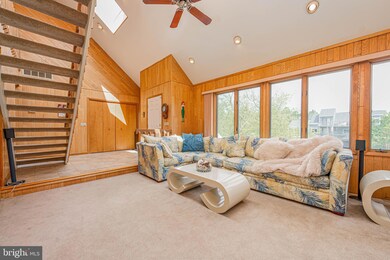
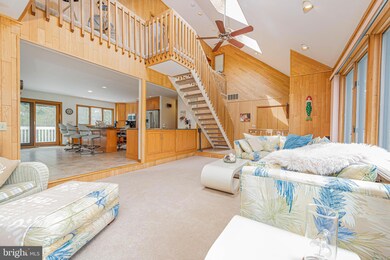
Rarely offered home in Oceanfront community of Bayberry Dunes, North Bethany! Located in ideal private gated community, and only steps to uncrowded beach with lifeguard. Coastal style home features 3-Bedroom, 2-Baths and sits only 4 homes from the oceanfront and has a convenient community walkway to the beach. Offering a southern exposure, this home’s main level offers the great room with vaulted ceilings, and wood-burning fireplace, open and updated kitchen with granite countertops, stainless-steel appliances, adjoining dining room that opens to large, screened porch and open decking. Two bedrooms and shared bath complete the main level. The top level is reserved for the master suite with private deck and loft area. The ground level offers ample storage with extra refrigerator, opening to a decked patio, outside shower and covered and uncovered parking. Home is being sold furnished. Relax and enjoy Coastal Living at its best in one of Bethany’s most desired locations!
Last Agent to Sell the Property
(302) 537-3400 kim@kimhook.com RE/MAX Coastal Brokerage Phone: 3025373400 License #RB-0031040 Listed on: 08/03/2022
Last Buyer's Agent
(302) 539-9040 leslie@lesliekopp.com Long & Foster Real Estate, Inc. License #RA-0003421
We collect this data history from publicly available records. To have your information removed, we recommend requesting removal directly through your county’s website.
Dustin Oldfather
Compass
(302) 393-2276
1,404 Total Sales
18 in Bethany Beach
$260K - $2.2M Price Range
Barbara Carlson
Keller Williams Realty
(302) 664-7068
29 Total Sales
8 in Bethany Beach
$280K - $405K Price Range
Mark Macomber
RE/MAX Realty Group Rehoboth
(856) 517-8134
62 Total Sales
1 in Bethany Beach
$375,000 Price
Rich Meadows
Compass
(240) 549-5718
46 Total Sales
6 in Bethany Beach
$616K - $999K Price Range
Joseph Sterner
McWilliams/Ballard, Inc.
(717) 974-3964
109 Total Sales
1 in Bethany Beach
$499,900 Price
Ken Milner
RE/MAX Advantage Realty
(667) 771-6137
47 Total Sales
2 in Bethany Beach
$570K - $705K Price Range
We collect this data history from publicly available records. To have your information removed, we recommend requesting removal directly through your county’s website.
| Date | Buyer | Sale Price | Title Company |
|---|---|---|---|
| $1,750,000 | None Listed On Document | ||
| -- | Tunnell & Raysor Pa | ||
| $495,000 | -- |
We collect this data history from publicly available records. To have your information removed, we recommend requesting removal directly through your county’s website.
| Date | Event | Price | List to Sale | Price per Sq Ft |
|---|---|---|---|---|
| 04/24/2023 04/24/23 | Sold | $1,750,000 | 0.0% | $875 / Sq Ft |
| 03/14/2023 03/14/23 | Pending | -- | -- | -- |
| 03/11/2023 03/11/23 | Price Changed | $1,750,000 | -5.4% | $875 / Sq Ft |
| 11/27/2022 11/27/22 | Price Changed | $1,850,000 | -7.0% | $925 / Sq Ft |
| 10/06/2022 10/06/22 | Price Changed | $1,990,000 | -13.1% | $995 / Sq Ft |
| 08/03/2022 08/03/22 | For Sale | $2,290,000 | -- | $1,145 / Sq Ft |
We collect this data history from publicly available records. To have your information removed, we recommend requesting removal directly through your county’s website.
| Year | Tax Paid | Tax Assessment Tax Assessment Total Assessment is a certain percentage of the fair market value that is determined by local assessors to be the total taxable value of land and additions on the property. | Land | Improvement |
|---|---|---|---|---|
| 2025 | $4,701 | $45,200 | $15,500 | $29,700 |
| 2024 | $1,869 | $45,200 | $15,500 | $29,700 |
| 2023 | $1,867 | $45,200 | $15,500 | $29,700 |
| 2022 | $1,837 | $45,200 | $15,500 | $29,700 |
| 2021 | $1,782 | $45,200 | $15,500 | $29,700 |
| 2020 | $1,700 | $45,200 | $15,500 | $29,700 |
| 2019 | $1,693 | $45,200 | $15,500 | $29,700 |
| 2018 | $1,709 | $45,200 | $0 | $0 |
| 2017 | $1,723 | $45,200 | $0 | $0 |
| 2016 | $1,519 | $45,200 | $0 | $0 |
| 2015 | $1,565 | $45,200 | $0 | $0 |
| 2014 | $1,542 | $45,200 | $0 | $0 |
Seller's Agent in 2023
Kim Hook
RE/MAX
(302) 462-5504
178 Total Sales
Buyer's Agent in 2023
Leslie Kopp
Long & Foster
(302) 542-3917
620 Total Sales
Buyer Co-Listing Agent in 2023
Kiki Hargrove
Long & Foster
(302) 569-2959
207 Total Sales
Source: Bright MLS
MLS Number: DESU2026616
APN: 134-09.00-506.00
Disclaimer: Certain information contained herein is derived from information provided by parties other than Homes.com. All information provided is deemed reliable, but is not guaranteed to be accurate and should be independently verified.
The data relating to real estate for sale on this website appears in part through the BRIGHT Internet Data Exchange program, a voluntary cooperative exchange of property listing data between licensed real estate brokerage firms, and is provided by BRIGHT through a licensing agreement.
Listing information is from various brokers who participate in the Bright MLS IDX program and not all listings may be visible on the site.
The property information being provided on or through the website is for the personal, non-commercial use of consumers and such information may not be used for any purpose other than to identify prospective properties consumers may be interested in purchasing.
Some properties which appear for sale on the website may no longer be available because they are for instance, under contract, sold or are no longer being offered for sale.
Property information displayed is deemed reliable but is not guaranteed.
Copyright 2026 Bright MLS, Inc.
Ask me questions while you tour the home.