
Sandra Massari
RE/MAX Excellence - Kennett Square
(484) 734-2643
99 Total Sales
1 in Franconia
$700,000 Price

Estimated Value: $591,272
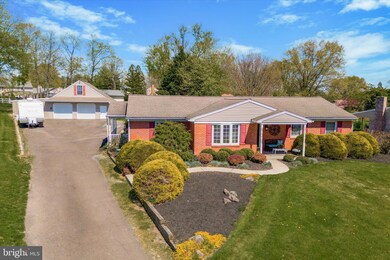
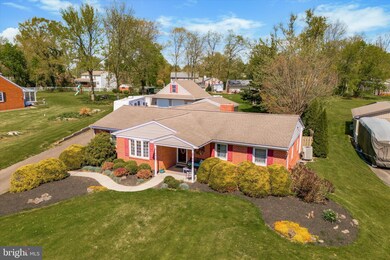
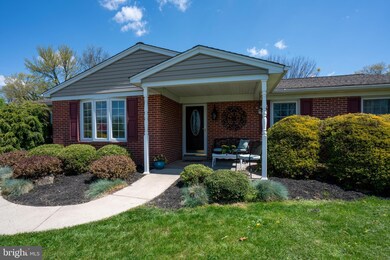
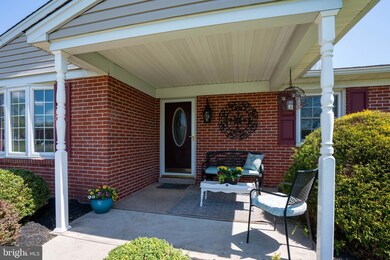
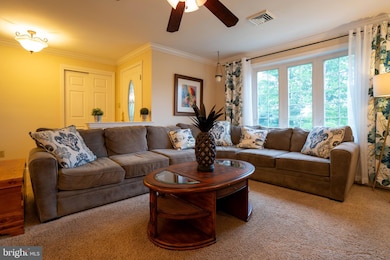
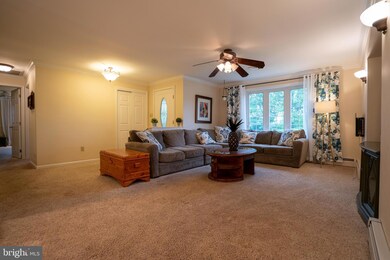
Welcome Home to this desirable brick ranch home in Franconia Township, with a potential in-law suite, a finished basement, and a detached 2-car Garage. This is a great home for entertaining with an open concept main living area that opens to the backyard patio courtyard with tranquil views of the backyard. The covered front porch is a welcoming space to sit and relax. Enter the hub of the home with the open concept Living Room, Kitchen, and Dining Room. To the right of the Living Room is the hallway to the full Bathroom, a secondary Bedroom, the Primary Bedroom with attached Bathroom and separate walk-in closets. To the Left of the Living Room is the 3rd Bedroom that could be used as a Study/Office or Exercise room...so many possibilities! The Kitchen is the center of the home with plenty of storage cabinets and a center gathering island. There’s additional storage in the Large 9 X 5 Pantry. The Dining Area could also be used as a sitting area, a bar, or Sunroom with large windows and a glass slider door to the outside patio. Next to the Pantry is a hall with another closet, follow to the side outside entrance, along with the Mud/Laundry Room and the half Bathroom. The Laundry Room has inside access to what could be a potential in-law suite. There is an open concept Living and Dining Rooms aside the large Kitchen, all with Hardwood laminate flooring. There is a full Bathroom, another Bedroom, and an Office or Storage Room. This space is complete with its own entrance door from the driveway. The first floor has everything you could need and then you discover the finished Basement! This large 28 X 25 space includes multiple double door closets, a 5th Bedroom, a 3⁄4 Bathroom, along with an Office. The detached oversized 2-car Garage has a staircase to the 2nd floor loft. An outside patio provides a private space to relax, yet the yard continues behind the house and garage for a large amount of open space to garden and/or play. This is a great home that has a very well-planned layout for a busy household that loves to work and play. Located on Cowpath Road, just down from Rt 113, and up from W. Reliance Road, this is close to Indian Crest Middle School, the Souderton Borough Community Park, and easy access to downtown Souderton along with major roads Rt 309 and the Lansdale Turnpike.
Last Agent to Sell the Property
(215) 723-4073 melanie@innovateonline.com Innovate Real Estate License #RS275421 Listed on: 05/16/2024
Last Buyer's Agent
(215) 721-6400 amy.bergstresser@verizon.net Bergstresser Real Estate Inc License #RM423593
We collect this data history from publicly available records. To have your information removed, we recommend requesting removal directly through your county’s website.
Sandra Massari
RE/MAX Excellence - Kennett Square
(484) 734-2643
99 Total Sales
1 in Franconia
$700,000 Price
Derek Fulforth
KW Empower
(267) 708-6803
59 Total Sales
1 in Franconia
$375,000 Price
Michael Saulino
Real of Pennsylvania
(484) 592-6063
105 Total Sales
1 in Franconia
$372,000 Price
Robert Wolfson
RE/MAX Centre Realtors
(856) 249-3454
32 Total Sales
1 in Franconia
$563,566 Price
Rena Rosenthal
BHHS Fox & Roach -Yardley/Newtown
(267) 754-9315
20 Total Sales
1 in Franconia
$519,000 Price
Jennifer Starsinic
BHHS Fox & Roach -Yardley/Newtown
(267) 762-8570
53 Total Sales
1 in Franconia
$411,000 Price
We collect this data history from publicly available records. To have your information removed, we recommend requesting removal directly through your county’s website.
| Date | Buyer | Sale Price | Title Company |
|---|---|---|---|
| $586,000 | None Listed On Document | ||
| -- | -- |
We collect this data history from publicly available records. To have your information removed, we recommend requesting removal directly through your county’s website.
| Date | Event | Price | List to Sale | Price per Sq Ft |
|---|---|---|---|---|
| 08/29/2024 08/29/24 | Sold | $586,000 | +17.2% | $154 / Sq Ft |
| 05/22/2024 05/22/24 | Pending | -- | -- | -- |
| 05/16/2024 05/16/24 | For Sale | $499,900 | -- | $132 / Sq Ft |
We collect this data history from publicly available records. To have your information removed, we recommend requesting removal directly through your county’s website.
| Year | Tax Paid | Tax Assessment Tax Assessment Total Assessment is a certain percentage of the fair market value that is determined by local assessors to be the total taxable value of land and additions on the property. | Land | Improvement |
|---|---|---|---|---|
| 2026 | $6,179 | $139,750 | ||
| 2025 | $5,613 | $139,750 | $32,910 | $106,840 |
| 2024 | $5,613 | $139,750 | $32,910 | $106,840 |
| 2023 | $5,356 | $139,750 | $32,910 | $106,840 |
| 2022 | $5,192 | $139,750 | $32,910 | $106,840 |
| 2021 | $5,083 | $139,750 | $32,910 | $106,840 |
| 2020 | $5,014 | $139,750 | $32,910 | $106,840 |
| 2019 | $4,577 | $139,750 | $32,910 | $106,840 |
| 2018 | $4,954 | $139,750 | $32,910 | $106,840 |
| 2017 | $4,829 | $139,750 | $32,910 | $106,840 |
| 2016 | $4,774 | $139,750 | $32,910 | $106,840 |
| 2015 | $4,644 | $139,750 | $32,910 | $106,840 |
| 2014 | $4,644 | $139,750 | $32,910 | $106,840 |
Seller's Agent in 2024
Daniel J. Smith
Innovate Real Estate
(215) 892-6923
243 Total Sales
C
Seller Co-Listing Agent in 2024
Cheryl Smith
Innovate Real Estate
(215) 892-3871
135 Total Sales
Buyer's Agent in 2024
Amy Bergstresser
Bergstresser Real Estate Inc
(215) 500-1978
100 Total Sales
Source: Bright MLS
MLS Number: PAMC2101832
APN: 34-00-01045-001
Disclaimer: Certain information contained herein is derived from information provided by parties other than Homes.com. All information provided is deemed reliable, but is not guaranteed to be accurate and should be independently verified.
The data relating to real estate for sale on this website appears in part through the BRIGHT Internet Data Exchange program, a voluntary cooperative exchange of property listing data between licensed real estate brokerage firms, and is provided by BRIGHT through a licensing agreement.
Listing information is from various brokers who participate in the Bright MLS IDX program and not all listings may be visible on the site.
The property information being provided on or through the website is for the personal, non-commercial use of consumers and such information may not be used for any purpose other than to identify prospective properties consumers may be interested in purchasing.
Some properties which appear for sale on the website may no longer be available because they are for instance, under contract, sold or are no longer being offered for sale.
Property information displayed is deemed reliable but is not guaranteed.
Copyright 2026 Bright MLS, Inc.
Ask me questions while you tour the home.