
Gerry Dombek CRS
West USA Realty
(623) 888-8519
72 Total Sales
2 in New River
$395K - $730K Price Range
Estimated Value: $1,114,000 - $1,206,000
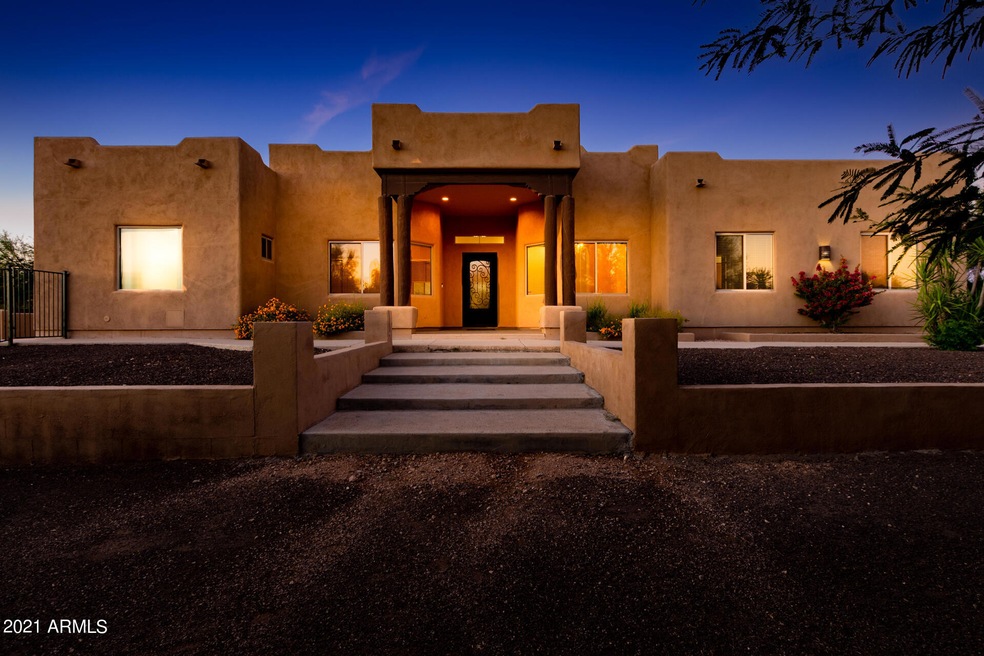
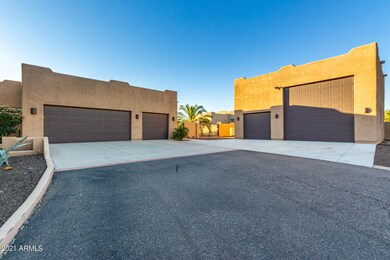
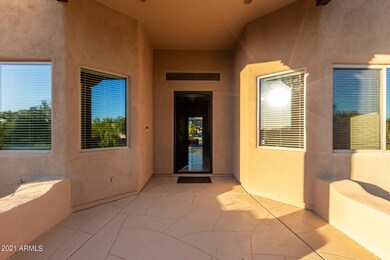
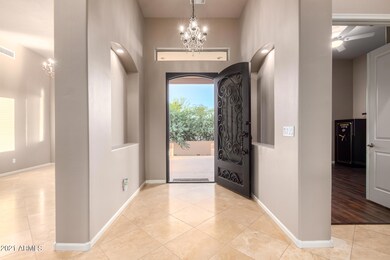
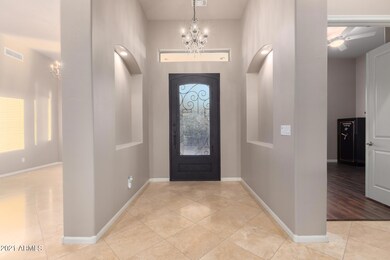
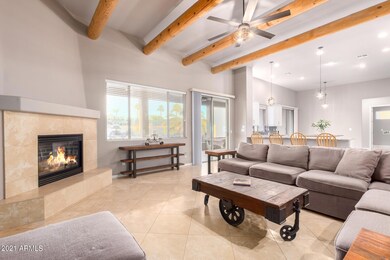
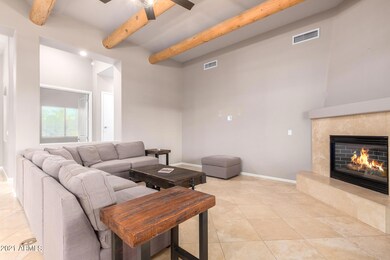
Gorgeous territorial resort home in the heart of Desert Hills, located at the end of a quiet street, complete with electronically gated entrance you will find your own private paradise. Horse lover or car lover, this property has room for all. 3 car attached garage and a 31 x 30 detached RV garage. Additional storage areas and rear gate on Central Ave. This home features soaring ceilings, beautifully remodeled kitchen with wood, tile & stone floors throughout. The backyard is resort style with pool, spa, fire features, firepit, massive, coved patio, mountain and sunset views. Get it before its gone!
Last Agent to Sell the Property
Kimberly Cocuzza
Redfin Corporation License #SA682847000 Listed on: 11/05/2021
Gerry Dombek CRS
West USA Realty
(623) 888-8519
72 Total Sales
2 in New River
$395K - $730K Price Range
Brenda Miertschin
eXp Realty
(623) 263-9938
86 Total Sales
1 in New River
$690,000 Price
Jesse Abarca
A.Z. & Associates
(623) 755-9268
138 Total Sales
1 in New River
$75,000 Price
Patricia Gillespie
The Agency
(480) 757-2422
26 Total Sales
1 in New River
$200,000 Price
Lisa Sandoval
Berkshire Hathaway HomeServices Arizona Properties
(623) 404-8675
49 Total Sales
1 in New River
$462,000 Price
Kelly Meadows
Realty ONE Group
(623) 663-9407
366 Total Sales
2 in New River
$65K - $80K Price Range
We collect this data history from publicly available records. To have your information removed, we recommend requesting removal directly through your county’s website.
| Date | Event | Price | List to Sale | Price per Sq Ft | Prior Sale |
|---|---|---|---|---|---|
| 11/15/2021 11/15/21 | Sold | $1,055,000 | +5.7% | $353 / Sq Ft | |
| 11/04/2021 11/04/21 | For Sale | $998,500 | +25.6% | $334 / Sq Ft | |
| 10/23/2020 10/23/20 | Sold | $795,000 | +6.0% | $266 / Sq Ft | View Prior Sale |
| 09/14/2020 09/14/20 | Pending | -- | -- | -- | |
| 09/09/2020 09/09/20 | For Sale | $750,000 | +16.3% | $251 / Sq Ft | |
| 04/30/2019 04/30/19 | Sold | $645,000 | -0.8% | $216 / Sq Ft | View Prior Sale |
| 04/07/2019 04/07/19 | Pending | -- | -- | -- | |
| 04/05/2019 04/05/19 | Price Changed | $649,995 | 0.0% | $218 / Sq Ft | |
| 03/28/2019 03/28/19 | Price Changed | $649,999 | -0.7% | $218 / Sq Ft | |
| 03/27/2019 03/27/19 | Price Changed | $654,850 | 0.0% | $219 / Sq Ft | |
| 03/15/2019 03/15/19 | Price Changed | $654,900 | -0.4% | $219 / Sq Ft | |
| 03/08/2019 03/08/19 | Price Changed | $657,500 | -0.1% | $220 / Sq Ft | |
| 02/01/2019 02/01/19 | Price Changed | $658,000 | -0.1% | $220 / Sq Ft | |
| 01/25/2019 01/25/19 | Price Changed | $658,500 | -0.1% | $221 / Sq Ft | |
| 01/15/2019 01/15/19 | Price Changed | $658,835 | 0.0% | $221 / Sq Ft | |
| 01/11/2019 01/11/19 | Price Changed | $658,840 | 0.0% | $221 / Sq Ft | |
| 12/07/2018 12/07/18 | Price Changed | $658,844 | 0.0% | $221 / Sq Ft | |
| 11/30/2018 11/30/18 | Price Changed | $658,845 | 0.0% | $221 / Sq Ft | |
| 11/26/2018 11/26/18 | Price Changed | $658,849 | 0.0% | $221 / Sq Ft | |
| 11/16/2018 11/16/18 | Price Changed | $658,850 | 0.0% | $221 / Sq Ft | |
| 11/09/2018 11/09/18 | Price Changed | $658,900 | 0.0% | $221 / Sq Ft | |
| 10/30/2018 10/30/18 | Price Changed | $659,000 | -2.9% | $221 / Sq Ft | |
| 10/26/2018 10/26/18 | Price Changed | $678,900 | 0.0% | $227 / Sq Ft | |
| 09/29/2018 09/29/18 | For Sale | $679,000 | -- | $227 / Sq Ft |
We collect this data history from publicly available records. To have your information removed, we recommend requesting removal directly through your county’s website.
| Year | Tax Paid | Tax Assessment Tax Assessment Total Assessment is a certain percentage of the fair market value that is determined by local assessors to be the total taxable value of land and additions on the property. | Land | Improvement |
|---|---|---|---|---|
| 2025 | $4,521 | $42,764 | ||
| 2024 | $4,190 | $40,728 | ||
| 2023 | $4,190 | $73,700 | $14,740 | $58,960 |
| 2022 | $4,020 | $54,160 | $10,830 | $43,330 |
| 2021 | $4,115 | $51,710 | $10,340 | $41,370 |
| 2020 | $4,026 | $49,530 | $9,900 | $39,630 |
| 2019 | $3,895 | $40,500 | $8,100 | $32,400 |
| 2018 | $3,754 | $38,800 | $7,760 | $31,040 |
| 2017 | $3,685 | $36,780 | $7,350 | $29,430 |
| 2016 | $3,343 | $35,060 | $7,010 | $28,050 |
| 2015 | $3,094 | $32,100 | $6,420 | $25,680 |
KC
Seller's Agent in 2021
Kimberly Cocuzza
Redfin Corporation
JD
Buyer's Agent in 2021
Joy Dorvinen
Russ Lyon Sotheby's International Realty
(480) 276-2555
24 Total Sales
JM
Seller's Agent in 2020
Jeffrey Miller
Realty Executives
RM
Seller Co-Listing Agent in 2020
Ruth Miller
Realty Executives
Buyer's Agent in 2020
Jennifur Miller
Platinum Integrity Real Estate
(623) 826-7968
85 Total Sales
Seller's Agent in 2019
Don Youngker
Youngker Realty
(602) 791-8942
5 Total Sales
Source: Arizona Regional Multiple Listing Service (ARMLS)
MLS Number: 6317096
APN: 211-73-112
Disclaimer: Certain information contained herein is derived from information provided by parties other than Homes.com. All information provided is deemed reliable, but is not guaranteed to be accurate and should be independently verified.
All information should be verified by the recipient and none is guaranteed as accurate by ARMLS
Listing Information presented by local MLS brokerage: Ten-X, local REALTOR®- Arlene Richardson - (888)-952-6393
Ask me questions while you tour the home.