
Sam LoFaso
LoFaso Real Estate Services
(440) 664-3535
336 Total Sales
5 in Port Clinton
$86K - $575K Price Range
Estimated Value: $280,000
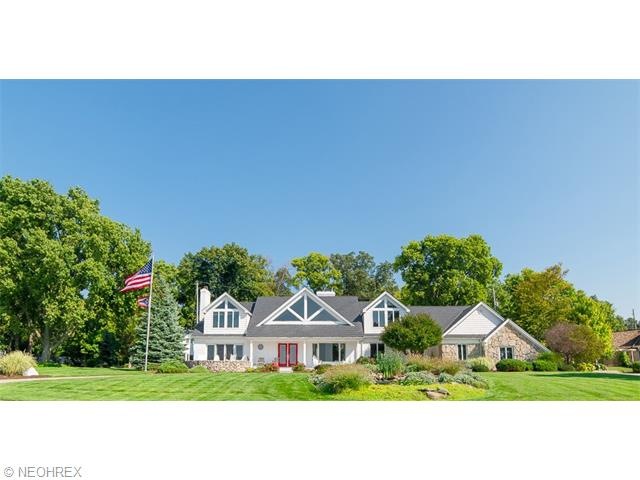
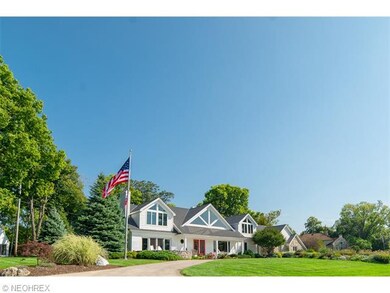
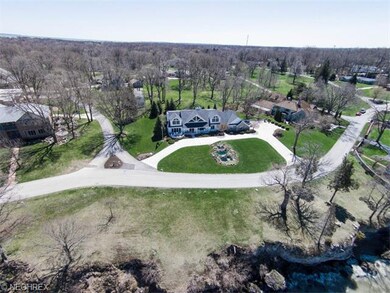
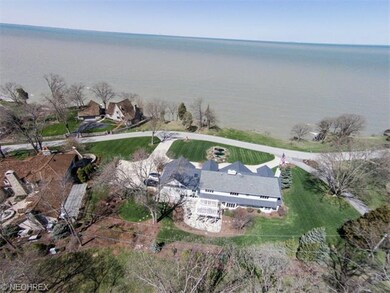
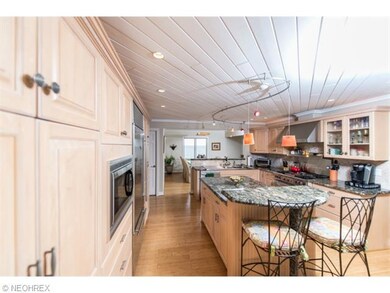
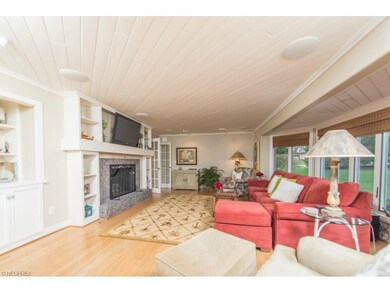
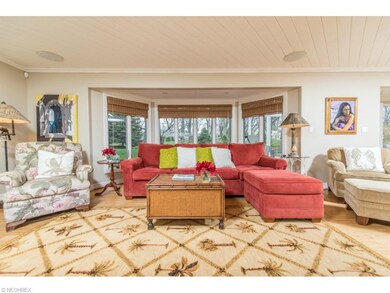
A rare opportunity awaits you to purchase your own magnificent estate with spectacular panoramic lake views. This one of a kind property situated on 4 lots has been completely expanded and renovated with the finest of finishes. Located in the prestigious gated community "The Cliffs", this home offers a grand two-story entrance and Great Room with stone fireplace. Open spacious floor plan with wall of windows to maximize views and light. Bamboo hardwood floors, state of the art Kitchen with high profile appliances, granite counter tops and maple custom cabinetry. Cozy Family Room offers custom built -ins and second fireplace. A true 4 bedroom, 4 full and 1 half bath home. Plenty of storage available in attic, crawl space and garage. Beautiful backyard with partially covered patio and English gardens. An entertainers delight.
Last Agent to Sell the Property
Keller Williams Citywide License #2004000516 Listed on: 04/29/2014
We collect this data history from publicly available records. To have your information removed, we recommend requesting removal directly through your county’s website.
Sam LoFaso
LoFaso Real Estate Services
(440) 664-3535
336 Total Sales
5 in Port Clinton
$86K - $575K Price Range
Geraldine Waterman
e-Merge Real Estate
(877) 760-0172
58 Total Sales
1 in Port Clinton
$120,010 Price
Jason Smith
Simply Better Realty, LLC
(567) 522-0267
103 Total Sales
2 in Port Clinton
$237,950 Price Range
Jesse Allison
Howard Hanna
(234) 414-6393
208 Total Sales
1 in Port Clinton
$289,900 Price
Ken Spero
Howard Hanna
(216) 859-4246
125 Total Sales
137 in Port Clinton
$45K - $2M Price Range
Charles Maurer
CENTURY 21 DePiero & Associates, Inc.
(234) 278-1553
135 Total Sales
1 in Port Clinton
$387,500 Price
We collect this data history from publicly available records. To have your information removed, we recommend requesting removal directly through your county’s website.
| Date | Buyer | Sale Price | Title Company |
|---|---|---|---|
| -- | Hartung Title | ||
| The Angelyn F Dornauer Living Trust | $1,250,000 | Hartung Title | |
| Collins Michael S | -- | None Available | |
| Collins Michael S | -- | Hartung | |
| Gabel Miriam | -- | -- |
We collect this data history from publicly available records. To have your information removed, we recommend requesting removal directly through your county’s website.
| Date | Status | Borrower | Loan Amount |
|---|---|---|---|
| Previous Owner | $1,000,000 | ||
| Previous Owner | Collins Michael S | $417,000 | |
| Previous Owner | Collins Michael S | $300,000 | |
| Previous Owner | Collins Michael S | $757,000 |
We collect this data history from publicly available records. To have your information removed, we recommend requesting removal directly through your county’s website.
| Date | Event | Price | List to Sale | Price per Sq Ft |
|---|---|---|---|---|
| 12/31/2014 12/31/14 | Sold | $1,250,000 | -10.4% | $305 / Sq Ft |
| 11/25/2014 11/25/14 | Pending | -- | -- | -- |
| 04/29/2014 04/29/14 | For Sale | $1,395,000 | -- | $340 / Sq Ft |
We collect this data history from publicly available records. To have your information removed, we recommend requesting removal directly through your county’s website.
| Year | Tax Paid | Tax Assessment Tax Assessment Total Assessment is a certain percentage of the fair market value that is determined by local assessors to be the total taxable value of land and additions on the property. | Land | Improvement |
|---|---|---|---|---|
| 2023 | $3,553 | $100,940 | $100,940 | $0 |
| 2022 | $3,596 | $100,940 | $100,940 | $0 |
| 2021 | $3,590 | $100,940 | $100,940 | $0 |
| 2020 | $3,045 | $82,360 | $82,360 | $0 |
| 2019 | $3,015 | $82,360 | $82,360 | $0 |
| 2018 | $3,055 | $82,360 | $82,360 | $0 |
| 2017 | $2,629 | $69,690 | $69,690 | $0 |
| 2016 | $2,635 | $69,690 | $69,690 | $0 |
| 2015 | $2,647 | $69,690 | $69,690 | $0 |
| 2014 | $2,364 | $63,350 | $63,350 | $0 |
| 2013 | $2,364 | $63,350 | $63,350 | $0 |
Seller's Agent in 2014
Greg Erlanger
Keller Williams Citywide
(216) 570-3270
3,423 Total Sales
Source: MLS Now
MLS Number: 3612880
APN: 013-1612721764000
Disclaimer: Certain information contained herein is derived from information provided by parties other than Homes.com. All information provided is deemed reliable, but is not guaranteed to be accurate and should be independently verified.
IDX information is provided exclusively for personal, non-commercial use, and may not be used for any purpose other than to identify prospective properties consumers may be interested in purchasing. Information is deemed reliable but not guaranteed.
Ask me questions while you tour the home.