
Megan Husri
Responds Quickly
Keller Williams Studio City
(747) 279-3321
88 Total Sales
1 in Yokuts Valley
$53,000 Price
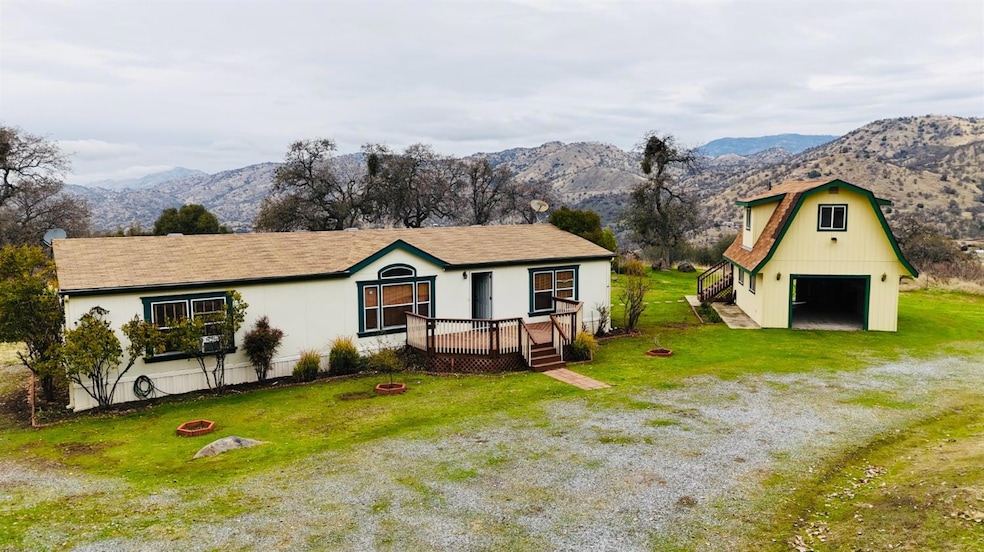


**Stunning Ridgetop Retreat with Breathtaking Views in Squaw Valley**Discover unparalleled mountain living at **39784 Cornflower Ln**, a meticulously maintained 3-bedroom, 2-bath manufactured home set on 4 expansive acres. Built in 2004, this 1,629 sq. ft. gem boasts an open and inviting floor plan featuring a large living area with a wall unit, a separate dining space, and a charming country-style kitchen. The isolated master suite offers a luxurious bath with a corner soaking tub and shower, while an additional spacious bedroom serves as a versatile TV den.Enjoy spectacular northern and western vistas from both front and rear decks, perfect for relaxing and entertaining. The property includes a barn-style garage with a half bathroom and a separate living space above, adding exceptional functionality. Unique rock gardens and well-maintained landscaping enhance the home's curb appeal, showcasing absolute pride of ownership.Equipped with central heating, window units in two bedrooms, and a wall unit in the living room, comfort is assured year-round. Perched high on a mountain ridge, this dramatic home offers peace, privacy, and stunning views of Squaw Valley. **Appointment-only viewings** are available with 24-hour notice. Don't miss the opportunity to make this spectacular retreat your new home!
Last Agent to Sell the Property
Century 21 Cheney Enterprises License #02055087 Listed on: 12/18/2024
We collect this data history from publicly available records. To have your information removed, we recommend requesting removal directly through your county’s website.
Megan Husri
Keller Williams Studio City
(747) 279-3321
88 Total Sales
1 in Yokuts Valley
$53,000 Price
Lonnie Work
Squaw Valley Realty
(559) 235-1044
96 Total Sales
73 in Yokuts Valley
$22K - $515K Price Range
Shanna McCord
Fathom Realty Oregon, LLC
(541) 759-7969
79 Total Sales
1 in Yokuts Valley
$105,000 Price
Billy Lovewell
eXp Realty of California, Inc.
(559) 272-3693
228 Total Sales
258 in Yokuts Valley
$20K - $630K Price Range
Sabrina Brown
Pink Key Real Estate
(559) 354-2477
35 Total Sales
3 in Yokuts Valley
$325,000 Price Range
Bobejo Kelley
Keller Williams Premier Prop.
(424) 292-6160
65 Total Sales
1 in Yokuts Valley
$50,000 Price
We collect this data history from publicly available records. To have your information removed, we recommend requesting removal directly through your county’s website.
| Date | Buyer | Sale Price | Title Company |
|---|---|---|---|
| $325,000 | Orange Coast Title Company | ||
| Silapachai Sam | -- | Chicago Title | |
| Silapachai Sam | $291,000 | Chicago Title | |
| Zimont Gary James | -- | None Available | |
| Va | -- | First American Title Ins Co | |
| Zimont Gary James | $19,000 | First American Title Ins Co | |
| Hill Richard F | $14,000 | First American Title Ins Co |
We collect this data history from publicly available records. To have your information removed, we recommend requesting removal directly through your county’s website.
| Date | Status | Borrower | Loan Amount |
|---|---|---|---|
| Previous Owner | $319,113 | ||
| Previous Owner | Silapachai Sam | $276,450 | |
| Previous Owner | Silapachai Sam | $276,450 |
We collect this data history from publicly available records. To have your information removed, we recommend requesting removal directly through your county’s website.
| Date | Event | Price | List to Sale | Price per Sq Ft | Prior Sale |
|---|---|---|---|---|---|
| 06/01/2025 06/01/25 | Sold | $325,000 | -3.8% | $201 / Sq Ft | |
| 05/09/2025 05/09/25 | Pending | -- | -- | -- | |
| 03/14/2025 03/14/25 | Price Changed | $337,999 | -3.4% | $209 / Sq Ft | |
| 01/14/2025 01/14/25 | Price Changed | $349,999 | -2.8% | $216 / Sq Ft | |
| 12/18/2024 12/18/24 | For Sale | $359,999 | +23.7% | $222 / Sq Ft | |
| 08/31/2021 08/31/21 | Sold | $291,000 | +5.8% | $180 / Sq Ft | View Prior Sale |
| 07/07/2021 07/07/21 | Pending | -- | -- | -- | |
| 06/03/2021 06/03/21 | For Sale | $275,000 | -- | $170 / Sq Ft |
We collect this data history from publicly available records. To have your information removed, we recommend requesting removal directly through your county’s website.
| Year | Tax Paid | Tax Assessment Tax Assessment Total Assessment is a certain percentage of the fair market value that is determined by local assessors to be the total taxable value of land and additions on the property. | Land | Improvement |
|---|---|---|---|---|
| 2026 | $3,402 | $325,000 | $90,000 | $235,000 |
| 2025 | $3,402 | $308,810 | $79,590 | $229,220 |
| 2023 | $3,339 | $296,820 | $76,500 | $220,320 |
| 2022 | $3,216 | $291,000 | $75,000 | $216,000 |
| 2021 | $1,742 | $149,968 | $24,949 | $125,019 |
| 2020 | $1,734 | $148,432 | $24,694 | $123,738 |
| 2019 | $1,725 | $145,522 | $24,210 | $121,312 |
| 2018 | $1,737 | $142,670 | $23,736 | $118,934 |
| 2017 | $1,707 | $139,873 | $23,271 | $116,602 |
| 2016 | $1,670 | $137,131 | $22,815 | $114,316 |
| 2015 | $1,600 | $135,072 | $22,473 | $112,599 |
| 2014 | $1,579 | $132,427 | $22,033 | $110,394 |
Seller's Agent in 2025
Gonzalo Gomez
Century 21 Cheney Enterprises
(559) 274-5326
39 Total Sales
Buyer's Agent in 2025
Pamela Bradshaw
Realty Concepts II/ REFERRAL
(559) 908-3793
34 Total Sales
Seller's Agent in 2021
Lonnie Work
Squaw Valley Realty
(559) 332-2881
96 Total Sales
Buyer's Agent in 2021
Linda Peltz
eXp Realty of California, Inc.
(559) 353-4556
61 Total Sales
Source: Fresno MLS
MLS Number: 622768
Disclaimer: Certain information contained herein is derived from information provided by parties other than Homes.com. All information provided is deemed reliable, but is not guaranteed to be accurate and should be independently verified.
IDX information is provided exclusively for personal, non-commercial use, and may not be used for any purpose other than to identify prospective properties consumers may be interested in purchasing. Information is deemed reliable but not guaranteed.
Ask me questions while you tour the home.