
Dena Greenawalt
RE/MAX Fine Properties
(623) 263-8553
77 Total Sales
1 in PebbleCreek
$690,000 Price

Estimated Value: $590,383




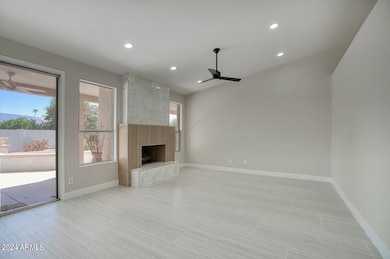

Exiced to introduce the GEM of pebblecreek subdivision to public. This nice floor offers 3401 square feet with 4 bedrooms and 3 bath. Formal dining room, Office room, fireplace, 3 car garage, oversized laundry with state of the art design. Complete renovation done to the house with licensed contractor. House is completely redone from top to bottom.
We collect this data history from publicly available records. To have your information removed, we recommend requesting removal directly through your county’s website.
Dena Greenawalt
RE/MAX Fine Properties
(623) 263-8553
77 Total Sales
1 in PebbleCreek
$690,000 Price
Jobey Frank
Realty ONE Group
(623) 900-1395
178 Total Sales
2 in PebbleCreek
$518K - $585K Price Range
Lala Smith
eXp Realty
(602) 900-1668
437 Total Sales
1 in PebbleCreek
$449,994 Price
Monica Condomitti
Coldwell Banker Realty
(866) 779-9306
42 Total Sales
1 in PebbleCreek
$385,500 Price
Susan Kraemer
Realty ONE Group
(602) 704-5485
29 Total Sales
2 in PebbleCreek
$357K - $630K Price Range
Jackie Briggs
Locality Homes
(855) 927-1535
136 Total Sales
2 in PebbleCreek
$555K - $600K Price Range
We collect this data history from publicly available records. To have your information removed, we recommend requesting removal directly through your county’s website.
| Date | Buyer | Sale Price | Title Company |
|---|---|---|---|
| $565,000 | Niksi Title Inc | ||
| $520,000 | Title Services Corporation | ||
| $342,000 | Empire West Title Agency Llc | ||
| -- | -- | ||
| $233,316 | Old Republic Title Agency |
We collect this data history from publicly available records. To have your information removed, we recommend requesting removal directly through your county’s website.
| Date | Status | Borrower | Loan Amount |
|---|---|---|---|
| Open | $517,398 | ||
| Previous Owner | $202,950 | ||
| Closed | $488,000 | ||
| Previous Owner | $110,000 |
We collect this data history from publicly available records. To have your information removed, we recommend requesting removal directly through your county’s website.
| Date | Event | Price | List to Sale | Price per Sq Ft | Prior Sale |
|---|---|---|---|---|---|
| 09/12/2025 09/12/25 | Sold | $565,000 | -1.7% | $166 / Sq Ft | |
| 08/14/2025 08/14/25 | Price Changed | $574,900 | +6.5% | $169 / Sq Ft | |
| 08/13/2025 08/13/25 | Pending | -- | -- | -- | |
| 07/29/2025 07/29/25 | Price Changed | $539,900 | -3.2% | $159 / Sq Ft | |
| 07/23/2025 07/23/25 | Price Changed | $557,500 | 0.0% | $164 / Sq Ft | |
| 07/23/2025 07/23/25 | For Sale | $557,500 | -0.2% | $164 / Sq Ft | |
| 07/21/2025 07/21/25 | Price Changed | $558,500 | 0.0% | $164 / Sq Ft | |
| 07/18/2025 07/18/25 | Price Changed | $558,700 | -0.1% | $164 / Sq Ft | |
| 07/09/2025 07/09/25 | Pending | -- | -- | -- | |
| 06/30/2025 06/30/25 | Price Changed | $559,000 | +1.8% | $164 / Sq Ft | |
| 06/27/2025 06/27/25 | Price Changed | $549,000 | -1.8% | $161 / Sq Ft | |
| 06/13/2025 06/13/25 | Price Changed | $559,000 | -12.7% | $164 / Sq Ft | |
| 06/12/2025 06/12/25 | Price Changed | $640,000 | +20.8% | $188 / Sq Ft | |
| 06/04/2025 06/04/25 | Price Changed | $529,900 | -1.8% | $156 / Sq Ft | |
| 05/27/2025 05/27/25 | Price Changed | $539,700 | 0.0% | $159 / Sq Ft | |
| 05/20/2025 05/20/25 | Price Changed | $539,900 | -0.9% | $159 / Sq Ft | |
| 05/16/2025 05/16/25 | Price Changed | $544,900 | -0.9% | $160 / Sq Ft | |
| 05/08/2025 05/08/25 | Price Changed | $549,900 | -1.8% | $162 / Sq Ft | |
| 04/29/2025 04/29/25 | Price Changed | $559,900 | -1.8% | $165 / Sq Ft | |
| 04/23/2025 04/23/25 | Price Changed | $569,900 | -1.7% | $168 / Sq Ft | |
| 04/12/2025 04/12/25 | Price Changed | $579,900 | -1.7% | $171 / Sq Ft | |
| 04/09/2025 04/09/25 | Price Changed | $589,900 | -0.8% | $173 / Sq Ft | |
| 04/03/2025 04/03/25 | Price Changed | $594,900 | -0.8% | $175 / Sq Ft | |
| 03/25/2025 03/25/25 | Price Changed | $599,900 | -1.6% | $176 / Sq Ft | |
| 03/21/2025 03/21/25 | Price Changed | $609,700 | 0.0% | $179 / Sq Ft | |
| 03/14/2025 03/14/25 | Price Changed | $609,800 | 0.0% | $179 / Sq Ft | |
| 03/13/2025 03/13/25 | Price Changed | $609,900 | -0.8% | $179 / Sq Ft | |
| 03/06/2025 03/06/25 | Price Changed | $614,900 | -0.8% | $181 / Sq Ft | |
| 02/28/2025 02/28/25 | Price Changed | $619,900 | -0.8% | $182 / Sq Ft | |
| 02/21/2025 02/21/25 | Price Changed | $624,900 | -0.8% | $184 / Sq Ft | |
| 02/13/2025 02/13/25 | Price Changed | $629,900 | -0.7% | $185 / Sq Ft | |
| 02/07/2025 02/07/25 | Price Changed | $634,400 | 0.0% | $187 / Sq Ft | |
| 02/01/2025 02/01/25 | Price Changed | $634,500 | -0.1% | $187 / Sq Ft | |
| 01/25/2025 01/25/25 | Price Changed | $634,900 | -0.8% | $187 / Sq Ft | |
| 01/18/2025 01/18/25 | Price Changed | $639,700 | 0.0% | $188 / Sq Ft | |
| 01/14/2025 01/14/25 | Price Changed | $639,800 | 0.0% | $188 / Sq Ft | |
| 01/11/2025 01/11/25 | Price Changed | $639,900 | -1.5% | $188 / Sq Ft | |
| 01/02/2025 01/02/25 | Price Changed | $649,900 | -1.5% | $191 / Sq Ft | |
| 12/27/2024 12/27/24 | Price Changed | $659,900 | -0.8% | $194 / Sq Ft | |
| 12/19/2024 12/19/24 | Price Changed | $665,000 | -0.6% | $196 / Sq Ft | |
| 12/11/2024 12/11/24 | Price Changed | $668,900 | 0.0% | $197 / Sq Ft | |
| 12/04/2024 12/04/24 | Price Changed | $669,000 | -0.1% | $197 / Sq Ft | |
| 11/29/2024 11/29/24 | Price Changed | $669,500 | 0.0% | $197 / Sq Ft | |
| 11/23/2024 11/23/24 | Price Changed | $669,600 | 0.0% | $197 / Sq Ft | |
| 11/19/2024 11/19/24 | Price Changed | $669,700 | 0.0% | $197 / Sq Ft | |
| 11/15/2024 11/15/24 | Price Changed | $669,800 | 0.0% | $197 / Sq Ft | |
| 11/11/2024 11/11/24 | Price Changed | $669,900 | -1.4% | $197 / Sq Ft | |
| 11/06/2024 11/06/24 | Price Changed | $679,300 | 0.0% | $200 / Sq Ft | |
| 11/01/2024 11/01/24 | Price Changed | $679,400 | 0.0% | $200 / Sq Ft | |
| 10/28/2024 10/28/24 | Price Changed | $679,500 | 0.0% | $200 / Sq Ft | |
| 10/25/2024 10/25/24 | Price Changed | $679,700 | 0.0% | $200 / Sq Ft | |
| 10/18/2024 10/18/24 | Price Changed | $679,800 | 0.0% | $200 / Sq Ft | |
| 10/10/2024 10/10/24 | Price Changed | $679,900 | -1.4% | $200 / Sq Ft | |
| 10/04/2024 10/04/24 | Price Changed | $689,900 | -1.4% | $203 / Sq Ft | |
| 09/19/2024 09/19/24 | For Sale | $699,900 | +34.6% | $206 / Sq Ft | |
| 05/20/2024 05/20/24 | Sold | $520,000 | -8.6% | $153 / Sq Ft | View Prior Sale |
| 02/26/2024 02/26/24 | For Sale | $569,000 | +66.4% | $167 / Sq Ft | |
| 03/27/2018 03/27/18 | Sold | $342,000 | -2.3% | $101 / Sq Ft | View Prior Sale |
| 03/09/2018 03/09/18 | Pending | -- | -- | -- | |
| 01/25/2018 01/25/18 | For Sale | $350,000 | 0.0% | $103 / Sq Ft | |
| 01/21/2018 01/21/18 | Pending | -- | -- | -- | |
| 12/21/2017 12/21/17 | Price Changed | $350,000 | -2.8% | $103 / Sq Ft | |
| 11/15/2017 11/15/17 | Price Changed | $359,900 | -2.6% | $106 / Sq Ft | |
| 10/16/2017 10/16/17 | Price Changed | $369,500 | -1.5% | $109 / Sq Ft | |
| 09/21/2017 09/21/17 | For Sale | $375,000 | -- | $110 / Sq Ft |
We collect this data history from publicly available records. To have your information removed, we recommend requesting removal directly through your county’s website.
| Year | Tax Paid | Tax Assessment Tax Assessment Total Assessment is a certain percentage of the fair market value that is determined by local assessors to be the total taxable value of land and additions on the property. | Land | Improvement |
|---|---|---|---|---|
| 2025 | $3,851 | $38,213 | ||
| 2024 | $4,163 | $36,394 | ||
| 2023 | $4,163 | $44,250 | $8,850 | $35,400 |
| 2022 | $4,027 | $33,010 | $6,600 | $26,410 |
| 2021 | $4,436 | $33,550 | $6,710 | $26,840 |
| 2020 | $4,438 | $32,880 | $6,570 | $26,310 |
| 2019 | $4,462 | $32,470 | $6,490 | $25,980 |
| 2018 | $4,598 | $32,180 | $6,430 | $25,750 |
| 2017 | $3,865 | $33,210 | $6,640 | $26,570 |
| 2016 | $3,751 | $29,900 | $5,980 | $23,920 |
| 2015 | $3,759 | $32,320 | $6,460 | $25,860 |
Seller's Agent in 2025
Sina Sabeti
Niksi
(480) 648-7442
2 in this area
76 Total Sales
Buyer's Agent in 2025
Coltun Lundquist
Century 21 Northwest
(209) 648-6644
2 in this area
31 Total Sales
L
Seller's Agent in 2024
Leslie Henson
West USA Realty
(623) 377-1329
24 in this area
27 Total Sales
Seller Co-Listing Agent in 2024
Johnny Henson
West USA Realty
(623) 377-0042
5 in this area
6 Total Sales
Seller's Agent in 2018
Matt & Shalin Caren
SERHANT.
(602) 777-6683
2 in this area
77 Total Sales
Buyer's Agent in 2018
Lisa O'Connell
Keller Williams Realty East Valley
(623) 980-9425
19 Total Sales
Source: Arizona Regional Multiple Listing Service (ARMLS)
MLS Number: 6755011
APN: 501-87-067
Disclaimer: Certain information contained herein is derived from information provided by parties other than Homes.com. All information provided is deemed reliable, but is not guaranteed to be accurate and should be independently verified.
All information should be verified by the recipient and none is guaranteed as accurate by ARMLS
Listing Information presented by local MLS brokerage: Ten-X, local REALTOR®- Arlene Richardson - (888)-952-6393
Ask me questions while you tour the home.