
Lokesh Bharadwaj
KLM Golden Real Estate Inc.
(562) 502-1705
55 Total Sales
1 in North Perris
$560,000 Price
Estimated Value: $517,000 - $545,000
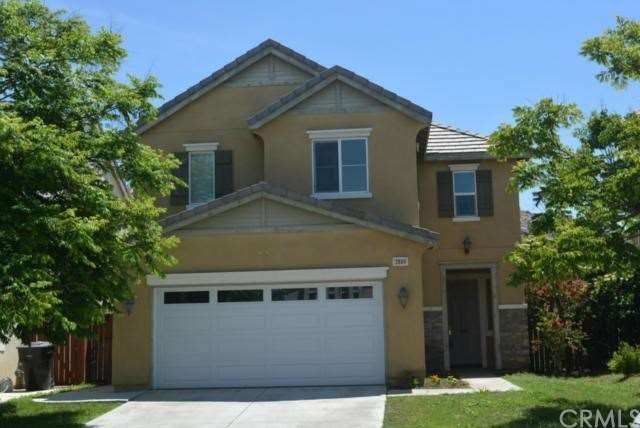
*********Great property located in the desirable neighborhood of Village of Avalon.****** Near parks and schools with a community pool.******
Property has new interior paint and new carpet.
It has 3 bedrooms and 2.5 baths. Master bedroom with spacious walk-in closet and large bath. Fireplace in living room. Big kitchen with island.
Front and rear yard with sprinkler system and recently seeded lawns.
Last Agent to Sell the Property
METRO REAL ESTATE License #01294009 Listed on: 05/06/2014
Last Buyer's Agent
IVY CARTER
DYNASTY REAL ESTATE License #01160765
We collect this data history from publicly available records. To have your information removed, we recommend requesting removal directly through your county’s website.
Lokesh Bharadwaj
KLM Golden Real Estate Inc.
(562) 502-1705
55 Total Sales
1 in North Perris
$560,000 Price
Maria De Jesus De Santiago
Pak Home Realty
(562) 317-8615
29 Total Sales
1 in North Perris
$595,000 Price
NIEMA THOMAS
NIEMA THOMAS BROKER
(951) 934-7958
86 Total Sales
1 in North Perris
$486,000 Price
Nora Fregoso Rodriguez
Realty Executives All Cities
(949) 386-2896
49 Total Sales
1 in North Perris
$528,500 Price
Santiago Vega
BHHS CA Properties
(657) 385-3969
16 Total Sales
1 in North Perris
$595,000 Price
Charles Chamorro
Che Hill
(562) 685-8867
75 Total Sales
1 in North Perris
$515,000 Price
We collect this data history from publicly available records. To have your information removed, we recommend requesting removal directly through your county’s website.
| Date | Buyer | Sale Price | Title Company |
|---|---|---|---|
| $245,000 | Pacific Coast Title | ||
| Resendez Luis E | $167,500 | Lawyers Title Company | |
| Wright Keenun D | $316,500 | Chicago Title |
We collect this data history from publicly available records. To have your information removed, we recommend requesting removal directly through your county’s website.
| Date | Status | Borrower | Loan Amount |
|---|---|---|---|
| Open | $218,828 | ||
| Closed | Stewart Andre | $240,562 | |
| Previous Owner | Wright Keenun D | $38,000 | |
| Previous Owner | Wright Keenun D | $304,000 | |
| Previous Owner | Wright Keenun D | $253,000 |
We collect this data history from publicly available records. To have your information removed, we recommend requesting removal directly through your county’s website.
| Year | Tax Paid | Tax Assessment Tax Assessment Total Assessment is a certain percentage of the fair market value that is determined by local assessors to be the total taxable value of land and additions on the property. | Land | Improvement |
|---|---|---|---|---|
| 2026 | $5,364 | $300,333 | $61,290 | $239,043 |
| 2025 | $5,273 | $294,445 | $60,089 | $234,356 |
| 2023 | $5,273 | $283,012 | $57,756 | $225,256 |
| 2022 | $5,114 | $277,464 | $56,624 | $220,840 |
| 2021 | $5,012 | $272,024 | $55,514 | $216,510 |
| 2020 | $4,948 | $269,235 | $54,945 | $214,290 |
| 2019 | $4,727 | $263,957 | $53,868 | $210,089 |
| 2018 | $4,659 | $258,782 | $52,812 | $205,970 |
| 2017 | $4,566 | $253,709 | $51,777 | $201,932 |
| 2016 | $4,513 | $248,735 | $50,762 | $197,973 |
| 2015 | $4,456 | $245,000 | $50,000 | $195,000 |
| 2014 | $4,338 | $240,000 | $53,000 | $187,000 |
SC
Seller's Agent in 2014
Silvia Cortes
METRO REAL ESTATE
(626) 533-5833
3 Total Sales
NS
Seller's Agent in 2014
Non-mls Src
Src Non-mls
IC
Buyer's Agent in 2014
IVY CARTER
DYNASTY REAL ESTATE
GN
Buyer's Agent in 2014
General NONMEMBER
NONMEMBER MRML
Source: California Regional Multiple Listing Service (CRMLS)
MLS Number: CV14093937
APN: 308-210-005
Disclaimer: Certain information contained herein is derived from information provided by parties other than Homes.com. All information provided is deemed reliable, but is not guaranteed to be accurate and should be independently verified.
The multiple listing data appearing on this website, or contained in reports produced therefrom, is owned and copyrighted by California Regional Multiple Listing Service, Inc. ("CRMLS") and is protected by all applicable copyright laws. Information provided is for viewer's personal, non-commercial use and may not be used for any purpose other than to identify prospective properties the viewer may be interested in purchasing. All listing data, including but not limited to square footage and lot size is believed to be accurate, but the listing Agent, listing Broker and CRMLS and its affiliates do not warrant or guarantee such accuracy. The viewer should independently verify the listed data prior to making any decisions based on such information by personal inspection and/or contacting a real estate professional.
Based on information from California Regional Multiple Listing Service, Inc. and /or other sources. All data, including all measurements and calculations of area, is obtained from various sources and has not been, and will not be, verified by broker or MLS. All information should be independently reviewed and verified for accuracy. Properties may or may not be listed by the office/agent presenting the information
Ask me questions while you tour the home.