
Triet Nguyen
Tera Real Estate
(650) 885-9155
63 Total Sales
1 in Birch Grove
$1,015,000 Price
Estimated Value: $613,000 - $661,000
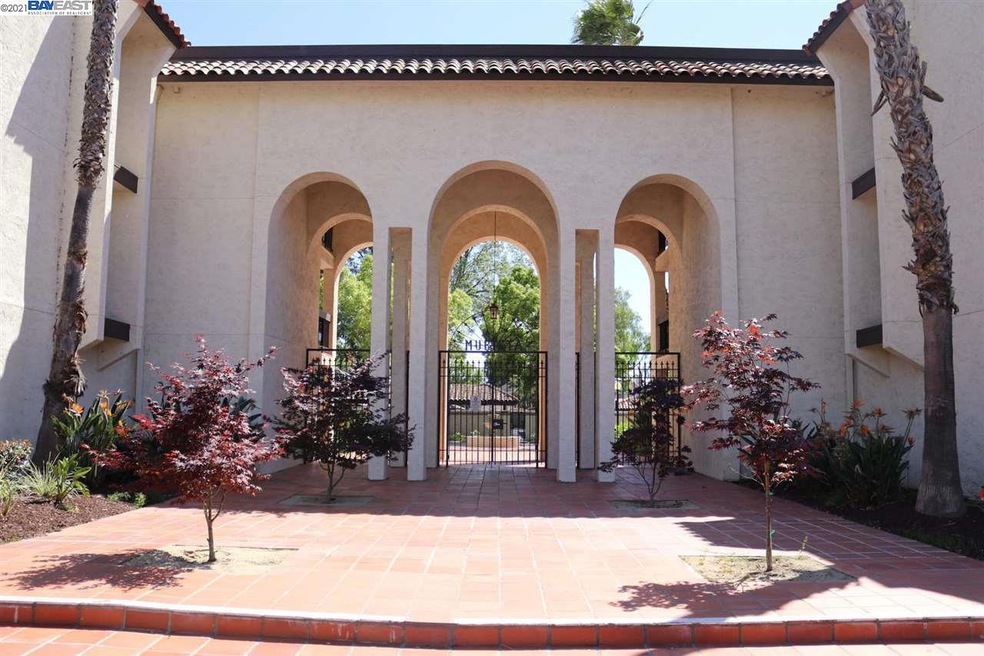
Beautiful Home located in Desirable Murieta Community. This spacious 3 Bedroom and 2 Bathroom is situated in a neighborhood that continues to see appreciation in the double digits. Build in 1996 with open living space. Amazing Interior and Exterior. You are sure to enjoy living within walking distance to New Park Mall, Food Max, Restaurant's, Newark High School and much much more. Newark is known to be a prime location for commuters with easy access to Highway 880. You know the real estate phrase. . . “Location, Location, Location!” This house defines that phrase! Seize the opportunity. . . Don't miss the opportunity to own in this great location!
Last Buyer's Agent
Ranju Phelan
Intero Real Estate Services License #01447953
We collect this data history from publicly available records. To have your information removed, we recommend requesting removal directly through your county’s website.
Triet Nguyen
Tera Real Estate
(650) 885-9155
63 Total Sales
1 in Birch Grove
$1,015,000 Price
Tony Ngai
TN Realty, Inc.
(669) 268-3480
51 Total Sales
1 in Birch Grove
$750,000 Price
Kelley Solberg
KW Bay Area Estates
(669) 238-2350
90 Total Sales
1 in Birch Grove
$1,250,000 Price
Brenda Avilla-Kintz
Realty ONE Group American
(669) 236-3614
43 Total Sales
1 in Birch Grove
$710,000 Price
Olympia Pistalu
Compass
(669) 900-5972
34 Total Sales
1 in Birch Grove
$780,000 Price
Elena Garcia
Intero Real Estate Services
(510) 867-3918
44 Total Sales
1 in Birch Grove
$1,410,000 Price
We collect this data history from publicly available records. To have your information removed, we recommend requesting removal directly through your county’s website.
| Date | Buyer | Sale Price | Title Company |
|---|---|---|---|
| -- | North American Title Co Inc | ||
| $670,000 | North American Title Co Inc | ||
| -- | Ticor Title Company Of Ca | ||
| -- | Ticor Title Company Of Ca | ||
| $183,000 | Chicago Title Co | ||
| $129,000 | Chicago Title Co |
We collect this data history from publicly available records. To have your information removed, we recommend requesting removal directly through your county’s website.
| Date | Status | Borrower | Loan Amount |
|---|---|---|---|
| Open | $536,000 | ||
| Previous Owner | $272,000 | ||
| Previous Owner | $100,000 | ||
| Previous Owner | $175,000 |
We collect this data history from publicly available records. To have your information removed, we recommend requesting removal directly through your county’s website.
| Date | Event | Price | List to Sale | Price per Sq Ft |
|---|---|---|---|---|
| 02/04/2025 02/04/25 | Off Market | $670,000 | -- | -- |
| 06/18/2021 06/18/21 | Sold | $670,000 | -1.3% | $522 / Sq Ft |
| 05/26/2021 05/26/21 | Pending | -- | -- | -- |
| 05/22/2021 05/22/21 | For Sale | $679,000 | -- | $529 / Sq Ft |
We collect this data history from publicly available records. To have your information removed, we recommend requesting removal directly through your county’s website.
| Year | Tax Paid | Tax Assessment Tax Assessment Total Assessment is a certain percentage of the fair market value that is determined by local assessors to be the total taxable value of land and additions on the property. | Land | Improvement |
|---|---|---|---|---|
| 2026 | $9,002 | $739,720 | $221,916 | $517,804 |
| 2025 | $8,849 | $725,220 | $217,566 | $507,654 |
| 2024 | $8,849 | $711,003 | $213,301 | $497,702 |
| 2023 | $8,613 | $697,067 | $209,120 | $487,947 |
| 2022 | $8,509 | $683,400 | $205,020 | $478,380 |
| 2021 | $3,566 | $259,693 | $77,950 | $181,743 |
| 2020 | $3,461 | $257,032 | $77,152 | $179,880 |
| 2019 | $3,415 | $251,993 | $75,639 | $176,354 |
| 2018 | $3,361 | $247,053 | $74,156 | $172,897 |
| 2017 | $3,276 | $242,209 | $72,702 | $169,507 |
| 2016 | $3,231 | $237,461 | $71,277 | $166,184 |
| 2015 | $3,219 | $233,895 | $70,207 | $163,688 |
| 2014 | $3,135 | $229,313 | $68,831 | $160,482 |
Seller's Agent in 2021
Hamed Rasti
(510) 304-7260
14 Total Sales
R
Buyer's Agent in 2021
Ranju Phelan
Intero Real Estate Services
Source: Bay East Association of REALTORS®
MLS Number: 40951171
APN: 901-0196-182-00
Disclaimer: Certain information contained herein is derived from information provided by parties other than Homes.com. All information provided is deemed reliable, but is not guaranteed to be accurate and should be independently verified.
Bay East ©2026. CCAR ©2026. bridgeMLS ©2026. Information Deemed Reliable But Not Guaranteed. This information is being provided by the Bay East MLS, or CCAR MLS, or bridgeMLS. The listings presented here may or may not be listed by the Broker/Agent operating this website. This information is intended for the personal use of consumers and may not be used for any purpose other than to identify prospective properties consumers may be interested in purchasing.
Ask me questions while you tour the home.