NOT LISTED FOR SALE

Estimated Value: $489,172

2 Beds
2 Baths
2,239 Sq Ft
9,583 Sq Ft Lot

Sale Details

Date Sold: August 31, 2018

Last sale price $350,000 $156 Per Sq Ft

Est. 40% increase in value since last sale

Current estimated payment $2,695 / mo

24 Days on Market

Highlights

  • Clubhouse
  • Cathedral Ceiling
  • Community Pool
  • Ranch Style House
  • End Unit
  • Thermal Windows

About This Home

As of August 2018

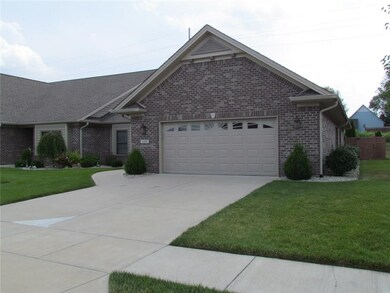
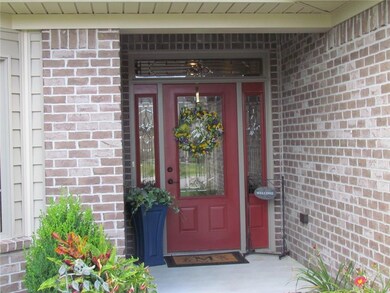
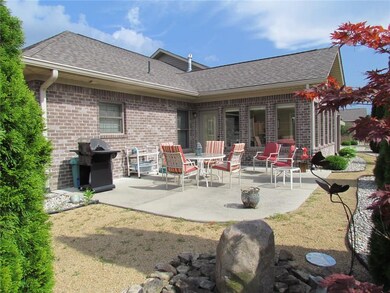
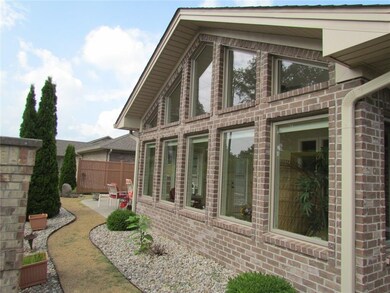
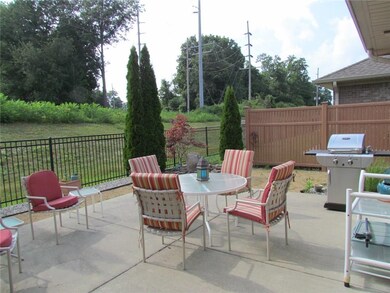
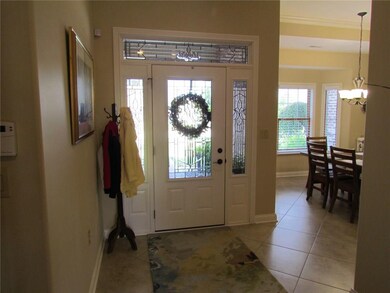
All brick home in desirable 55+ gated community with carefree living, clubhouse, stocked pond, fitness room and pool. Open and spacious One Owner home purchased in September 2016 and was model home for the development prior to purchase. Granite & SS appliances in Kitchen, spacious Kitchen/Dining Room combo, amazing Great Room with built in cabinets, Heat n Glo gas fireplace & 11' vaulted ceiling, Sun Room with 13' cathedral ceiling, Office adjacent to Great Room and private Master Bedroom with full bath & 2 walk-in closets. Office could be converted into 3rd BR if add closet. Addl upgrades include central vacuum, built-in sound system, water softener, and landscaped patio area off Sun Room. Garage #7 can be sold with this Villa, if needed.

Last Agent to Sell the Property

Candice McClean

Smythe & Co, Inc Listed on: 07/17/2018

Last Buyer's Agent

Scott Taskey

Create a Home Valuation Report for This Property
The Home Valuation Report is an in-depth analysis detailing your home's value as well as a comparison with similar homes in the area

Property Details

Home Type

  • Condominium

Est. Annual Taxes

  • $3,734

Year Built

  • Built in 2013

Lot Details

  • End Unit
  • 1 Common Wall
  • Sprinkler System

Home Design

  • Ranch Style House
  • Entry on the 1st floor
  • Brick Exterior Construction
  • Slab Foundation

Interior Spaces

  • 2,239 Sq Ft Home
  • Central Vacuum
  • Sound System
  • Built-in Bookshelves
  • Woodwork
  • Cathedral Ceiling
  • Gas Log Fireplace
  • Thermal Windows
  • Great Room with Fireplace
  • Security System Owned

Kitchen

  • Electric Oven
  • Built-In Microwave
  • Dishwasher
  • Disposal

Bedrooms and Bathrooms

  • 2 Bedrooms
  • Walk-In Closet
  • 2 Full Bathrooms

Laundry

  • Dryer
  • Washer

Parking

  • Garage
  • Driveway

Utilities

  • Forced Air Heating and Cooling System
  • Heating System Uses Gas
  • Gas Water Heater
  • Water Softener is Owned

Additional Features

  • Handicap Accessible
  • Patio

Listing and Financial Details

  • Assessor Parcel Number 039609120000181005

Community Details

Overview

  • Association fees include clubhouse, entrance private, exercise room, insurance, lawncare, ground maintenance, pool, snow removal
  • Villas Of Stonecrest Subdivision
  • Property managed by Villas of Stonecrest

Amenities

  • Clubhouse

Recreation

  • Community Pool

Property Details

Home Type

Condominium

Est. Annual Taxes

$3,734

Year Built

Built in 2013

Lot Details

9,583 Sq Ft Lot

Listing Details

  • Property Sub Type: Condominium
  • Architectural Style: Ranch
  • Property Type: Residential
  • New Construction: No
  • Tax Year: 2018
  • Year Built: 2013
  • Garage Y N: Yes
  • Lot Size Acres: 0.22
  • Subdivision Name: VILLAS OF STONECREST
  • Inspection Warranties: Not Applicable
  • Property Description: All brick home in desirable 55+ gated community with carefree living, clubhouse, stocked pond, fitness room and pool. Open and spacious One Owner home purchased in September 2016 and was model home for the development prior to purchase. Granite & SS appliances in Kitchen, spacious Kitchen/Dining Room combo, amazing Great Room with built in cabinets, Heat n Glo gas fireplace & 11' vaulted ceiling, Sun Room with 13' cathedral ceiling, Office adjacent to Great Room and private Master Bedroom with full bath & 2 walk-in closets. Office could be converted into 3rd BR if add closet. Addl upgrades include central vacuum, built-in sound system, water softener, and landscaped patio area off Sun Room. Garage #7 can be sold with this Villa, if needed.
  • Transaction Type: Sale
  • Website: http://www.smytherealestate.com/homes-for-sale-details/3990-NAPLES-DRIVE-COLUMBUS-IN-47203/21579596/113/
  • Floor Number: 1
  • Lifestyles: Fourplex
  • Unit Entry Level: 1
  • Special Features: None

Interior Features

  • Common Walls: 1 Common Wall
  • Basement: No
  • Appliances: Dishwasher, Dryer, Disposal, MicroHood, Electric Oven, Refrigerator, Washer
  • Levels: One
  • Full Bathrooms: 2
  • Total Bathrooms: 2
  • Total Bedrooms: 2
  • Fireplace Features: Gas Log, Great Room, Other
  • Fireplaces: 1
  • Interior Amenities: Built In Book Shelves, Cathedral Ceiling(s), Walk-in Closet(s), Handicap Accessible Interior, Windows Thermal, Wood Work Painted
  • Living Area: 2239
  • Other Equipment: Central Vacuum, Security Alarm Paid, Surround Sound, Water-Softener Owned
  • Room Count: 8
  • Areas Interior: Foyer Small,Laundry Room Main Level
  • Eating Area: Dining Combo/Kitchen,Pantry
  • Basement Full Bathrooms: 0
  • Main Level Full Bathrooms: 2
  • Sq Ft Main Upper: 2239
  • Main Level Sq Ft: 2239
  • Basement Half Bathrooms: 0
  • Main Half Bathrooms: 0
  • Master Bedroom Description: Closet Walk in,Shower Stall Full,Sinks Double
  • Total Sq Ft: 2239
  • Below Grade Sq Ft: 0
  • Optional Level Below Grade: No Basement

Exterior Features

  • Construction Materials: Brick
  • Disclosures: Not Applicable
  • Exterior Features: Clubhouse, Driveway Concrete, Pool Community, Irrigation System
  • Foundation Details: Slab
  • Association Maintained Building Exterior: 1
  • Porch: Open Patio

Garage/Parking

  • Fuel: Gas
  • Garage Parking Description: 2 Car Attached
  • Garage Parking Other: Garage Door Opener,Finished Garage,Keyless Entry

Utilities

  • Sewer: Sewer Connected
  • Cooling: Central Air
  • Heating: Forced Air
  • Water Source: Public
  • Solid Waste: 1
  • Utility Options: Cable Connected,Gas Connected,High Speed Internet Avail
  • Water Heater: Gas

Condo/Co-op/Association

  • Association Fee Frequency: Quarterly
  • Management Company Name: Villas of Stonecrest
  • Management Company Phone: 812-372-1445
  • Condo Description Location: End Unit
  • Condo Type: Vertical

Fee Information

  • Association Fee Includes: Clubhouse, Entrance Private, Exercise Room, Insurance, Insurance, Lawncare, Maintenance Grounds, Pool, Snow Removal
  • Mandatory Fee: 480

Lot Info

  • Property Attached Yn: No
  • Parcel Number: 039609120000181005
  • Acres: <1/4 Acre
  • Lot Information: Gated Community,Sidewalks
  • Lot Number: 56
  • Lot Size: 9834

Green Features

  • Green Certification Y N: 0

Tax Info

  • Tax Annual Amount: 3734
  • Semi Annual Property Tax Amt: 1867
  • Tax Exemption: HomesteadTaxExemption

MLS Schools

  • School District: Bartholomew Consolidated

Ownership History

We collect this data history from publicly available records. To have your information removed, we recommend requesting removal directly through your county’s website.

Date Name Owned For Owner Type

Purchase Details

Listed on
Jul 17, 2018
Closed on
Aug 31, 2018
Sold by
Bought by
Seller's Agent
Candice McClean
Smythe & Co, Inc
Buyer's Agent
Scott Taskey
List Price
$370,000
Sold Price
$350,000
Premium/Discount to List
-$20,000
-5.41%
Current Estimated Value
$489,172

Home Financials for this Owner

Home Financials are based on the most recent Mortgage that was taken out on this home.
Estimated Appreciation
$139,172
Avg. Annual Appreciation
4.28%

Purchase Details

Listed on
Jul 17, 2018
Closed on
Aug 27, 2018
Sold by
Bought by
Seller's Agent
Candice McClean
Smythe & Co, Inc
Buyer's Agent
Scott Taskey
List Price
$370,000
Sold Price
$350,000
Premium/Discount to List
-$20,000
-5.41%

Purchase Details

Listed on
May 20, 2016
Closed on
Sep 28, 2016
Sold by
Bought by
Seller's Agent
Mike Duncan
Mike Duncan Real Estate Group
Buyer's Agent
Mike Duncan
Mike Duncan Real Estate Group
List Price
$290,000
Sold Price
$350,000
Premium/Discount to List
$60,000
20.69%

Home Financials for this Owner

Home Financials are based on the most recent Mortgage that was taken out on this home.
Avg. Annual Appreciation
0.00%
Source: Public Records

Home Values in the Area

Source: Public Records

Average Home Value in this Area


Source: Public Records

Agents Specializing in Columbus, IN

See All Agents

Purchase History

We collect this data history from publicly available records. To have your information removed, we recommend requesting removal directly through your county’s website.

Date Buyer Sale Price Title Company
$350,000 --
-- --
-- Attorney
Source: Public Records

Property History

We collect this data history from publicly available records. To have your information removed, we recommend requesting removal directly through your county’s website.

Date Event Price List to Sale Price per Sq Ft Prior Sale
08/31/2018 08/31/18 Sold $350,000 -5.4% $156 / Sq Ft
08/11/2018 08/11/18 Pending -- -- --
07/17/2018 07/17/18 For Sale $370,000 +5.7% $165 / Sq Ft
09/26/2016 09/26/16 Sold $350,000 0.0% $171 / Sq Ft View Prior Sale
09/15/2016 09/15/16 Price Changed $350,000 +20.7% $171 / Sq Ft
05/20/2016 05/20/16 Pending -- -- --
05/20/2016 05/20/16 For Sale $290,000 -- $141 / Sq Ft
Source: MIBOR Broker Listing Cooperative®

Tax History

We collect this data history from publicly available records. To have your information removed, we recommend requesting removal directly through your county’s website.

Year Tax Paid Tax Assessment Tax Assessment Total Assessment is a certain percentage of the fair market value that is determined by local assessors to be the total taxable value of land and additions on the property. Land Improvement
2025 $148 $5,620 $0 $0
2024 $148 $5,260 $0 $0
2023 $139 $50,230 $14,130 $36,100
2022 $73 $9,220 $1,800 $7,420
2021 $159 $12,898 $1,998 $10,900
2020 $309 $12,160 $1,800 $10,360
2019 $265 $10,340 $1,560 $8,780
2018 $211 $8,420 $1,560 $6,860
2017 $224 $8,960 $1,560 $7,400
2016 $109 $4,080 $780 $3,300
2014 $104 $38,000 $5,300 $32,700
Source: Public Records

Agents Affiliated with this Home

  • Section Image
  • Section Image
See All Agents

Map

Source: MIBOR Broker Listing Cooperative®

MLS Number: MBR21579596

MIBOR Broker Listing Cooperative®

APN: 03-96-09-120-000.166-005

Your Personal Tour Guide

Ask me questions while you tour the home.