
Jacob Ralston
Allison James Estates & Homes
(805) 819-5407
157 Total Sales
1 in Fallbrook
$1,050,000 Price
Estimated Value: $1,457,000 - $1,689,583
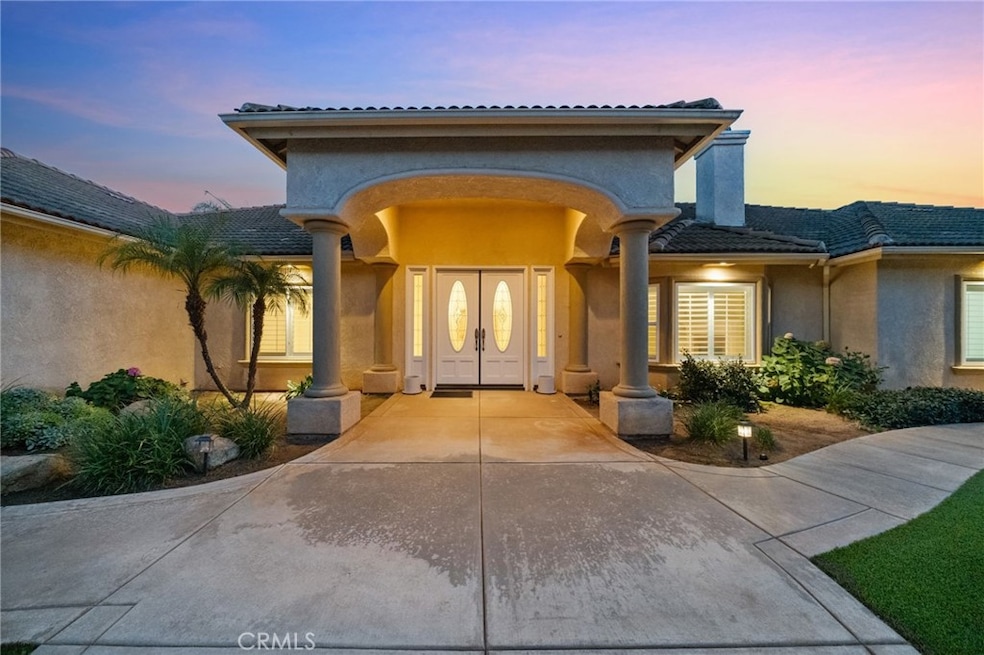
Tucked away in the rolling hills of Bonsall, this stunning, private gated estate where charm, comfort, and California living come together effortlessly. This elegant, custom-built 4-bedroom, 3.5-bath home offers panoramic views, high ceilings, timeless shutters, and a bright, freshly painted interior with newer flooring in the living room. The gourmet kitchen features granite countertops, a large island with a salad sink, a built-in GE Monogram refrigerator, and all high-end appliances included, making entertaining or everyday living a breeze. The master suite offers fabulous views, private patio access, a walk-in closet with built-in dresser, and a covered patio with a spa—providing the ultimate retreat at home. Every detail has been thoughtfully maintained, from the recently serviced roof and newly installed AC units to the modern water heater, water softener system, and efficient solar panels. Outside, relax under the stars on manicured, low-maintenance grounds, or enjoy the usable land perfect for horses or an arena. Parking and storage are effortless in the four-car garage with epoxy flooring and off-the-floor cabinets. Beyond the property, enjoy the serene, scenic hills of Bonsall with easy access to Highway 76, nearby hiking trails, golf courses, wineries, and a relaxed, family-friendly community. This is a rare turnkey estate that perfectly blends elegance, utility, and breathtaking natural beauty, schedule a private viewing and fall in love with your Bonsall masterpiece.
Last Agent to Sell the Property
Trillion Real Estate Brokerage Phone: 951-970-5740 License #01701231 Listed on: 10/13/2025
We collect this data history from publicly available records. To have your information removed, we recommend requesting removal directly through your county’s website.
Jacob Ralston
Allison James Estates & Homes
(805) 819-5407
157 Total Sales
1 in Fallbrook
$1,050,000 Price
Nikole Ferrari
Swell Property
(760) 235-4104
31 Total Sales
2 in Fallbrook
$1,462,500 Price Range
Mickey Tameifuna
Mint Real Estate
(657) 500-0637
35 Total Sales
1 in Fallbrook
$899,000 Price
Isaiah Votaw
Coldwell Banker West
(858) 757-8211
76 Total Sales
2 in Fallbrook
$805K - $979K Price Range
Aaron Gutridge
Real Brokerage Technologies
(949) 516-5045
50 Total Sales
1 in Fallbrook
$2,450,000 Price
Betsy Palma
LPT Realty, Inc
(760) 304-1369
26 Total Sales
1 in Fallbrook
$940,000 Price
We collect this data history from publicly available records. To have your information removed, we recommend requesting removal directly through your county’s website.
| Date | Buyer | Sale Price | Title Company |
|---|---|---|---|
| -- | None Available | ||
| -- | None Available | ||
| $999,000 | Southland Title | ||
| $220,000 | First American Title |
We collect this data history from publicly available records. To have your information removed, we recommend requesting removal directly through your county’s website.
| Date | Status | Borrower | Loan Amount |
|---|---|---|---|
| Previous Owner | $154,000 |
We collect this data history from publicly available records. To have your information removed, we recommend requesting removal directly through your county’s website.
| Date | Event | Price | List to Sale | Price per Sq Ft |
|---|---|---|---|---|
| 12/15/2025 12/15/25 | Sold | $1,550,000 | -3.1% | $416 / Sq Ft |
| 11/01/2025 11/01/25 | Pending | -- | -- | -- |
| 10/13/2025 10/13/25 | For Sale | $1,600,000 | -- | $429 / Sq Ft |
We collect this data history from publicly available records. To have your information removed, we recommend requesting removal directly through your county’s website.
| Year | Tax Paid | Tax Assessment Tax Assessment Total Assessment is a certain percentage of the fair market value that is determined by local assessors to be the total taxable value of land and additions on the property. | Land | Improvement |
|---|---|---|---|---|
| 2026 | $14,124 | $1,550,000 | $1,000,000 | $550,000 |
| 2025 | $13,862 | $1,338,357 | $541,092 | $797,265 |
| 2024 | $13,862 | $1,312,116 | $530,483 | $781,633 |
| 2023 | $13,561 | $1,286,389 | $520,082 | $766,307 |
| 2022 | $13,332 | $1,261,167 | $509,885 | $751,282 |
| 2021 | $10,627 | $1,000,000 | $403,000 | $597,000 |
| 2020 | $10,392 | $975,000 | $393,000 | $582,000 |
| 2019 | $9,825 | $920,000 | $371,000 | $549,000 |
| 2018 | $9,855 | $900,000 | $363,000 | $537,000 |
| 2017 | $571 | $860,000 | $347,000 | $513,000 |
| 2016 | $8,528 | $780,000 | $315,000 | $465,000 |
| 2015 | $7,926 | $725,000 | $293,000 | $432,000 |
| 2014 | $7,386 | $675,000 | $273,000 | $402,000 |
Seller's Agent in 2025
Tyson Robinson
Trillion Real Estate
(951) 417-4954
407 Total Sales
Seller Co-Listing Agent in 2025
Miguel Ramos
Trillion Real Estate
(619) 387-6583
37 Total Sales
Buyer's Agent in 2025
Steven Faskowitz
Coldwell Banker Realty
(949) 510-3267
49 Total Sales
Source: California Regional Multiple Listing Service (CRMLS)
MLS Number: SW25234821
APN: 121-312-23
Disclaimer: Certain information contained herein is derived from information provided by parties other than Homes.com. All information provided is deemed reliable, but is not guaranteed to be accurate and should be independently verified.
The multiple listing data appearing on this website, or contained in reports produced therefrom, is owned and copyrighted by California Regional Multiple Listing Service, Inc. ("CRMLS") and is protected by all applicable copyright laws. Information provided is for viewer's personal, non-commercial use and may not be used for any purpose other than to identify prospective properties the viewer may be interested in purchasing. All listing data, including but not limited to square footage and lot size is believed to be accurate, but the listing Agent, listing Broker and CRMLS and its affiliates do not warrant or guarantee such accuracy. The viewer should independently verify the listed data prior to making any decisions based on such information by personal inspection and/or contacting a real estate professional.
Based on information from California Regional Multiple Listing Service, Inc. and /or other sources. All data, including all measurements and calculations of area, is obtained from various sources and has not been, and will not be, verified by broker or MLS. All information should be independently reviewed and verified for accuracy. Properties may or may not be listed by the office/agent presenting the information
Ask me questions while you tour the home.