
Linda Johnson
Century 21 AllPoints Realty
(860) 815-8337
66 Total Sales
5 in Simsbury
$289K - $525K Price Range
Estimated Value: $784,708
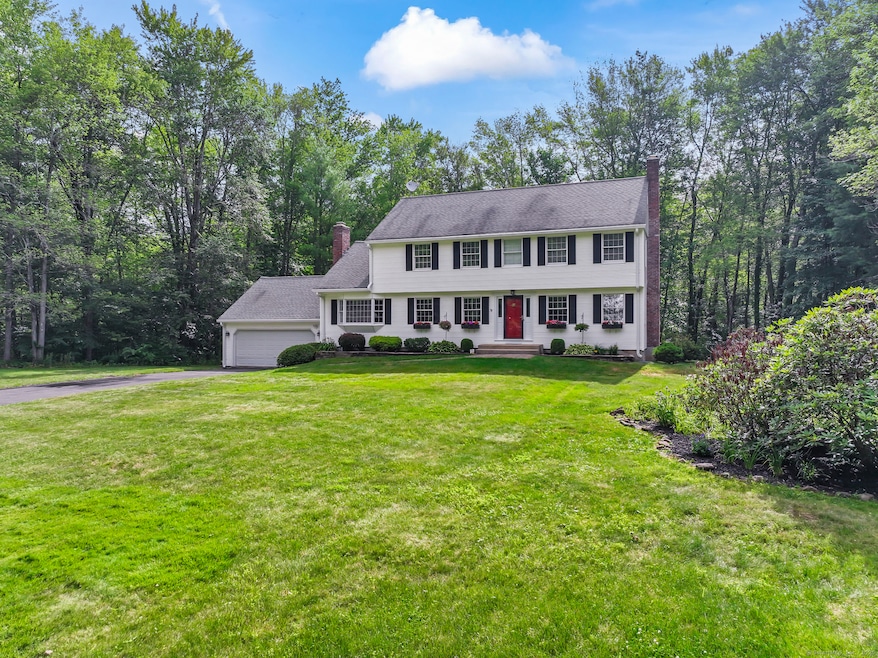
Welcome to this beautifully maintained, spacious Center Hall Colonial in the sought-after Weatogue! This spacious 4-bedroom, 2.5-bathroom home offers an inviting layout, abundant natural light, and 3 fireplaces adding warmth throughout. The main level features a stunning formal living room w/ hardwood floors and pellet stove, a dedicated dining room wi/ hardwood flooring and two built-in hutches. The kitchen boasts granite countertops, generous storage, and newer stainless steel appliances. Flowing off the kitchen is a warm and inviting den w/ built-ins and a fireplace, plus a bonus great room featuring vaulted ceilings, skylights, and a propane fireplace. Enjoy the charming screened-in porch with knotty pine ceiling and Trex deck for easy outdoor living. Also on the main level, a half bath plus a laundry/mudroom right off the kitchen w/easy access to the 2-car garage. Upstairs, you'll find 4 generously sized bedrooms, including a primary suite w/ walk-in closet and full bath. The 2nd bedroom also features a large walk-in closet, and a full hall bath serves the additional bedrooms. The finished lower level offers space for a media room, gym, game room, or office, plus ample storage. Enjoy newer mechanicals adding to the home's move-in-ready appeal. Set on a beautifully landscaped 1.15 acre lot, this home offers a balance of privacy and convenience-close to town parks, hiking trails, bike path, shopping and dining. Don't miss your chance to make this exceptional home yours!
Last Agent to Sell the Property
Berkshire Hathaway NE Prop. License #RES.0819788 Listed on: 07/07/2025
We collect this data history from publicly available records. To have your information removed, we recommend requesting removal directly through your county’s website.
Linda Johnson
Century 21 AllPoints Realty
(860) 815-8337
66 Total Sales
5 in Simsbury
$289K - $525K Price Range
Tatiana and Bill Geist
Berkshire Hathaway NE Prop.
(959) 245-2395
45 Total Sales
1 in Simsbury
$515,000 Price
Maria Mercedes
YellowBrick Real Estate LLC
(475) 269-6704
64 Total Sales
1 in Simsbury
$240,000 Price
Ramon Matos
Matos Level Eminent Realty
(959) 301-2245
101 Total Sales
1 in Simsbury
$410,000 Price
Cindy Forlenzo
Coldwell Banker Realty
(475) 263-4942
94 Total Sales
1 in Simsbury
$775,000 Price
Noora Brown
William Pitt Sotheby's Int'l
(959) 245-5144
131 Total Sales
11 in Simsbury
$350K - $1.5M Price Range
We collect this data history from publicly available records. To have your information removed, we recommend requesting removal directly through your county’s website.
| Date | Buyer | Sale Price | Title Company |
|---|---|---|---|
| $768,000 | -- | ||
| $378,000 | -- | ||
| $468,000 | -- | ||
| $505,000 | -- |
We collect this data history from publicly available records. To have your information removed, we recommend requesting removal directly through your county’s website.
| Date | Status | Borrower | Loan Amount |
|---|---|---|---|
| Open | $614,400 | ||
| Closed | $20,000 | ||
| Previous Owner | $302,400 | ||
| Previous Owner | $299,450 |
We collect this data history from publicly available records. To have your information removed, we recommend requesting removal directly through your county’s website.
| Date | Event | Price | List to Sale | Price per Sq Ft |
|---|---|---|---|---|
| 08/15/2025 08/15/25 | Sold | $768,000 | +18.2% | $269 / Sq Ft |
| 08/15/2025 08/15/25 | Pending | -- | -- | -- |
| 07/10/2025 07/10/25 | For Sale | $649,900 | -- | $227 / Sq Ft |
We collect this data history from publicly available records. To have your information removed, we recommend requesting removal directly through your county’s website.
| Year | Tax Paid | Tax Assessment Tax Assessment Total Assessment is a certain percentage of the fair market value that is determined by local assessors to be the total taxable value of land and additions on the property. | Land | Improvement |
|---|---|---|---|---|
| 2025 | $12,164 | $356,090 | $91,910 | $264,180 |
| 2024 | $11,861 | $356,090 | $91,910 | $264,180 |
| 2023 | $11,331 | $356,090 | $91,910 | $264,180 |
| 2022 | $11,118 | $287,800 | $100,760 | $187,040 |
| 2021 | $11,118 | $287,800 | $100,760 | $187,040 |
| 2020 | $10,675 | $287,800 | $100,760 | $187,040 |
| 2019 | $10,741 | $287,800 | $100,760 | $187,040 |
| 2018 | $10,818 | $287,800 | $100,760 | $187,040 |
| 2017 | $10,118 | $261,050 | $96,430 | $164,620 |
| 2016 | $9,690 | $261,050 | $96,430 | $164,620 |
| 2015 | $9,690 | $261,050 | $96,430 | $164,620 |
| 2014 | $9,695 | $261,050 | $96,430 | $164,620 |
Seller's Agent in 2025
Lauren Rownin
Berkshire Hathaway Home Services
(917) 921-3708
108 Total Sales
Seller Co-Listing Agent in 2025
Stacey Berkman
Berkshire Hathaway Home Services
(860) 543-2742
139 Total Sales
Buyer's Agent in 2025
Becky Grieco
Berkshire Hathaway Home Services
(860) 307-4211
73 Total Sales
Source: SmartMLS
MLS Number: 24108462
APN: SIMS-000019D-000601-000030
Disclaimer: Certain information contained herein is derived from information provided by parties other than Homes.com. All information provided is deemed reliable, but is not guaranteed to be accurate and should be independently verified.
IDX information is provided exclusively for personal, non-commercial use, and may not be used for any purpose other than to identify prospective properties consumers may be interested in purchasing. Information is deemed reliable but not guaranteed.
Ask me questions while you tour the home.