
Hillary Lafferty
Responds Quickly
Charles Rutenberg Realty of IL
(630) 656-9154
134 Total Sales
1 in Woodland Heights
$345,000 Price

Estimated Value: $398,952 - $412,000
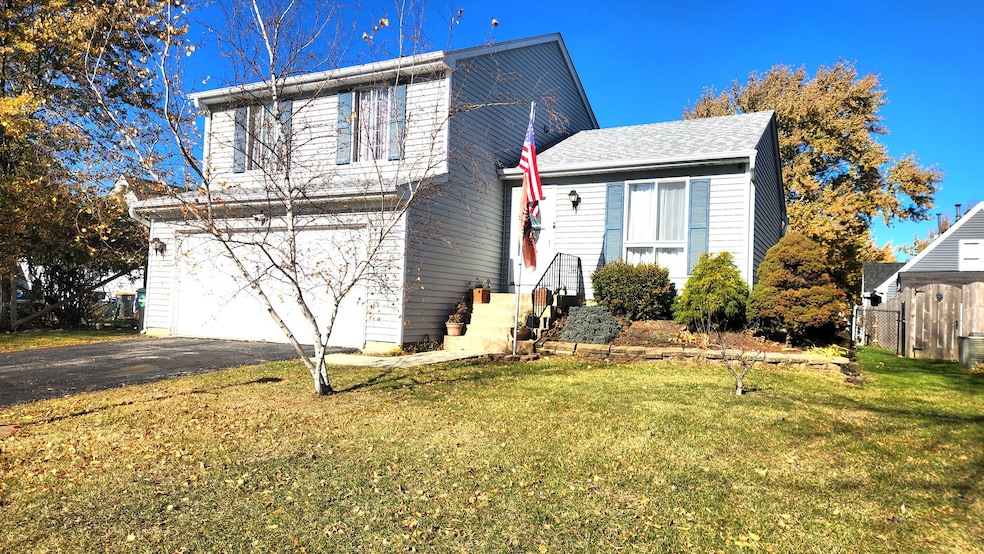
WELCOME TO 4 ASPEN CT, WELL MANTAINED HOME IN GREAT AREA OF STREAMWOOD. WALKING DISTANCE TO MEADOWS PARK. VAULTED CEILINGS AND OPEN FLOOR PLAN. LARGE WINDOWS WHICH MAKE A VERY BRIGHT HOME.MASTER BEDROOM HAS A RARE FULL BATH WITH SHOWER.LARGE FENCED BACKYARD AND CUL DE SAC PRIVATE LOCATION. CLOSE TO SHOOPING ,EXPWAYS,SCHOOLS,PARKS. A GREAT PLACE TO LIVE AND RAISE A FAMILY. MAKE THIS YOURS TODAY!
Last Agent to Sell the Property
A M Realty Services LLC License #471019915 Listed on: 11/12/2025
We collect this data history from publicly available records. To have your information removed, we recommend requesting removal directly through your county’s website.
Hillary Lafferty
Charles Rutenberg Realty of IL
(630) 656-9154
134 Total Sales
1 in Woodland Heights
$345,000 Price
Ivonne Payes
Payes Real Estate Group
(224) 206-0617
234 Total Sales
2 in Woodland Heights
$230K - $310K Price Range
Lisa Wolf
Keller Williams North Shore West
(224) 332-2538
1,082 Total Sales
1 in Woodland Heights
$235,000 Price
Allan McLeod-Smith
Smith and Jones Realty, LLC
(708) 809-2314
64 Total Sales
1 in Woodland Heights
$387,000 Price
Jane Boeckelmann
Suburban Life Realty, Ltd
(708) 554-4875
77 Total Sales
1 in Woodland Heights
$310,000 Price
Chris Jacobs
Century 21 Circle
(224) 507-1899
178 Total Sales
1 in Woodland Heights
$361,800 Price
We collect this data history from publicly available records. To have your information removed, we recommend requesting removal directly through your county’s website.
| Date | Buyer | Sale Price | Title Company |
|---|---|---|---|
| $407,000 | Indecomm Global Services | ||
| Llalla Desian | $275,000 | First American Title | |
| Borys Tadeusz | $170,000 | Forum Title Insurance Co | |
| Deutsche Bank National Trust Company | -- | None Available | |
| Andrade Elizabeth | $255,000 | World Title Guaranty Inc | |
| Napoles Salvador | $220,000 | Rtc |
We collect this data history from publicly available records. To have your information removed, we recommend requesting removal directly through your county’s website.
| Date | Status | Borrower | Loan Amount |
|---|---|---|---|
| Open | $399,628 | ||
| Closed | Llalla Desian | $220,000 | |
| Previous Owner | Borys Tadeusz | $166,920 | |
| Previous Owner | Andrade Elizabeth | $229,500 | |
| Previous Owner | Napoles Salvador | $176,000 |
We collect this data history from publicly available records. To have your information removed, we recommend requesting removal directly through your county’s website.
| Date | Event | Price | List to Sale | Price per Sq Ft | Prior Sale |
|---|---|---|---|---|---|
| 06/01/2026 06/01/26 | Sold | $407,000 | -3.1% | $254 / Sq Ft | |
| 04/29/2026 04/29/26 | Pending | -- | -- | -- | |
| 11/12/2025 11/12/25 | For Sale | $420,000 | +52.7% | $262 / Sq Ft | |
| 06/04/2021 06/04/21 | Sold | $275,000 | +1.9% | $172 / Sq Ft | View Prior Sale |
| 05/01/2021 05/01/21 | For Sale | -- | -- | -- | |
| 04/30/2021 04/30/21 | Pending | -- | -- | -- | |
| 04/29/2021 04/29/21 | For Sale | $269,900 | 0.0% | $168 / Sq Ft | |
| 03/28/2021 03/28/21 | Pending | -- | -- | -- | |
| 03/25/2021 03/25/21 | For Sale | $269,900 | -- | $168 / Sq Ft |
We collect this data history from publicly available records. To have your information removed, we recommend requesting removal directly through your county’s website.
| Year | Tax Paid | Tax Assessment Tax Assessment Total Assessment is a certain percentage of the fair market value that is determined by local assessors to be the total taxable value of land and additions on the property. | Land | Improvement |
|---|---|---|---|---|
| 2025 | $8,317 | $33,000 | $5,445 | $27,555 |
| 2024 | $8,317 | $27,000 | $4,840 | $22,160 |
| 2023 | $8,099 | $27,000 | $4,840 | $22,160 |
| 2022 | $8,099 | $27,000 | $4,840 | $22,160 |
| 2021 | $6,140 | $20,127 | $5,898 | $14,229 |
| 2020 | $6,118 | $20,127 | $5,898 | $14,229 |
| 2019 | $6,130 | $22,615 | $5,898 | $16,717 |
| 2018 | $5,479 | $18,993 | $5,142 | $13,851 |
| 2017 | $5,425 | $18,993 | $5,142 | $13,851 |
| 2016 | $5,343 | $18,993 | $5,142 | $13,851 |
| 2015 | $5,048 | $16,856 | $4,537 | $12,319 |
| 2014 | $4,991 | $16,856 | $4,537 | $12,319 |
| 2013 | $4,816 | $16,856 | $4,537 | $12,319 |
Seller's Agent in 2026
Angelo Maranda
A M Realty Services LLC
(630) 290-9803
1 in this area
76 Total Sales
LC
Buyer's Agent in 2026
Lilian Coral Segarra
Realty of America, LLC
(708) 788-1900
1 in this area
3 Total Sales
Seller's Agent in 2021
Tim Sotis
RE/MAX
(630) 669-9901
198 Total Sales
Source: Midwest Real Estate Data (MRED)
MLS Number: 12516566
APN: 06-24-314-017-0000
Disclaimer: Certain information contained herein is derived from information provided by parties other than Homes.com. All information provided is deemed reliable, but is not guaranteed to be accurate and should be independently verified.
All data is obtained from various sources and may not have been verified by broker or MLS GRID. Supplied Open House Information is subject to change without notice. All information should be independently reviewed and verified for accuracy. Properties may or may not be listed by the office/agent presenting the information. Some IDX listings have been excluded from this website.
Listings courtesy of Midwest Real Estate Data (MRED) as distributed by MLS GRID.
Based on information submitted to the MLS GRID
Ask me questions while you tour the home.