
Nick DeLuca
Responds Quickly
KW Empower
(609) 394-4736
325 Total Sales
3 in Doylestown
$925K - $2.7M Price Range
Estimated Value: $675,000 - $847,423
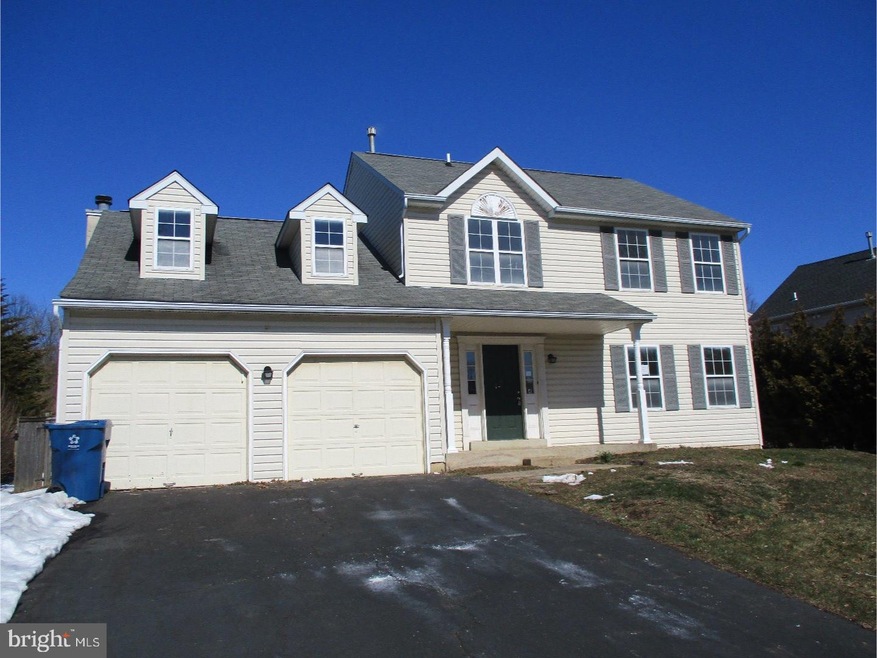
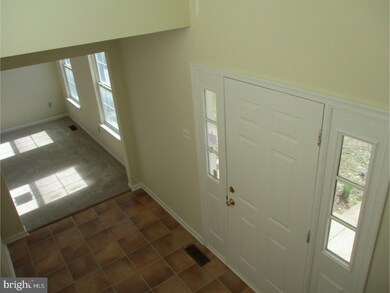
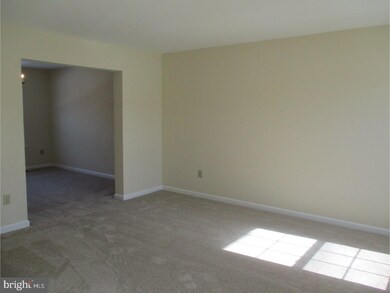
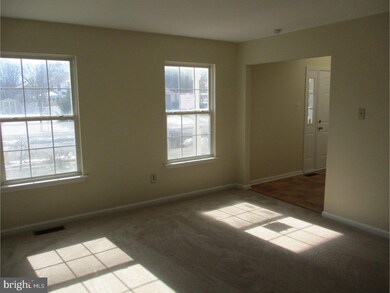
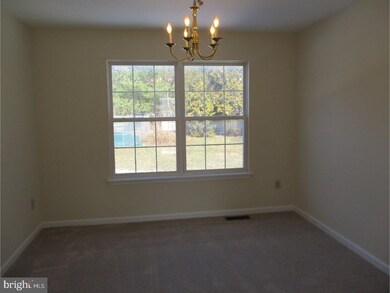
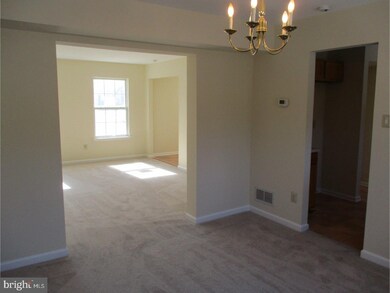
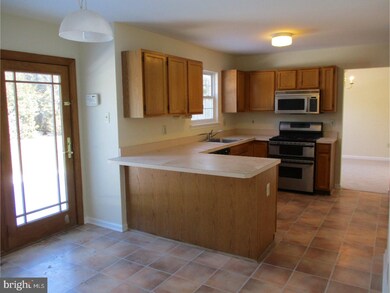
Enter the 2 story foyer through the covered porch. The home is Freshly painted and has new carpet. The Living Rm is brightened with natural light through the 2 front windows. The traditional Dining Rm is the perfect place for your holiday celebrations. The modern Kitchen has wraparound cabinets and counters, and stainless steel appliances. You will enjoy your meals at your kitchen table sitting in front of the glass rear door overlooking the deck and rear yard with in-ground pool. The amazing Family Rm showcases a stone fireplace, skylights and large window area. The half bath and Laundry Rm complete the first floor. Upstairs find a Master Bedroom with larger closets, ceiling fan, mirrored wall, and 4 piece master bath with skylight. There are 2 additional Bedrooms and Hall Bath. The full basement and interior access to the 2 car garage are the finishing touches for the interior.Buyer Responsible To Order U&O, And For Any Repairs. Earnest deposit in certified funds. Buyer to pay ALL transfer tax.
Last Agent to Sell the Property
(215) 357-3900 david@reoeasy.com Hampton Preferred Real Estate Inc License #RM419948 Listed on: 03/24/2018
Last Buyer's Agent
(215) 348-8111 info@classharlan.com Class-Harlan Real Estate, LLC
We collect this data history from publicly available records. To have your information removed, we recommend requesting removal directly through your county’s website.
Nick DeLuca
KW Empower
(609) 394-4736
325 Total Sales
3 in Doylestown
$925K - $2.7M Price Range
Deana Corrigan
Compass RE
(888) 605-3983
271 Total Sales
31 in Doylestown
$330K - $1.7M Price Range
Diana Farmer
Keller Williams Real Estate-Langhorne
(267) 376-9691
86 Total Sales
1 in Doylestown
$130,000 Price
Lorma O'Hanlon
Keller Williams Real Estate-Doylestown
(484) 306-0284
74 Total Sales
7 in Doylestown
$335K - $1.2M Price Range
Earl Caffrey
Innovate Real Estate
(484) 978-9260
63 Total Sales
3 in Doylestown
$355K - $722K Price Range
Nicholas Esser
Addison Wolfe Real Estate
(646) 362-3761
71 Total Sales
3 in Doylestown
$665K - $805K Price Range
We collect this data history from publicly available records. To have your information removed, we recommend requesting removal directly through your county’s website.
| Date | Buyer | Sale Price | Title Company |
|---|---|---|---|
| -- | None Listed On Document | ||
| Lafferty Matthew M | $359,700 | North American Title Agency | |
| Fedral Natiaonl Mortgage Association | $1,378 | None Available | |
| Miller William John | -- | -- |
We collect this data history from publicly available records. To have your information removed, we recommend requesting removal directly through your county’s website.
| Date | Status | Borrower | Loan Amount |
|---|---|---|---|
| Previous Owner | $92,000 | ||
| Previous Owner | Lafferty Matthew M | $342,500 | |
| Previous Owner | Lafferty Matthew M | $341,715 | |
| Previous Owner | Miller William John | $344,400 | |
| Previous Owner | Miller William John | $91,200 | |
| Previous Owner | Miller William John | $364,800 | |
| Previous Owner | Miller William John | $87,000 |
We collect this data history from publicly available records. To have your information removed, we recommend requesting removal directly through your county’s website.
| Date | Event | Price | List to Sale | Price per Sq Ft |
|---|---|---|---|---|
| 07/16/2018 07/16/18 | Sold | $359,700 | -4.1% | $197 / Sq Ft |
| 07/13/2018 07/13/18 | Price Changed | $374,900 | 0.0% | $205 / Sq Ft |
| 05/10/2018 05/10/18 | Pending | -- | -- | -- |
| 05/07/2018 05/07/18 | Price Changed | $374,900 | -3.8% | $205 / Sq Ft |
| 04/23/2018 04/23/18 | Price Changed | $389,900 | -15.2% | $213 / Sq Ft |
| 03/24/2018 03/24/18 | For Sale | $459,900 | -- | $252 / Sq Ft |
We collect this data history from publicly available records. To have your information removed, we recommend requesting removal directly through your county’s website.
| Year | Tax Paid | Tax Assessment Tax Assessment Total Assessment is a certain percentage of the fair market value that is determined by local assessors to be the total taxable value of land and additions on the property. | Land | Improvement |
|---|---|---|---|---|
| 2026 | $8,075 | $40,460 | $10,060 | $30,400 |
| 2025 | $7,617 | $43,040 | $12,640 | $30,400 |
| 2024 | $7,617 | $43,040 | $12,640 | $30,400 |
| 2023 | $7,263 | $43,040 | $12,640 | $30,400 |
| 2022 | $7,182 | $43,040 | $12,640 | $30,400 |
| 2021 | $7,034 | $43,040 | $12,640 | $30,400 |
| 2020 | $7,002 | $43,040 | $12,640 | $30,400 |
| 2019 | $6,926 | $43,040 | $12,640 | $30,400 |
| 2018 | $6,905 | $43,040 | $12,640 | $30,400 |
| 2017 | $6,851 | $43,040 | $12,640 | $30,400 |
| 2016 | $6,808 | $43,040 | $12,640 | $30,400 |
| 2015 | -- | $43,040 | $12,640 | $30,400 |
| 2014 | -- | $43,040 | $12,640 | $30,400 |
Seller's Agent in 2018
David Teitelman
Hampton Preferred Real Estate Inc
(215) 357-3900
82 Total Sales
Buyer's Agent in 2018
Danielle Francisco
Class-Harlan Real Estate, LLC
(215) 768-8344
Source: Bright MLS
MLS Number: 1000305802
APN: 09-062-235
Disclaimer: Certain information contained herein is derived from information provided by parties other than Homes.com. All information provided is deemed reliable, but is not guaranteed to be accurate and should be independently verified.
The data relating to real estate for sale on this website appears in part through the BRIGHT Internet Data Exchange program, a voluntary cooperative exchange of property listing data between licensed real estate brokerage firms, and is provided by BRIGHT through a licensing agreement.
Listing information is from various brokers who participate in the Bright MLS IDX program and not all listings may be visible on the site.
The property information being provided on or through the website is for the personal, non-commercial use of consumers and such information may not be used for any purpose other than to identify prospective properties consumers may be interested in purchasing.
Some properties which appear for sale on the website may no longer be available because they are for instance, under contract, sold or are no longer being offered for sale.
Property information displayed is deemed reliable but is not guaranteed.
Copyright 2026 Bright MLS, Inc.
Ask me questions while you tour the home.