NOT LISTED FOR SALE

4 Chichester Rd Loudon, NH 03307

Loudon Area
3 Beds
2.5 Baths
1,728 Sq Ft
2 Acre Lot

Sale Details

Date Sold: April 15, 2016

Last sale price $294,900 $171 Per Sq Ft

31 Days on Market

Highlights

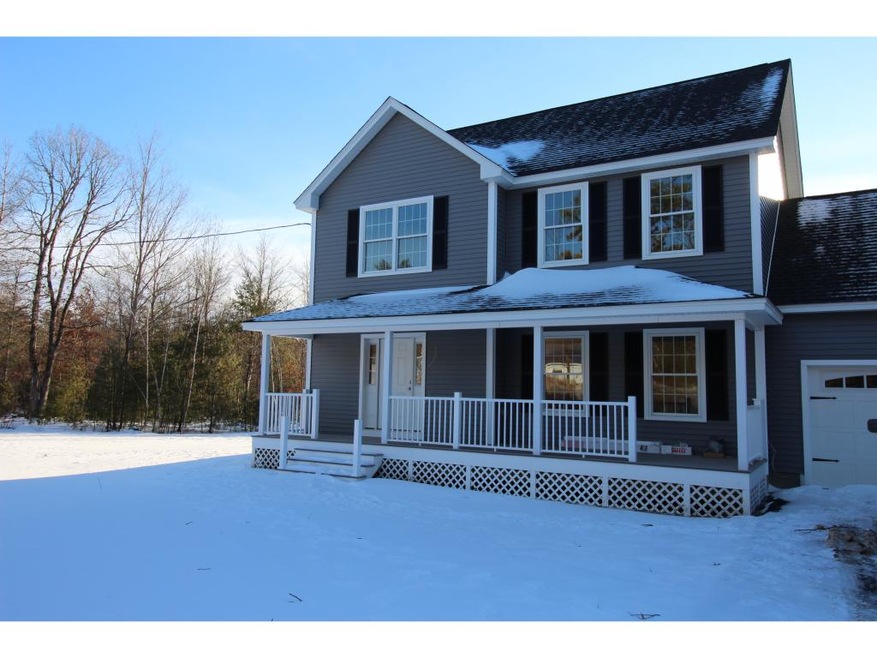
  • Built in 2015 | Newly Remodeled
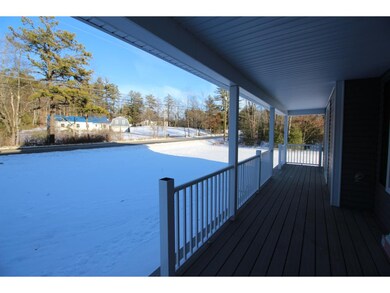
  • Countryside Views
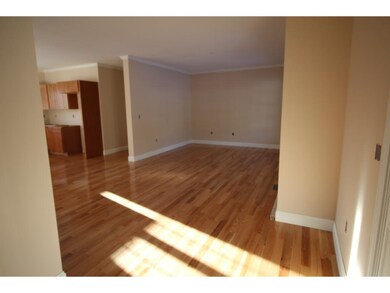
  • Wood Flooring
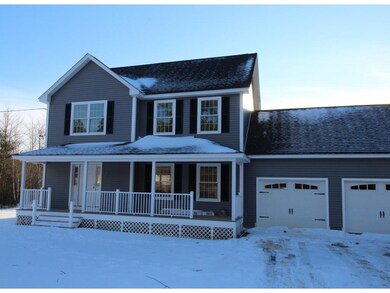
  • Colonial Architecture
  • Deck
  • Covered Patio or Porch

About This Home

As of April 2016

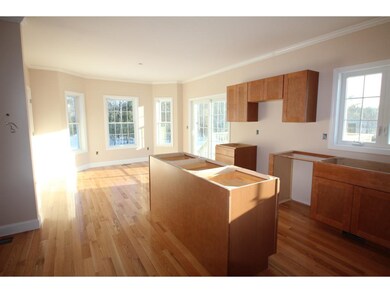
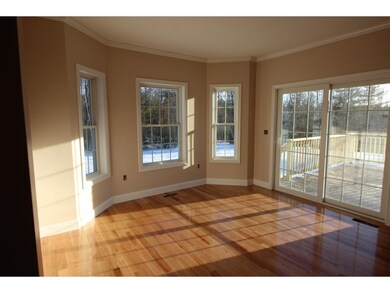
This NEW construction Colonial is nearing completion and now all it truly needs is YOU and your furnishings. This PRIME location allows you easy access to major roadways and only minutes from Concord, yet your home is situated in a rural setting on TWO acres of level land. This BRAND NEW +/-1728 sq.ft. COLONIAL offers comfortable living with three bedrooms, and three bathrooms. Granite counters and hardwood floors on the first floor makes this home POP. There is nothing quite like the smell and feel of a new HOME. The floor plan lends itself to open, comfortable living. The attached two car garage makes unloading groceries that much easier.Sliders from the kitchen lead out to your back 12 x 12 deck. Watch NATURE up close and personal. The front of the home features a farmer's porch with plenty of room for your rocking chairs...sit right down and make yourself at home. Listing agent is related to seller/builder.

Last Agent to Sell the Property

Debbie Kelley

License #067772 Listed on: 01/29/2016

Last Buyer's Agent

Michael Gagne

Central Gold Key Realty License #055064

Central Gold Key Realty

Home Details

Home Type

  • Single Family

Year Built

  • Built in 2015 | Newly Remodeled

Lot Details

  • 2 Acre Lot
  • Level Lot

Parking

  • 2 Car Attached Garage
  • Gravel Driveway

Home Design

  • Colonial Architecture
  • Concrete Foundation
  • Wood Frame Construction
  • Architectural Shingle Roof
  • Vinyl Siding

Interior Spaces

  • 2-Story Property
  • Combination Kitchen and Dining Room
  • Countryside Views
  • Fire and Smoke Detector

Kitchen

  • Electric Range
  • Stove
  • Microwave
  • Dishwasher

Flooring

  • Wood
  • Carpet
  • Ceramic Tile

Bedrooms and Bathrooms

  • 3 Bedrooms

Basement

  • Basement Fills Entire Space Under The House
  • Connecting Stairway
  • Interior Basement Entry

Outdoor Features

  • Deck
  • Covered Patio or Porch

Schools

  • Loudon Elementary School
  • Merrimack Valley Middle School
  • Merrimack Valley High School

Utilities

  • Heating System Uses Gas
  • 200+ Amp Service
  • Private Water Source
  • Drilled Well
  • Liquid Propane Gas Water Heater
  • Septic Tank
  • Private Sewer
  • High Speed Internet

Home Details

Home Type

Single Family

Year Built

Built in 2015 | Newly Remodeled

Lot Details

2 Acres

Parking

2

Listing Details

  • Status Detail: Closed
  • Style: Colonial
  • Directions: From I-93, take the I-93/US-4/US-202 exit (Exit 15) towards Loudon/Portsmouth. Take NH 106, towards Laconia/Belmont. Turn right unto Chichester Road. Lot is on the right.
  • Flood Zone: Unknown
  • Construction: New Construction
  • Total Stories: 2
  • Price Per Sq Ft: 170.66
  • Property Class: Residential
  • Property Type: Single Family
  • Year Built: 2015
  • Special Features: NewHome
  • Property Sub Type: Detached
  • Stories: 2

Interior Features

  • Appliances: Dishwasher, Microwave, Range - Electric
  • Equipment: Smoke Detectr-Hard Wired
  • Features Interior: Kitchen/Dining
  • Total Bedrooms: 3
  • Flooring: Carpet, Ceramic Tile, Hardwood
  • Total Bathrooms: 3
  • Half Bathrooms: 1
  • Full Bathrooms: 2
  • Basement: Yes
  • Basement Access Type: Interior
  • Basement Description: Concrete, Full, Stairs - Interior
  • Room 1: Kitchen, 12' x 13', On Level: 1
  • Room 2: Dining Room, 13'10" x 10', On Level: 1
  • Room 3: Living Room, 13' x 22'8", On Level: 1
  • Room 7: Master Bedroom, 12' x 15'8", On Level: 2
  • Room 8: Bedroom, 16' 4" x 10'9", On Level: 2
  • Room 9: Bedroom, 11' 8" x 10'1", On Level: 2
  • Room 16: Bath - Full, On Level: 2
  • Room 17: Bath - Full, On Level: 2
  • Room 18: Bath - 1/2, On Level: 1
  • Sq Ft - Apx Finished AG: 1728
  • Sq Ft - Apx Total BG: 896
  • Sq Ft - Apx Total Finished: 1728
  • Sq Ft - Apx Unfinished BG: 896

Exterior Features

  • Construction: Wood Frame
  • Driveway: Gravel
  • Exterior: Vinyl
  • Foundation: Concrete
  • Road Frontage: TBD
  • Roads: Paved, Public
  • Roof: Shingle - Architectural
  • Features Exterior: Deck, Porch - Covered

Garage/Parking

  • Garage Capacity: 2
  • Garage Type: Attached
  • Garage: Yes

Utilities

  • Electric: 200 Amp, Circuit Breaker(s)
  • Sewer: Private, Septic
  • Water: Drilled Well, Private
  • Water Heater: Gas - LP/Bottle, Tank
  • Heating Fuel: Gas - LP/Bottle
  • Heating: Hot Air, Stove
  • Utilities: Internet - Cable

Schools

  • Elementary School: Loudon Elementary
  • High School: Merrimack Valley High School

Lot Info

  • Lot Sq Ft: 87120
  • Current Use: Unknown
  • Lot Acres: 2
  • Lot Description: Country Setting, Level
  • Surveyed: Yes
  • Zoning: Residential
  • Deed Book: 3440
  • Deed Page: 2214
  • Deed Recorded Type: Warranty

Tax Info

  • Taxes TBD: Yes

MLS Schools

  • School Middle Jr: Merrimack Valley Middle School
Create a Home Valuation Report for This Property
The Home Valuation Report is an in-depth analysis detailing your home's value as well as a comparison with similar homes in the area

Home Values in the Area

Source: Public Records

Average Home Value in this Area


Source: Public Records

Property History

We collect this data history from publicly available records. To have your information removed, we recommend requesting removal directly through your county’s website.

Date Event Price List to Sale Price per Sq Ft
04/15/2016 04/15/16 Sold $294,900 0.0% $171 / Sq Ft
02/29/2016 02/29/16 Pending -- -- --
01/29/2016 01/29/16 For Sale $294,900 -- $171 / Sq Ft
Source: PrimeMLS

Agents Affiliated with this Home

  • Section Image
  • Section Image
See All Agents

Map

Source: PrimeMLS

MLS Number: 4468932

PrimeMLS
Your Personal Tour Guide

Ask me questions while you tour the home.