
Mark Meissner
ERA Landmark Real Estate
(406) 505-4615
99 Total Sales
1 in King Arthur Park
$799,900 Price


Estimated Value: $935,000
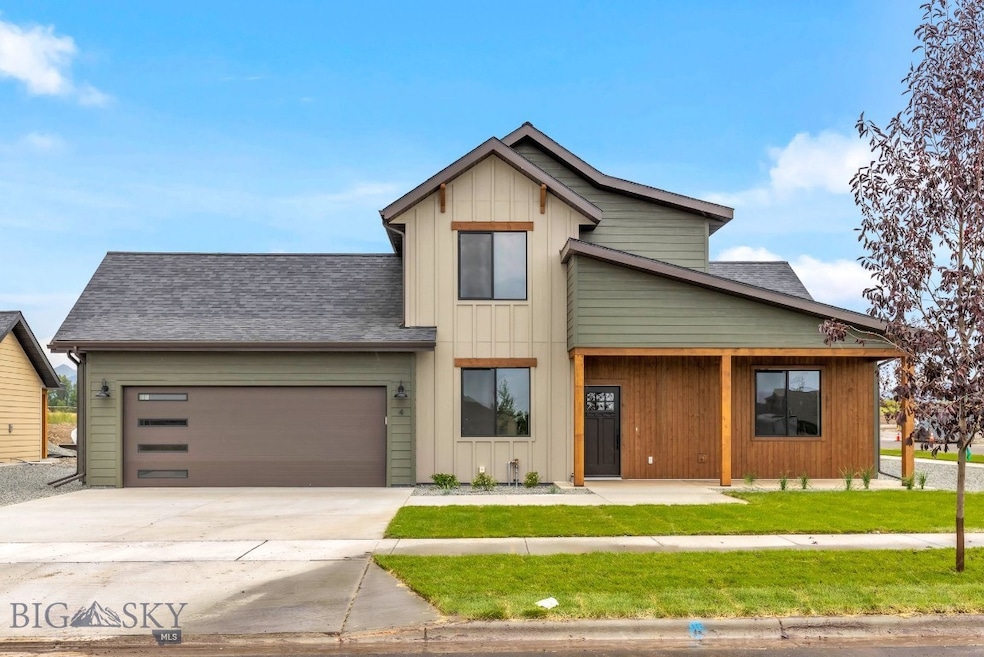
Stunning 4-Bedroom South West Bozeman Gem on Corner Lot Discover modern elegance in this brand-new 2,792 SF home in South West Bozeman, situated on a spacious corner lot. This 4-bedroom, 3 bath residence boasts a large office space, ideal for remote work or study. The open-concept living area features a two-sided fireplace and vaulted ceilings, seamlessly flowing into kitchen with a generous pantry. The main-level master suite, offering vaulted ceilings, bathroom with dual vanity, and a walk-in tile shower. Central Air conditioning included! Enjoy the vibrant Bozeman lifestyle with easy access to trails, schools, and downtown.
Last Agent to Sell the Property
Engel & Volkers - Bozeman License #RBS-13148 Listed on: 10/23/2025
Mark Meissner
ERA Landmark Real Estate
(406) 505-4615
99 Total Sales
1 in King Arthur Park
$799,900 Price
Michael Robitaille
Small Dog Realty
(406) 823-2712
40 Total Sales
1 in King Arthur Park
$799,900 Price
Dianne Click
Bozeman Brokers
(406) 763-7833
111 Total Sales
1 in King Arthur Park
$700,000 Price
Lewis England
PureWest Real Estate Belgrade
(406) 341-2783
22 Total Sales
1 in King Arthur Park
$510,000 Price
Diana Hafemeyer
eXp Realty, LLC
(406) 518-7848
53 Total Sales
1 in King Arthur Park
$895,000 Price
Ashley Taylor
AmeriMont Real Estate
(406) 518-7995
77 Total Sales
2 in King Arthur Park
$745K - $886K Price Range
We collect this data history from publicly available records. To have your information removed, we recommend requesting removal directly through your county’s website.
| Date | Event | Price | List to Sale | Price per Sq Ft |
|---|---|---|---|---|
| 12/01/2025 12/01/25 | Sold | -- | -- | -- |
| 10/28/2025 10/28/25 | Pending | -- | -- | -- |
| 10/23/2025 10/23/25 | For Sale | $935,000 | -- | $335 / Sq Ft |
Seller's Agent in 2025
Megan Nowlin
Engel & Volkers - Bozeman
(406) 580-8670
51 Total Sales
Buyer's Agent in 2025
Aubrey Roth
NextHome Destination
(406) 579-8670
25 Total Sales
Source: Big Sky Country MLS
MLS Number: 406622
Disclaimer: Certain information contained herein is derived from information provided by parties other than Homes.com. All information provided is deemed reliable, but is not guaranteed to be accurate and should be independently verified.
IDX information is provided exclusively for consumers' personal, non-commercial use, that it may not be used for any purpose other than to identify prospective properties consumers may be interested in purchasing, and that the data is deemed reliable but is not guaranteed accurate by the MLS.
Ask me questions while you tour the home.