
Seller's Agent in 2023
Glenn Prechtl
Coldwell Banker Realty
(302) 507-5271
11 Total Sales


Estimated Value: $410,000 - $517,000
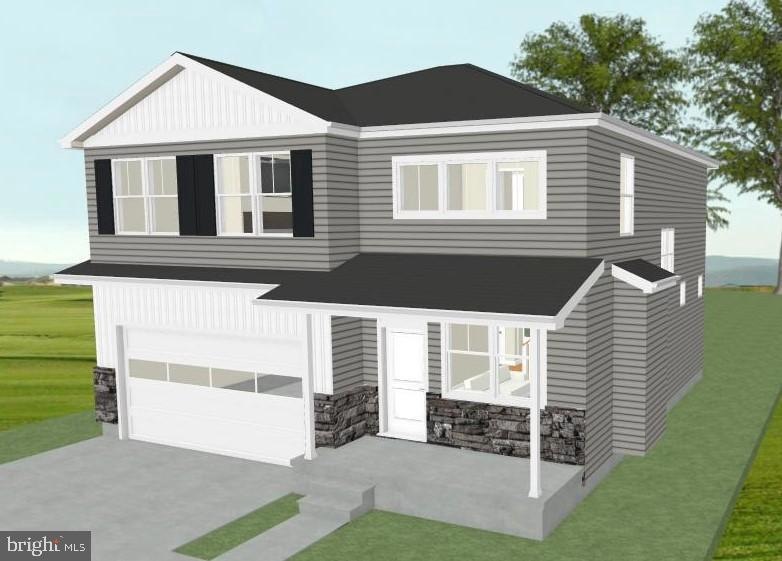
The craftsman feel of this design is felt on the front porch with stone veneer and maintenance free posts. As you enter the home, the living room features plenty of room for a variety of furniture layouts and includes a gas fireplace. Moving towards the back of the house, you come to a multipurpose room, allowing you to furnish it as you wish. The breakfast area is conveniently located between the multipurpose room and kitchen. As you walk to the kitchen, you pass a wonderful glass slider that allows for access to the very large backyard and/or back porch/deck, if the buyer decides to have these built. The kitchen has exceptional natural lighting with two casement windows located in the corner above the sink. The kitchen offers full-height cabinets and granite countertops. The kitchen appliances include a gas range, above range microwave with exhaust fan, dishwasher and garbage disposal. The powder room and coat closet are located at the entrance from the double car garage into the house. The entire first floor includes hardwood flooring and ceramic tile in the kitchen and powder room. The open stairwell leading to the second floor allows natural light into the house from the windows on the stairway landing. At the top of the stairs, the first bedroom overlooks the backyard. Across from this first bedroom is the second bedroom that features a triple window which overlooks the front of the home. An additional window in this bedroom allows for additional natural light into the room. The upper hallway is lit by recessed lights and includes access to the laundry room. The laundry room is centrally located which makes it ideal for carrying clothes to and from one’s bedroom. Opposite the laundry is the hallway bathroom and linen closet. The third bedroom is located further down the hallway and also overlooks the backyard. The primary bedroom features a separate bathroom with a double vanity, a 5-foot-wide ceramic tiled shower and a toilet room. The primary bedroom also features two closets. The larger closet is a walk-in closet with double shelves on all three sides. The flooring for the entire second flooring room is carpet, while the bathrooms and laundry room feature ceramic tile similar to the first floor. All bedrooms include well sized closets with wire shelving and double doors. All bedrooms include ceiling fans centrally located in the rooms. The basement has plenty of space for storage or future finishing, if desired. An egress window is included which easily allows for a future bedroom to be located in this space. Construction on this home has not been started. Please tour 1005 or 1003 Capitol Trail to see what this completed home will look like. Property located within 5 mile radius of Newark Charter School.
Last Agent to Sell the Property
(302) 234-1888 glenn@therdc.com Coldwell Banker Realty Listed on: 09/17/2022
Last Buyer's Agent
(302) 360-0300 queenestherone@gmail.com Keller Williams Realty License #RS-0022744
We collect this data history from publicly available records. To have your information removed, we recommend requesting removal directly through your county’s website.
We collect this data history from publicly available records. To have your information removed, we recommend requesting removal directly through your county’s website.
| Date | Buyer | Sale Price | Title Company |
|---|---|---|---|
| $355,000 | None Listed On Document | ||
| -- | None Available |
We collect this data history from publicly available records. To have your information removed, we recommend requesting removal directly through your county’s website.
| Date | Status | Borrower | Loan Amount |
|---|---|---|---|
| Open | $427,121 | ||
| Closed | $427,121 | ||
| Previous Owner | $425,000 |
We collect this data history from publicly available records. To have your information removed, we recommend requesting removal directly through your county’s website.
| Date | Event | Price | List to Sale | Price per Sq Ft |
|---|---|---|---|---|
| 09/18/2023 09/18/23 | Sold | $435,000 | 0.0% | -- |
| 02/18/2023 02/18/23 | Pending | -- | -- | -- |
| 09/17/2022 09/17/22 | For Sale | $434,999 | -- | -- |
We collect this data history from publicly available records. To have your information removed, we recommend requesting removal directly through your county’s website.
| Year | Tax Paid | Tax Assessment Tax Assessment Total Assessment is a certain percentage of the fair market value that is determined by local assessors to be the total taxable value of land and additions on the property. | Land | Improvement |
|---|---|---|---|---|
| 2025 | -- | $416,900 | $73,400 | $343,500 |
| 2024 | $3,539 | $83,100 | $9,200 | $73,900 |
| 2023 | $195 | $4,700 | $4,700 | $0 |
| 2022 | $194 | $4,700 | $4,700 | $0 |
Seller's Agent in 2023
Glenn Prechtl
Coldwell Banker Realty
(302) 507-5271
11 Total Sales
Buyer's Agent in 2023
Esther Olatunji
Keller Williams Realty
(302) 465-5058
22 Total Sales
Source: Bright MLS
MLS Number: DENC2031624
APN: 08-060.10-258
Disclaimer: Certain information contained herein is derived from information provided by parties other than Homes.com. All information provided is deemed reliable, but is not guaranteed to be accurate and should be independently verified.
The data relating to real estate for sale on this website appears in part through the BRIGHT Internet Data Exchange program, a voluntary cooperative exchange of property listing data between licensed real estate brokerage firms, and is provided by BRIGHT through a licensing agreement.
Listing information is from various brokers who participate in the Bright MLS IDX program and not all listings may be visible on the site.
The property information being provided on or through the website is for the personal, non-commercial use of consumers and such information may not be used for any purpose other than to identify prospective properties consumers may be interested in purchasing.
Some properties which appear for sale on the website may no longer be available because they are for instance, under contract, sold or are no longer being offered for sale.
Property information displayed is deemed reliable but is not guaranteed.
Copyright 2026 Bright MLS, Inc.
Ask me questions while you tour the home.