
Deb Lombardo
Coldwell Banker Realty
(475) 271-1086
36 Total Sales
2 in Danbury
$161K - $415K Price Range
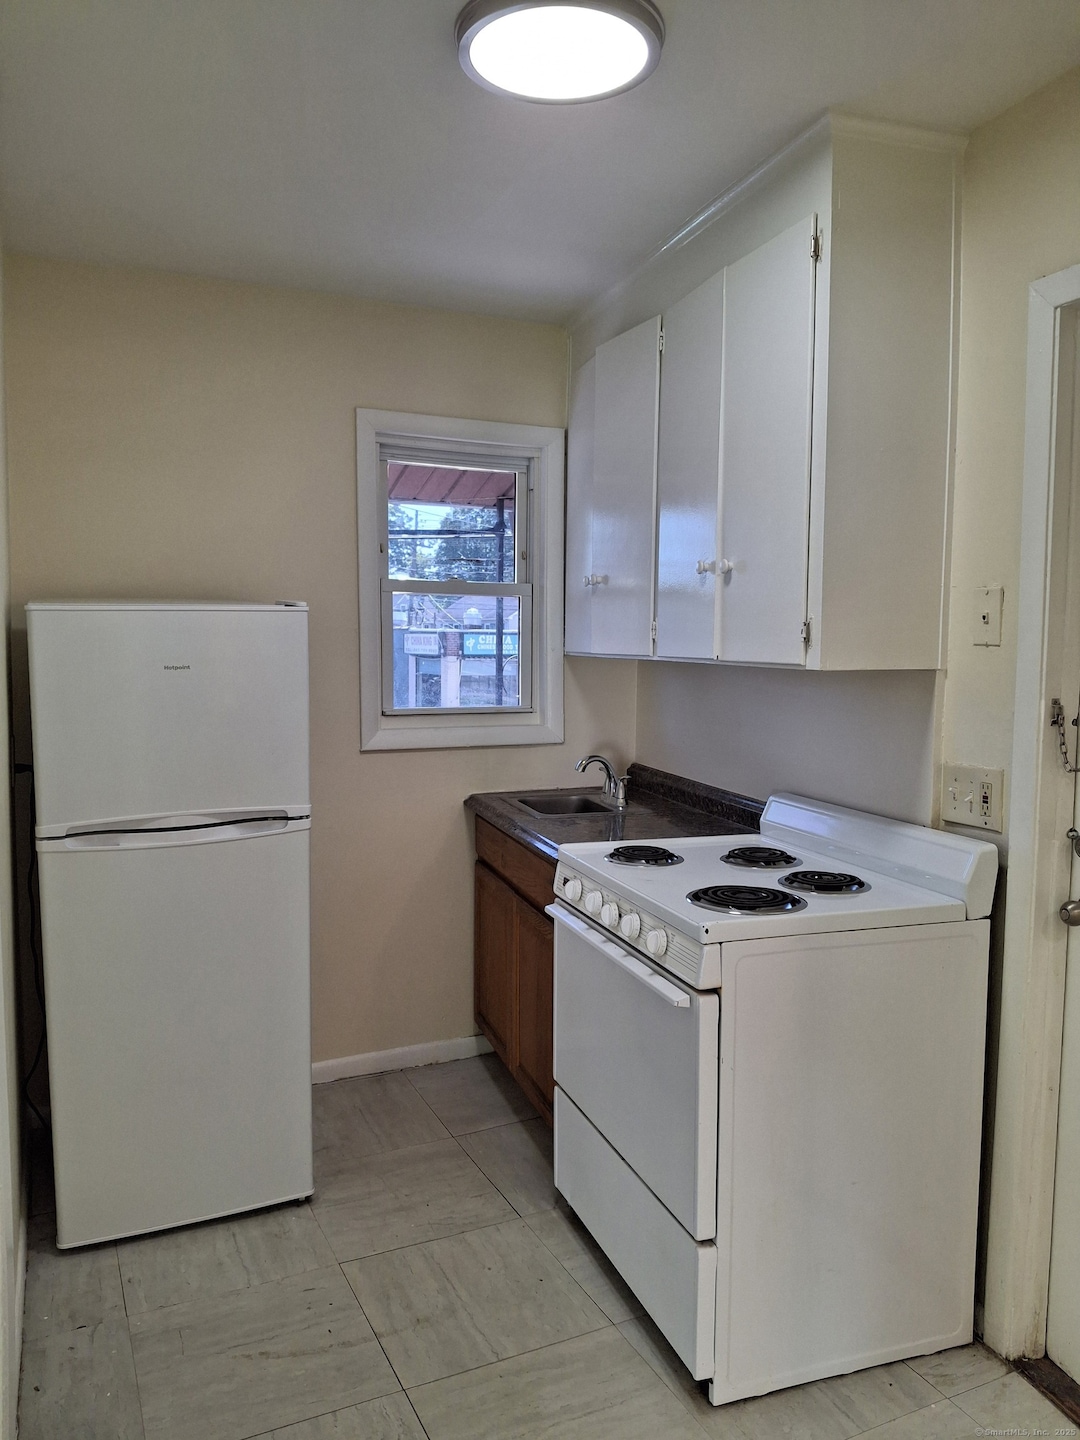
Welcome to 4 Division Street Unit #8. Adorable Studio Freshly painted main level unit ready for occupancy! Ample Parking! Centrally located to shopping, public transportation, entertainment, and more!
Last Agent to Rent the Property
Roma & Associates Real Estate License #REB.0790871 Listed on: 06/24/2025
Last Renter's Agent
Unrepresent Buyer/Tenant
Unrepresented Buyer
Deb Lombardo
Coldwell Banker Realty
(475) 271-1086
36 Total Sales
2 in Danbury
$161K - $415K Price Range
Shaun Manning
RE/MAX Prestige Properties
(347) 808-4812
80 Total Sales
1 in Danbury
$600,001 Price
Jackie Calhoun
Coldwell Banker Realty
(845) 613-4943
186 Total Sales
14 in Danbury
$140K - $833K Price Range
Haakim Byrd
HomeSmart Homes & Estates
(845) 420-3634
149 Total Sales
1 in Danbury
$212,000 Price
Sharon Sheil
Coldwell Banker Realty
(914) 768-2040
245 Total Sales
5 in Danbury
$415K - $999K Price Range
Victor Vescera
Keller Williams Realty
(845) 581-3748
32 Total Sales
16 in Danbury
$134K - $650K Price Range
We collect this data history from publicly available records. To have your information removed, we recommend requesting removal directly through your county’s website.
| Date | Event | Price | List to Sale | Price per Sq Ft |
|---|---|---|---|---|
| 07/15/2025 07/15/25 | Rented | $1,295 | 0.0% | -- |
| 07/15/2025 07/15/25 | Under Contract | -- | -- | -- |
| 07/03/2025 07/03/25 | Price Changed | $1,295 | -13.4% | $2 / Sq Ft |
| 06/24/2025 06/24/25 | For Rent | $1,495 | -- | -- |
We collect this data history from publicly available records. To have your information removed, we recommend requesting removal directly through your county’s website.
| Year | Tax Paid | Tax Assessment Tax Assessment Total Assessment is a certain percentage of the fair market value that is determined by local assessors to be the total taxable value of land and additions on the property. | Land | Improvement |
|---|---|---|---|---|
| 2025 | $3,049 | $31,516 | $8,000 | $23,516 |
| 2024 | $3,049 | $31,078 | $8,000 | $23,078 |
| 2023 | $3,016 | $27,264 | $8,000 | $19,264 |
| 2022 | $2,779 | $23,462 | $8,000 | $15,462 |
| 2021 | $2,851 | $23,289 | $8,000 | $15,289 |
| 2020 | $2,942 | $0 | $0 | $0 |
| 2019 | $2,910 | $0 | $0 | $0 |
| 2018 | $3,058 | $0 | $0 | $0 |
| 2017 | $2,678 | $0 | $0 | $0 |
| 2016 | $2,478 | $0 | $0 | $0 |
| 2015 | -- | $0 | $0 | $0 |
Landlord's Agent in 2025
Roseanne Szast
Roma & Associates Real Estate
(203) 733-6824
63 Total Sales
U
Tenant's Agent in 2025
Unrepresent Buyer/Tenant
Unrepresented Buyer
Source: SmartMLS
MLS Number: 24106793
Disclaimer: Certain information contained herein is derived from information provided by parties other than Homes.com. All information provided is deemed reliable, but is not guaranteed to be accurate and should be independently verified.
IDX information is provided exclusively for personal, non-commercial use, and may not be used for any purpose other than to identify prospective properties consumers may be interested in purchasing. Information is deemed reliable but not guaranteed.
Ask me questions while you tour the home.