
Seller's Agent in 2024
Donna Murray
Coldwell Banker Realty - Westford
(978) 490-9488
1 in this area
72 Total Sales
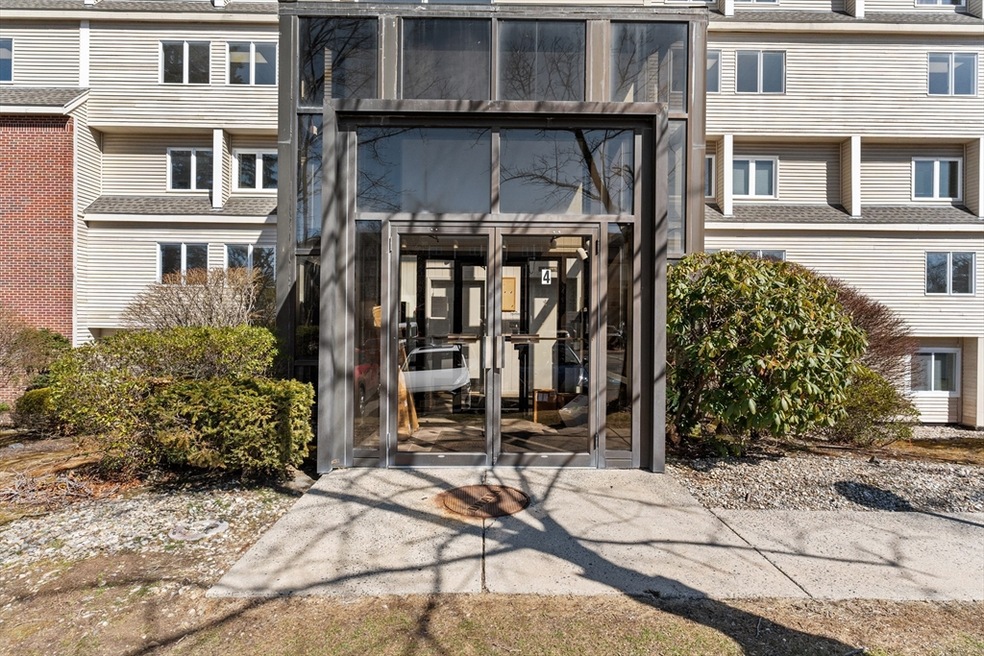
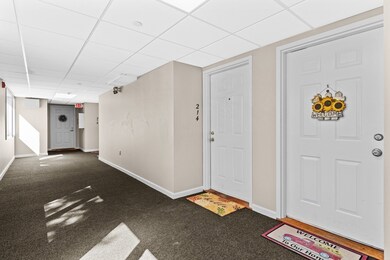

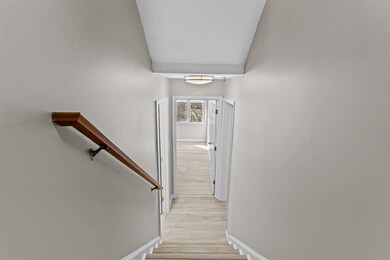
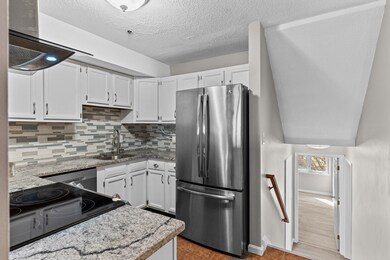
Estimated Value: $454,000 - $485,872
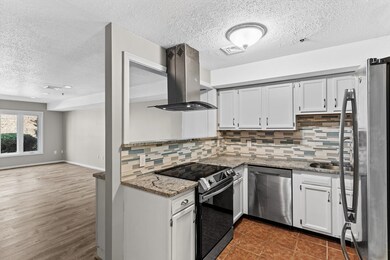
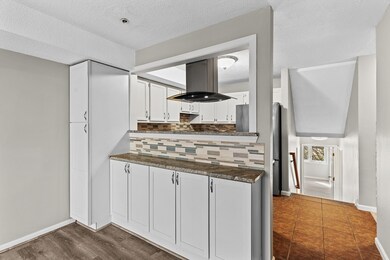
Offers are due ,Wednesday 3/20/24 @ 3:00pm Welcome to your new abode in Beverly! Step into this charming 3-bedroom, 2-bathroom townhouse, where brightness and freshness greet you at every turn. As you enter the foyer, you will notice a freshly painted interior with ample storage options. Natural light floods through the windows and glass sliders, accentuating the newly installed flooring that adds a touch of elegance to the interior.Venture into the well-appointed kitchen with stainless steel appliances, beautiful tiled backsplash, and granite countertops. The heart of this condo is its spacious living area, perfect for both relaxation and entertainment. With three bedrooms to choose from, there's plenty of space for family, guests, or even a home office to suit your needs. Step outside through either of the two sliders to discover your own private patio oasis. This secluded outdoor space offers endless possibilities for relaxation.
Last Agent to Sell the Property
Coldwell Banker Realty - Westford Listed on: 03/15/2024
We collect this data history from publicly available records. To have your information removed, we recommend requesting removal directly through your county’s website.
| Date | Event | Price | List to Sale | Price per Sq Ft | Prior Sale |
|---|---|---|---|---|---|
| 04/16/2024 04/16/24 | Sold | $450,000 | +2.3% | $346 / Sq Ft | |
| 03/20/2024 03/20/24 | Pending | -- | -- | -- | |
| 03/15/2024 03/15/24 | For Sale | $440,000 | +134.0% | $338 / Sq Ft | |
| 03/07/2013 03/07/13 | Sold | $188,000 | -6.0% | $145 / Sq Ft | View Prior Sale |
| 01/22/2013 01/22/13 | Pending | -- | -- | -- | |
| 10/14/2012 10/14/12 | For Sale | $199,900 | -- | $154 / Sq Ft |
We collect this data history from publicly available records. To have your information removed, we recommend requesting removal directly through your county’s website.
| Year | Tax Paid | Tax Assessment Tax Assessment Total Assessment is a certain percentage of the fair market value that is determined by local assessors to be the total taxable value of land and additions on the property. | Land | Improvement |
|---|---|---|---|---|
| 2025 | $3,057 | $142,600 | $0 | $142,600 |
| 2024 | $3,129 | $142,600 | $0 | $142,600 |
| 2023 | $3,147 | $142,600 | $0 | $142,600 |
| 2022 | $3,408 | $142,600 | $0 | $142,600 |
| 2021 | $3,545 | $142,600 | $0 | $142,600 |
| 2020 | $3,526 | $142,600 | $0 | $142,600 |
| 2019 | $3,623 | $142,600 | $0 | $142,600 |
| 2018 | $3,668 | $142,600 | $0 | $142,600 |
| 2017 | $3,826 | $142,600 | $0 | $142,600 |
| 2016 | $3,766 | $142,600 | $0 | $142,600 |
Seller's Agent in 2024
Donna Murray
Coldwell Banker Realty - Westford
(978) 490-9488
1 in this area
72 Total Sales
Seller Co-Listing Agent in 2024
Tracy Callahan
Coldwell Banker Realty - Westford
(978) 257-5029
1 in this area
34 Total Sales
J
Seller's Agent in 2013
Jason Parisella
Keller Williams Realty Evolution
(978) 927-6030
3 Total Sales
T
Buyer's Agent in 2013
The Quail Group
Gibson Sotheby's International Realty
(978) 406-9294
6 in this area
206 Total Sales
Source: MLS Property Information Network (MLS PIN)
MLS Number: 73212783
APN: BEVE-000040-000046-000214
Disclaimer: Certain information contained herein is derived from information provided by parties other than Homes.com. All information provided is deemed reliable, but is not guaranteed to be accurate and should be independently verified.
The property listing data and information, or the Images, set forth herein were provided to MLS Property Information Network, Inc. from third party sources, including sellers, lessors and public records, and were compiled by MLS Property Information Network, Inc. The property listing data and information, and the Images, are for the personal, non-commercial use of consumers having a good faith interest in purchasing or leasing listed properties of the type displayed to them and may not be used for any purpose other than to identify prospective properties which such consumers may have a good faith interest in purchasing or leasing. MLS Property Information Network, Inc. and its subscribers disclaim any and all representations and warranties as to the accuracy of the property listing data and information, or as to the accuracy of any of the Images, set forth herein.
Ask me questions while you tour the home.