
Luciane Ortis
Debella Realty
(351) 208-2519
146 Total Sales
12 in Hudson
$205K - $737K Price Range
Estimated Value: $486,000
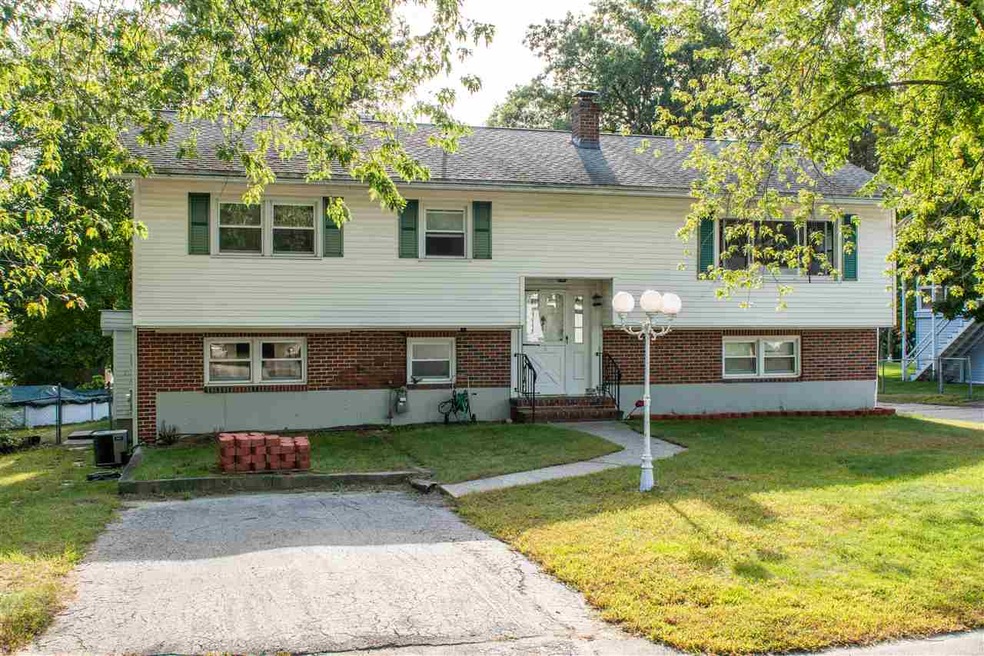
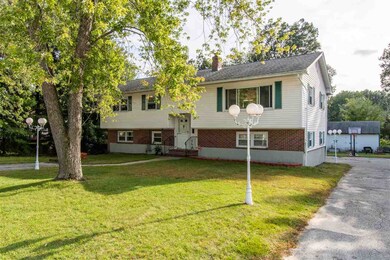
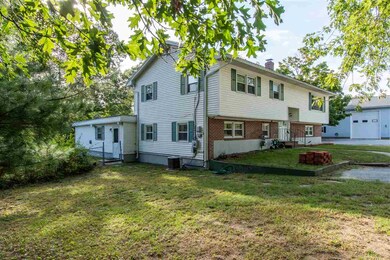
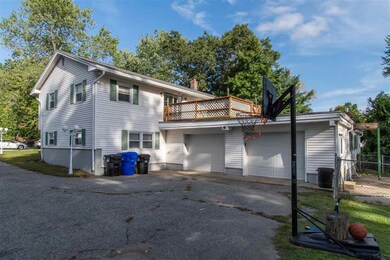
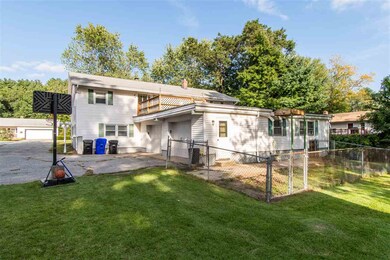
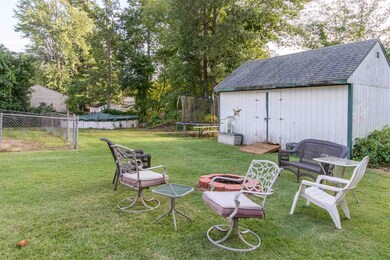
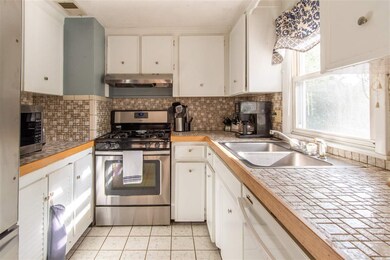
Nice 3 Bedroom Split with two car attached garage with In-law potential . Large living room on first floor with 3 bedrooms and a 20 x 16 family room with fireplace in lower level . Partial fenced in back yard , above ground pool and large shed . Great family neighborhood with public water , public sewer and Natural gas. Additional potential in-law space has kitchen , living room 1 bedroom and full bath with its own entrance . Subject to seller finding suitable housing
Last Agent to Sell the Property
Arris Realty License #056032 Listed on: 09/25/2018
We collect this data history from publicly available records. To have your information removed, we recommend requesting removal directly through your county’s website.
Luciane Ortis
Debella Realty
(351) 208-2519
146 Total Sales
12 in Hudson
$205K - $737K Price Range
Josh Naughton Team
RE/MAX Innovative Properties
(351) 333-4742
95 Total Sales
1 in Hudson
$420,000 Price
Jennifer Shugrue
Silver Key Homes Realty
(844) 780-1752
26 Total Sales
2 in Hudson
$285K - $445K Price Range
Yadyra Claudio
HomeSmart Success Realty LLC
(857) 663-8005
22 Total Sales
1 in Hudson
$370,000 Price
Matthew Brownrigg
Lamacchia Realty, Inc.
(833) 774-1983
59 Total Sales
9 in Hudson
$300K - $750K Price Range
Sandra Perry
WATSON REALTY CORP.
(351) 208-1136
54 Total Sales
2 in Hudson
$320K - $425K Price Range
We collect this data history from publicly available records. To have your information removed, we recommend requesting removal directly through your county’s website.
| Date | Buyer | Sale Price | Title Company |
|---|---|---|---|
| $280,000 | -- | ||
| Mitchell Kathleen T | $230,000 | -- |
We collect this data history from publicly available records. To have your information removed, we recommend requesting removal directly through your county’s website.
| Date | Status | Borrower | Loan Amount |
|---|---|---|---|
| Open | $50,200 | ||
| Open | Buckley Stacey | $266,000 | |
| Closed | Buckley Stacey | $266,000 | |
| Closed | Garcia Janet | $10,000 |
We collect this data history from publicly available records. To have your information removed, we recommend requesting removal directly through your county’s website.
| Date | Event | Price | List to Sale | Price per Sq Ft |
|---|---|---|---|---|
| 11/15/2018 11/15/18 | Sold | $280,000 | +1.8% | $157 / Sq Ft |
| 10/01/2018 10/01/18 | Pending | -- | -- | -- |
| 09/25/2018 09/25/18 | For Sale | $275,000 | -- | $154 / Sq Ft |
We collect this data history from publicly available records. To have your information removed, we recommend requesting removal directly through your county’s website.
| Year | Tax Paid | Tax Assessment Tax Assessment Total Assessment is a certain percentage of the fair market value that is determined by local assessors to be the total taxable value of land and additions on the property. | Land | Improvement |
|---|---|---|---|---|
| 2025 | $7,643 | $446,700 | $131,200 | $315,500 |
| 2024 | $7,348 | $446,700 | $131,200 | $315,500 |
| 2023 | $7,004 | $446,700 | $131,200 | $315,500 |
| 2022 | $6,562 | $446,700 | $131,200 | $315,500 |
| 2021 | $5,922 | $273,300 | $88,700 | $184,600 |
| 2020 | $5,840 | $273,300 | $88,700 | $184,600 |
| 2019 | $5,543 | $273,300 | $88,700 | $184,600 |
| 2018 | $5,429 | $270,100 | $88,700 | $181,400 |
| 2017 | $5,326 | $270,100 | $88,700 | $181,400 |
| 2016 | $5,271 | $239,900 | $84,700 | $155,200 |
| 2015 | $5,098 | $239,900 | $84,700 | $155,200 |
| 2014 | $4,997 | $239,900 | $84,700 | $155,200 |
| 2013 | $4,932 | $239,900 | $84,700 | $155,200 |
Seller's Agent in 2018
Maurice Robichaud
Arris Realty
(603) 759-6533
159 Total Sales
MK
Buyer's Agent in 2018
Mari Keegan
BHHS Verani Bedford
(603) 320-1431
47 Total Sales
Source: PrimeMLS
MLS Number: 4720291
APN: HDSO M:198 B:100 L:000
Disclaimer: Certain information contained herein is derived from information provided by parties other than Homes.com. All information provided is deemed reliable, but is not guaranteed to be accurate and should be independently verified.
Copyright 2026 PrimeMLS, Inc. All rights reserved. This information is deemed reliable, but not guaranteed. The data relating to real estate displayed on this display comes in part from the IDX Program of PrimeMLS. The information being provided is for consumers’ personal, non-commercial use and may not be used for any purpose other than to identify prospective properties consumers may be interested in purchasing.
Ask me questions while you tour the home.