
Michael Page
LAER Realty Partners
(351) 208-1250
105 Total Sales
1 in Hudson
$750,000 Price
Estimated Value: $505,000
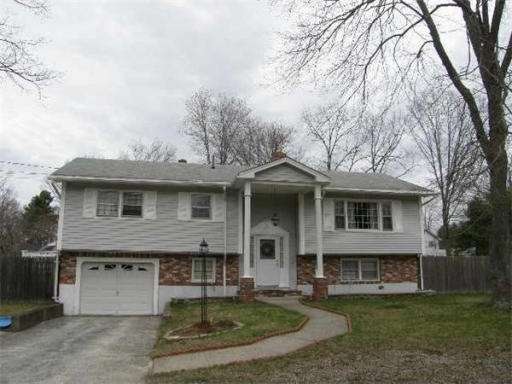
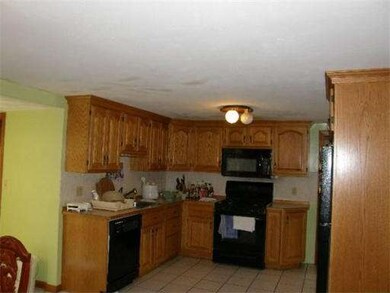
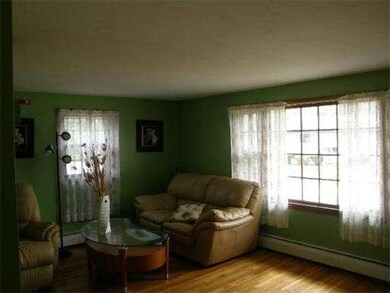
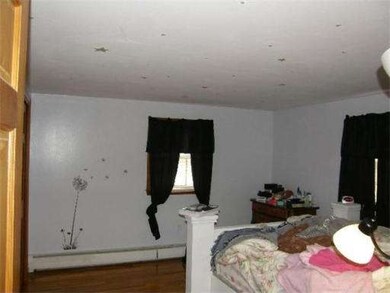
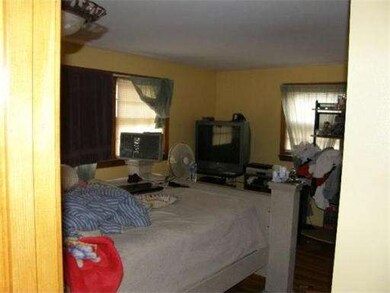
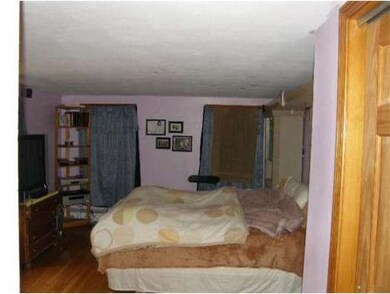
Outstanding 4 bedroom 2.5 bath split style home situated on a 15,245 sqft. lot town water & sewer with natural gas heat. Features include hardwood floors, brick fireplace in the lower level family room, 1 car garage & a fenced in yard with a large deck.
Last Agent to Sell the Property
Thomas McPherson
RE/MAX Properties Listed on: 05/23/2013
Home Type
Single Family
Year Built
1965
Lot Details
0.35 Acres
Michael Page
LAER Realty Partners
(351) 208-1250
105 Total Sales
1 in Hudson
$750,000 Price
Karen R. Brown
RE/MAX Innovative Properties
(351) 208-1975
103 Total Sales
2 in Hudson
$475K - $597K Price Range
Jim Serino
Coldwell Banker Realty
(833) 657-4492
56 Total Sales
4 in Hudson
$200K - $565K Price Range
Heidy Gisler
Keller Williams Realty Success
(781) 782-2883
61 Total Sales
2 in Hudson
$215K - $460K Price Range
Crystal Ashman
Apex Real Estate
(855) 801-5811
89 Total Sales
3 in Hudson
$240K - $535K Price Range
Debbie Collyns
Keller Williams Gateway Realty/Salem
(877) 719-0667
84 Total Sales
3 in Hudson
$85K - $460K Price Range
We collect this data history from publicly available records. To have your information removed, we recommend requesting removal directly through your county’s website.
| Date | Event | Price | List to Sale | Price per Sq Ft | Prior Sale |
|---|---|---|---|---|---|
| 08/15/2013 08/15/13 | Sold | $243,000 | 0.0% | $169 / Sq Ft | View Prior Sale |
| 08/15/2013 08/15/13 | Sold | $243,000 | 0.0% | $118 / Sq Ft | |
| 07/26/2013 07/26/13 | Pending | -- | -- | -- | |
| 06/30/2013 06/30/13 | Off Market | $243,000 | -- | -- | |
| 06/30/2013 06/30/13 | Pending | -- | -- | -- | |
| 05/23/2013 05/23/13 | For Sale | $238,900 | -2.5% | $116 / Sq Ft | |
| 04/15/2013 04/15/13 | For Sale | $244,990 | -- | $171 / Sq Ft |
T
Seller's Agent in 2013
Thomas McPherson
RE/MAX
Buyer's Agent in 2013
Ellen Grant
Keller Williams Gateway Realty/Salem
(603) 566-5379
49 Total Sales
Source: MLS Property Information Network (MLS PIN)
MLS Number: 71530341
APN: HDSO M:198 B:098 L:000
Disclaimer: Certain information contained herein is derived from information provided by parties other than Homes.com. All information provided is deemed reliable, but is not guaranteed to be accurate and should be independently verified.
The property listing data and information, or the Images, set forth herein were provided to MLS Property Information Network, Inc. from third party sources, including sellers, lessors and public records, and were compiled by MLS Property Information Network, Inc. The property listing data and information, and the Images, are for the personal, non-commercial use of consumers having a good faith interest in purchasing or leasing listed properties of the type displayed to them and may not be used for any purpose other than to identify prospective properties which such consumers may have a good faith interest in purchasing or leasing. MLS Property Information Network, Inc. and its subscribers disclaim any and all representations and warranties as to the accuracy of the property listing data and information, or as to the accuracy of any of the Images, set forth herein.
Ask me questions while you tour the home.