
Yassien Youssef
Compass
(617) 397-5894
11 Total Sales
1 in Neighborhood Nine
$2,000,000 Price

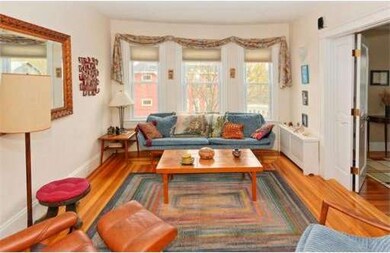

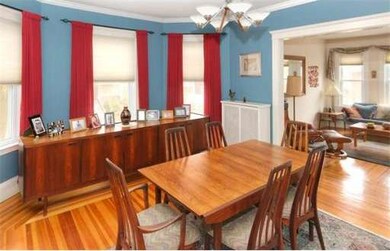
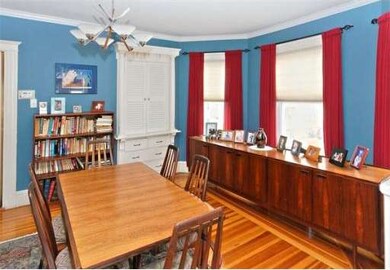
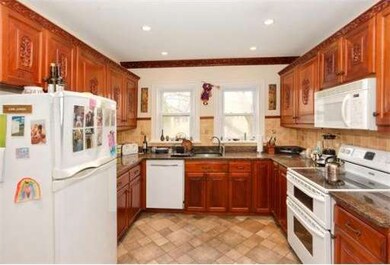
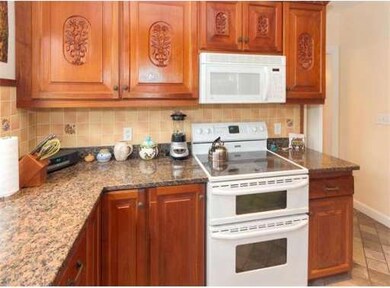
Spectacular 5-bedroom condo with a deeded two-car garage and private driveway! This large, two-level unit is just steps to Huron Village on the corner of Ivy and Fayerweather. The first level features an updated eat-in kitchen, dining room, living room, private study with built-ins and balcony, spacious bedroom with custom walk-in closet, full bath and heated sun porch. Upstairs includes a master bedroom with skylights, sun room and loft space, 3 additional spacious bedrooms, and a nicely updated bathroom. There are hardwood floors, newer windows and beautiful details throughout. The basement offers plenty of storage space and private laundry. Gas heating system and hot water tank are just 5 years old. Don't miss out on this stunning West Cambridge home!
Last Agent to Sell the Property
Gibson Sotheby's International Realty Listed on: 04/30/2014
Last Buyer's Agent
Bigelow/ Irving
Compass
Home Type
Condominium
Year Built
1920
Yassien Youssef
Compass
(617) 397-5894
11 Total Sales
1 in Neighborhood Nine
$2,000,000 Price
William Luther
Channing Real Estate
(857) 971-6745
18 Total Sales
2 in Neighborhood Nine
$530K - $1.4M Price Range
Barrie Naji
Real Broker MA, LLC
(781) 512-4579
49 Total Sales
1 in Neighborhood Nine
$2,695,000 Price
Rachel Hillman Foy
Hillman Homes
(774) 806-8325
138 Total Sales
1 in Neighborhood Nine
$2,100,000 Price
Jennifer Schneider
Century 21 Elite Realty
(781) 549-9402
105 Total Sales
1 in Neighborhood Nine
$830,000 Price
Wei Wang
WW Real Estate LLC
(351) 666-8861
77 Total Sales
1 in Neighborhood Nine
$447,500 Price
LG
Seller's Agent in 2014
Laura Gargalowitz
Gibson Sotheby's International Realty
5 Total Sales
BI
Buyer's Agent in 2014
Bigelow/ Irving
Compass
11 in this area
65 Total Sales
Source: MLS Property Information Network (MLS PIN)
MLS Number: 71672483
Disclaimer: Certain information contained herein is derived from information provided by parties other than Homes.com. All information provided is deemed reliable, but is not guaranteed to be accurate and should be independently verified.
The property listing data and information, or the Images, set forth herein were provided to MLS Property Information Network, Inc. from third party sources, including sellers, lessors and public records, and were compiled by MLS Property Information Network, Inc. The property listing data and information, and the Images, are for the personal, non-commercial use of consumers having a good faith interest in purchasing or leasing listed properties of the type displayed to them and may not be used for any purpose other than to identify prospective properties which such consumers may have a good faith interest in purchasing or leasing. MLS Property Information Network, Inc. and its subscribers disclaim any and all representations and warranties as to the accuracy of the property listing data and information, or as to the accuracy of any of the Images, set forth herein.
Ask me questions while you tour the home.