
Erica Bruce
BHHS Verani Belmont
(888) 515-2013
52 Total Sales
4 in Rochester
$166K - $260K Price Range
Estimated Value: $381,000 - $549,000
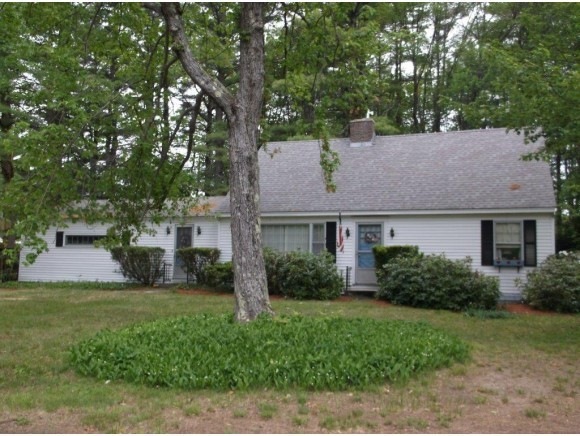
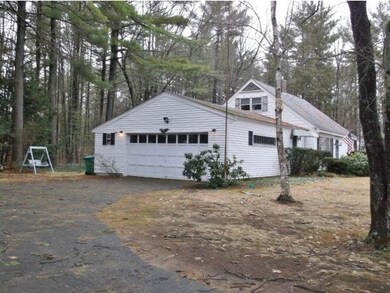
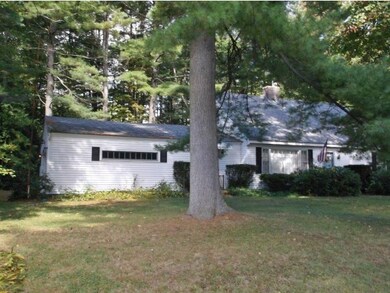
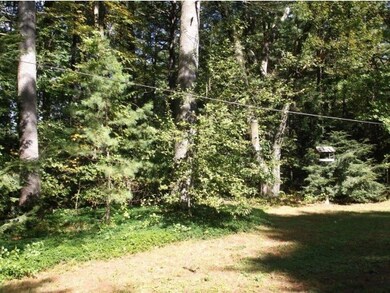
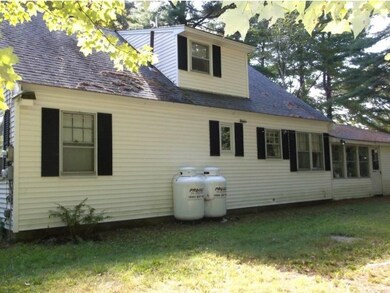
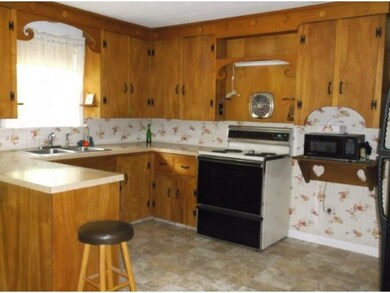
4 BR, 2 BA CAPE WITH 2 CAR ATTACHED GARAGE N .38 ACRE LOT IN AN EXCELLENT NEIGHBORHOOD. NEW HEATING SYSTEM, HARDWOOD FLOORS, FIREPLACE W/WOOD STOVE, LARGE KITCHEN WITH APPLIANCES. REAR PORCH.
Last Agent to Sell the Property
Janet Davis
License #001846 Listed on: 09/21/2014
We collect this data history from publicly available records. To have your information removed, we recommend requesting removal directly through your county’s website.
Erica Bruce
BHHS Verani Belmont
(888) 515-2013
52 Total Sales
4 in Rochester
$166K - $260K Price Range
Angeline Gorham
BHHS Verani Realty Hampstead
(603) 945-1184
136 Total Sales
1 in Rochester
$310,000 Price
Donna Gerry
Heigis Real Estate LLC.
(855) 601-0565
31 Total Sales
1 in Rochester
$300,000 Price
Jeffrey Brown
American Dream Real Estate Associates, L
(603) 931-4209
34 Total Sales
4 in Rochester
$420K - $685K Price Range
Travis Billingham
Portside Real Estate Group
(603) 570-9579
53 Total Sales
1 in Rochester
$272,900 Price
Magdalena Henderson
HomeSmart Success Realty LLC
(888) 239-1797
22 Total Sales
1 in Rochester
$473,500 Price
We collect this data history from publicly available records. To have your information removed, we recommend requesting removal directly through your county’s website.
| Date | Buyer | Sale Price | Title Company |
|---|---|---|---|
| $169,933 | -- |
We collect this data history from publicly available records. To have your information removed, we recommend requesting removal directly through your county’s website.
| Date | Status | Borrower | Loan Amount |
|---|---|---|---|
| Open | $224,000 | ||
| Closed | $173,600 | ||
| Closed | $166,822 |
We collect this data history from publicly available records. To have your information removed, we recommend requesting removal directly through your county’s website.
| Date | Event | Price | List to Sale | Price per Sq Ft |
|---|---|---|---|---|
| 08/21/2015 08/21/15 | Sold | $169,900 | -7.9% | $94 / Sq Ft |
| 07/18/2015 07/18/15 | Pending | -- | -- | -- |
| 09/21/2014 09/21/14 | For Sale | $184,500 | -- | $103 / Sq Ft |
We collect this data history from publicly available records. To have your information removed, we recommend requesting removal directly through your county’s website.
| Year | Tax Paid | Tax Assessment Tax Assessment Total Assessment is a certain percentage of the fair market value that is determined by local assessors to be the total taxable value of land and additions on the property. | Land | Improvement |
|---|---|---|---|---|
| 2025 | $5,724 | $374,100 | $111,200 | $262,900 |
| 2024 | $5,549 | $373,700 | $111,200 | $262,500 |
| 2023 | $5,804 | $225,500 | $61,200 | $164,300 |
| 2022 | $4,619 | $182,700 | $61,200 | $121,500 |
| 2021 | $4,504 | $182,700 | $61,200 | $121,500 |
| 2020 | $4,499 | $182,800 | $61,200 | $121,600 |
| 2019 | $4,552 | $182,800 | $61,200 | $121,600 |
| 2018 | $4,191 | $152,300 | $40,800 | $111,500 |
| 2017 | $4,010 | $152,300 | $40,800 | $111,500 |
| 2016 | $3,708 | $131,200 | $40,800 | $90,400 |
| 2015 | $3,600 | $127,900 | $40,800 | $87,100 |
| 2014 | $3,513 | $127,900 | $40,800 | $87,100 |
| 2013 | $4,397 | $166,800 | $54,400 | $112,400 |
| 2012 | $4,283 | $166,800 | $54,400 | $112,400 |
J
Seller's Agent in 2015
Janet Davis
Buyer's Agent in 2015
Maria Shute
RE/MAX
(603) 498-8460
80 Total Sales
Source: PrimeMLS
MLS Number: 4385307
APN: RCHE-000139-000004
Disclaimer: Certain information contained herein is derived from information provided by parties other than Homes.com. All information provided is deemed reliable, but is not guaranteed to be accurate and should be independently verified.
Copyright 2026 PrimeMLS, Inc. All rights reserved. This information is deemed reliable, but not guaranteed. The data relating to real estate displayed on this display comes in part from the IDX Program of PrimeMLS. The information being provided is for consumers’ personal, non-commercial use and may not be used for any purpose other than to identify prospective properties consumers may be interested in purchasing.
Ask me questions while you tour the home.