
Michelle Peterson
Elm Grove Realty
(833) 960-1924
132 Total Sales
1 in Hubbardston
$120,000 Price
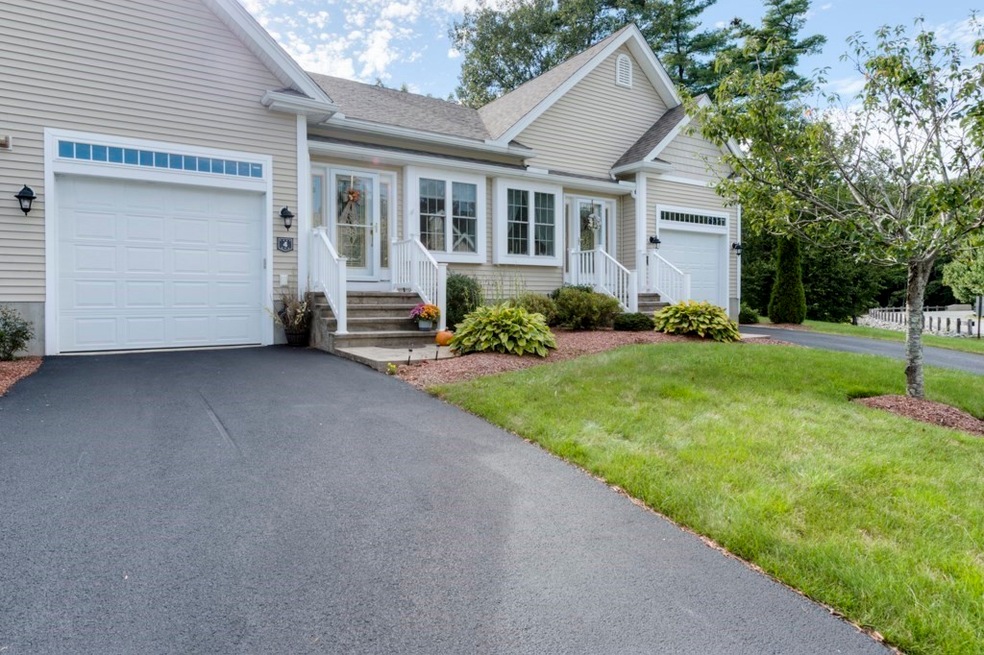
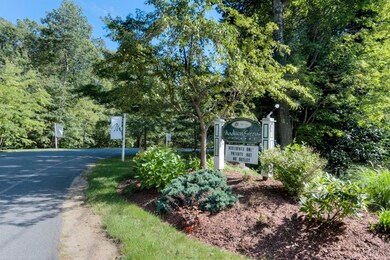
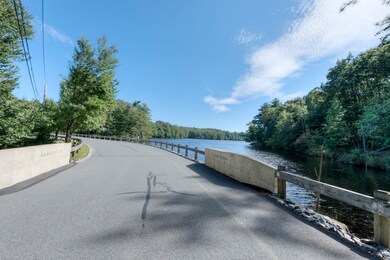

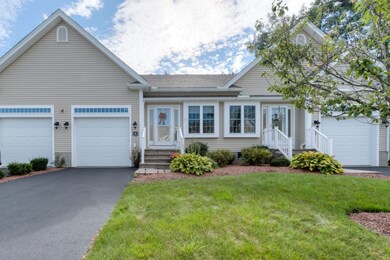
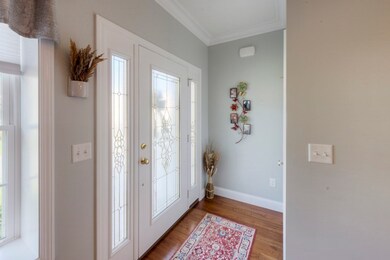
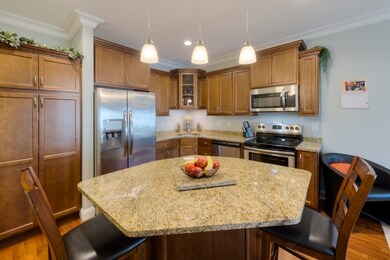
MADISON GREENS WATERFRONT CONDO, 55+, SINGLE LEVEL LIVING AT ITS BEST! Custom and enhanced floor plan maximizing water views from both the large Living Room AND Main Bedroom. 9' ceilings throughout. Gorgeous Main Bedroom Suite, with spacious bath and walk-in closet. An elegant chef's kitchen with granite counters, wood cabinetry, and large island creating space to cook and entertain. Recent partially finished basement with electric heat is perfect for separate office, guest area, media center or exercise room. Spotless, like new hardwood floors throughout living area. Office nook or library with half wall in LR. Gorgeous new carpeting and paint in BR. Large half bath and laundry room conveniently located near kitchen and door to garage. Motorized awning on back patio. Connect with nature daily in this pretty & well managed complex. Kayaking, and canoeing on Bents Pond. Only 5 mins. from Rt 2, shopping and restaurants. This beautiful unit will not last long. Come see for yourself!
Michelle Peterson
Elm Grove Realty
(833) 960-1924
132 Total Sales
1 in Hubbardston
$120,000 Price
Brenda Cormier
RE/MAX Vision
(978) 881-6502
40 Total Sales
4 in Hubbardston
$355K - $530K Price Range
Karen Packard
Karen Packard Real Estate Inc.
(351) 200-7104
99 Total Sales
1 in Hubbardston
$470,000 Price
Lisa Boudreau
CR Premier Properties
(774) 217-7094
99 Total Sales
1 in Hubbardston
$401,000 Price
Matthew Straight
Coldwell Banker Realty - Leominster
(351) 300-4613
168 Total Sales
1 in Hubbardston
$251,510 Price
Rich Trifone
RE/MAX Vision
(774) 772-5364
97 Total Sales
1 in Hubbardston
$495,000 Price
We collect this data history from publicly available records. To have your information removed, we recommend requesting removal directly through your county’s website.
| Date | Event | Price | List to Sale | Price per Sq Ft | Prior Sale |
|---|---|---|---|---|---|
| 11/29/2023 11/29/23 | Sold | $385,000 | +2.7% | $272 / Sq Ft | |
| 10/18/2023 10/18/23 | Pending | -- | -- | -- | |
| 10/15/2023 10/15/23 | For Sale | $374,900 | +17.2% | $264 / Sq Ft | |
| 10/13/2021 10/13/21 | Sold | $320,000 | 0.0% | $286 / Sq Ft | View Prior Sale |
| 06/30/2021 06/30/21 | Pending | -- | -- | -- | |
| 06/27/2021 06/27/21 | For Sale | $319,900 | +20.7% | $286 / Sq Ft | |
| 07/06/2018 07/06/18 | Sold | $265,000 | +2.0% | $235 / Sq Ft | View Prior Sale |
| 05/06/2018 05/06/18 | Pending | -- | -- | -- | |
| 01/04/2018 01/04/18 | For Sale | $259,900 | -- | $230 / Sq Ft |
We collect this data history from publicly available records. To have your information removed, we recommend requesting removal directly through your county’s website.
| Year | Tax Paid | Tax Assessment Tax Assessment Total Assessment is a certain percentage of the fair market value that is determined by local assessors to be the total taxable value of land and additions on the property. | Land | Improvement |
|---|---|---|---|---|
| 2025 | $6,111 | $96,080 | $30,000 | $66,080 |
| 2024 | $6,111 | $96,080 | $30,000 | $66,080 |
| 2023 | $5,941 | $93,560 | $30,000 | $63,560 |
| 2022 | $2,938 | $46,780 | $15,000 | $31,780 |
| 2021 | $2,938 | $46,780 | $15,000 | $31,780 |
| 2020 | $3,810 | $60,520 | $15,000 | $45,520 |
| 2019 | $3,787 | $60,150 | $15,000 | $45,150 |
| 2018 | $3,827 | $60,800 | $0 | $0 |
| 2017 | $3,878 | $61,600 | $0 | $0 |
| 2016 | $3,916 | $62,200 | $0 | $0 |
| 2013 | $3,752 | $57,960 | $0 | $0 |
Seller's Agent in 2023
Janet Schoeny
Re/Max Vision
(978) 808-2429
60 Total Sales
Buyer's Agent in 2023
Kerryann Murphy
Lamacchia Realty, Inc.
(603) 733-7901
141 Total Sales
Seller's Agent in 2021
Michael Beaudoin
Coldwell Banker Realty - Leominster
(978) 660-9795
198 Total Sales
BL
Seller's Agent in 2018
Becky LaBelle
Sparks Real Estate
Buyer's Agent in 2018
Cherie Benoit
Keller Williams Boston MetroWest
(978) 355-3044
63 Total Sales
Source: MLS Property Information Network (MLS PIN)
MLS Number: 73170516
Disclaimer: Certain information contained herein is derived from information provided by parties other than Homes.com. All information provided is deemed reliable, but is not guaranteed to be accurate and should be independently verified.
The property listing data and information, or the Images, set forth herein were provided to MLS Property Information Network, Inc. from third party sources, including sellers, lessors and public records, and were compiled by MLS Property Information Network, Inc. The property listing data and information, and the Images, are for the personal, non-commercial use of consumers having a good faith interest in purchasing or leasing listed properties of the type displayed to them and may not be used for any purpose other than to identify prospective properties which such consumers may have a good faith interest in purchasing or leasing. MLS Property Information Network, Inc. and its subscribers disclaim any and all representations and warranties as to the accuracy of the property listing data and information, or as to the accuracy of any of the Images, set forth herein.
Ask me questions while you tour the home.