C
Seller's Agent in 2022
Cassidy O'Connor
William Raveis R.E. & Home Services
(774) 269-4001
6 Total Sales


Estimated Value: $1,231,266
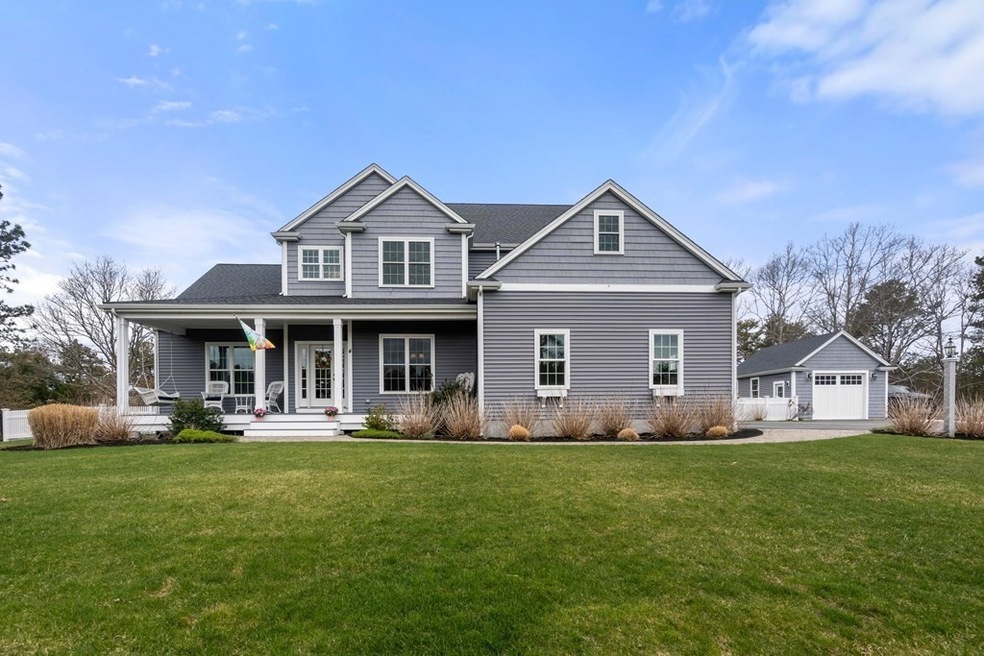
Experience the allure of this exquisite, custom built home with privacy and exceptional features in the neighborhood of Port of Call. In the back, overlooking the private fenced in yard, there is a massive kitchen and family room combination which is perfect for formal or informal gatherings and is full of natural light. The kitchen supplies ample cabinet and counter space, a massive island, breakfast counter, breakfast nook and a large walk-in pantry. The living room has space for a massive sectional or separate seating areas and has a gas fireplace to keep you warm in the winter months. Towards the front off the home off the foyer, there is a formal dining room and formal living room which is currently used as a home gym, both look out to the front porch and yard. Off the kitchen, the primary suite has hardwood floors, a vaulted ceiling, large walk-in closet, en-suit bathroom.On the second floor there are four bedrooms all with ample closet space, two bathrooms and a laundry room.
Last Agent to Sell the Property
William Raveis R.E. & Home Services Listed on: 05/11/2022

Last Buyer's Agent
James Miller
eRealty Advisors, Inc.
We collect this data history from publicly available records. To have your information removed, we recommend requesting removal directly through your county’s website.
We collect this data history from publicly available records. To have your information removed, we recommend requesting removal directly through your county’s website.
| Date | Buyer | Sale Price | Title Company |
|---|---|---|---|
| $1,115,000 | None Available | ||
| -- | -- | ||
| $130,000 | -- | ||
| -- | -- | ||
| $165,000 | -- |
We collect this data history from publicly available records. To have your information removed, we recommend requesting removal directly through your county’s website.
| Date | Status | Borrower | Loan Amount |
|---|---|---|---|
| Open | $892,000 | ||
| Closed | $420,000 |
We collect this data history from publicly available records. To have your information removed, we recommend requesting removal directly through your county’s website.
| Date | Event | Price | List to Sale | Price per Sq Ft | Prior Sale |
|---|---|---|---|---|---|
| 07/15/2022 07/15/22 | Sold | $1,115,000 | -1.2% | $294 / Sq Ft | |
| 05/20/2022 05/20/22 | Pending | -- | -- | -- | |
| 05/11/2022 05/11/22 | For Sale | $1,129,000 | +768.5% | $298 / Sq Ft | |
| 04/13/2015 04/13/15 | Sold | $130,000 | -3.6% | -- | View Prior Sale |
| 03/14/2015 03/14/15 | Pending | -- | -- | -- | |
| 01/03/2015 01/03/15 | For Sale | $134,900 | -- | -- |
We collect this data history from publicly available records. To have your information removed, we recommend requesting removal directly through your county’s website.
| Year | Tax Paid | Tax Assessment Tax Assessment Total Assessment is a certain percentage of the fair market value that is determined by local assessors to be the total taxable value of land and additions on the property. | Land | Improvement |
|---|---|---|---|---|
| 2025 | $9,706 | $1,242,800 | $204,600 | $1,038,200 |
| 2024 | $8,917 | $1,111,800 | $194,900 | $916,900 |
| 2023 | $8,846 | $1,004,100 | $191,600 | $812,500 |
| 2022 | $8,006 | $793,500 | $169,600 | $623,900 |
| 2021 | $7,851 | $729,000 | $154,300 | $574,700 |
| 2020 | $7,727 | $719,500 | $152,900 | $566,600 |
| 2019 | $7,233 | $688,200 | $152,900 | $535,300 |
| 2018 | $6,914 | $656,000 | $145,600 | $510,400 |
| 2017 | $6,617 | $642,400 | $137,000 | $505,400 |
| 2016 | $1,392 | $137,000 | $137,000 | $0 |
| 2015 | $1,235 | $122,600 | $122,600 | $0 |
C
Seller's Agent in 2022
Cassidy O'Connor
William Raveis R.E. & Home Services
(774) 269-4001
6 Total Sales
J
Buyer's Agent in 2022
James Miller
eRealty Advisors, Inc.
Seller's Agent in 2015
Pamela Chmielnski
Sotheby's International Realty
(508) 737-0544
10 Total Sales
Buyer's Agent in 2015
Cheryl Tormey
Ermine Lovell Real Estate
(508) 280-2888
12 Total Sales
Source: MLS Property Information Network (MLS PIN)
MLS Number: 72979258
APN: BOUR-000250-000000-000022
Disclaimer: Certain information contained herein is derived from information provided by parties other than Homes.com. All information provided is deemed reliable, but is not guaranteed to be accurate and should be independently verified.
The property listing data and information, or the Images, set forth herein were provided to MLS Property Information Network, Inc. from third party sources, including sellers, lessors and public records, and were compiled by MLS Property Information Network, Inc. The property listing data and information, and the Images, are for the personal, non-commercial use of consumers having a good faith interest in purchasing or leasing listed properties of the type displayed to them and may not be used for any purpose other than to identify prospective properties which such consumers may have a good faith interest in purchasing or leasing. MLS Property Information Network, Inc. and its subscribers disclaim any and all representations and warranties as to the accuracy of the property listing data and information, or as to the accuracy of any of the Images, set forth herein.
Ask me questions while you tour the home.