NOT LISTED FOR SALE
4 Beds
3 Baths
3,111 Sq Ft
0.26 Acre Lot

Sale Details

Date Sold: July 14, 2025

Last sale price $900,000 $289 Per Sq Ft

48 Days on Market

Highlights

  • Contemporary Architecture
  • Living Room
  • Central Air
  • Wood Flooring
  • Bathroom on Main Level
  • Dehumidifier

About This Home

As of July 2025

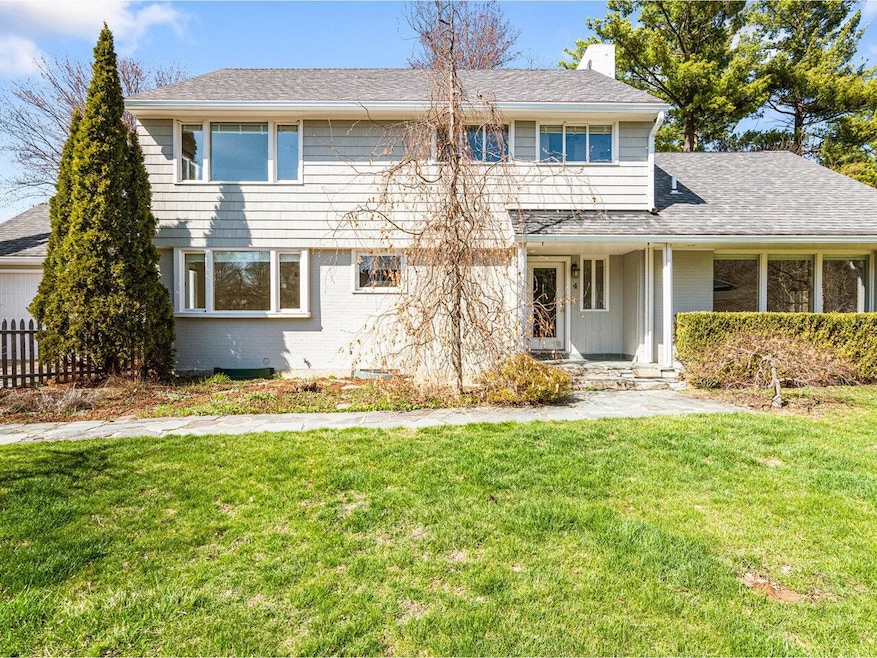
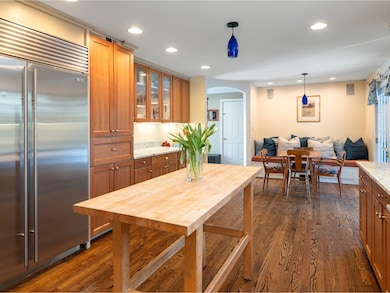
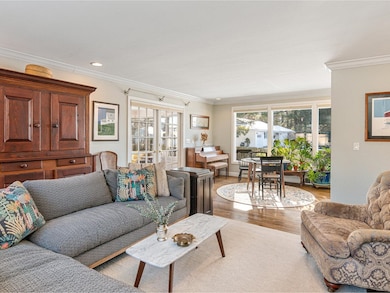
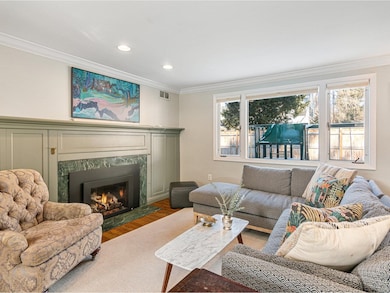
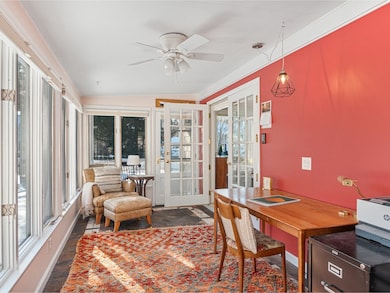
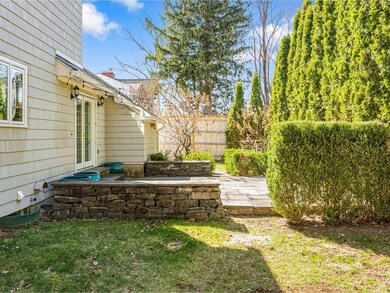
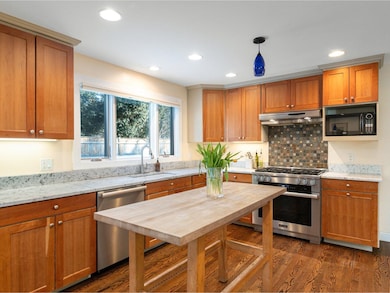
Welcome to this beautifully appointed home nestled in one of Burlington’s most sought-after neighborhoods - the Hill Section. Just minutes from the Burlington Country Club, this spacious and sun-lit property blends timeless elegance with thoughtful updates, offering the perfect balance of comfort and convenience. Step inside to discover a wonderful kitchen featuring marble countertops, a built-in breakfast bench, custom desk area, Sub-Zero refrigerator, and Miele stove. French doors open to a stone patio and a sweet private backyard - ideal for summer dining and mornings with coffee. The inviting living room is anchored by a gas fireplace and includes a custom coffee/bar, perfect for entertaining. The main floor offers exceptional flexibility, including two full baths and a den or office with potential for an in-law suite or guest quarters. Upstairs, you’ll find four bright and airy bedrooms with wonderful natural light. A lovely side sun porch provides a quiet retreat, while the large unfinished basement offers ample storage and a rec area ready to be customized. Additional features include an attached one-car garage, two convenient entryways, and a location that’s just moments from the heart of downtown Burlington, schools, parks, and Lake Champlain.

Last Agent to Sell the Property

Sara Puretz

Coldwell Banker Hickok and Boardman Brokerage Phone: 802-863-1500 License #082.0095027 Listed on: 04/22/2025

Coldwell Banker Hickok and Boardman

Last Buyer's Agent

Mark Montross

Catamount Realty Group License #081.0093878

Home Details

Home Type

  • Single Family

Est. Annual Taxes

  • $17,945

Year Built

  • Built in 1960

Lot Details

  • 0.26

Parking

  • 1 Car Garage

Home Design

  • Contemporary Architecture
  • Block Foundation
  • Wood Frame Construction
  • Asphalt Shingled Roof

Interior Spaces

  • 3,111 Sq Ft Home
  • Property has 3 Levels
  • Gas Fireplace
  • Living Room
  • Combination Kitchen and Dining Room
  • Basement
  • Interior Basement Entry

Kitchen

  • Gas Range
  • Range Hood
  • Microwave

Flooring

  • Wood
  • Carpet
  • Tile

Bedrooms and Bathrooms

  • 4 Bedrooms
  • Bathroom on Main Level
  • 3 Full Bathrooms

Laundry

  • Dryer
  • Washer

Schools

  • Assigned Elementary School
  • Edmunds Middle School
  • Burlington High School

Utilities

  • Central Air
  • Dehumidifier
  • Heating System Uses Natural Gas
  • Phone Available
  • Cable TV Available

Additional Features

  • 11,326 Sq Ft Lot
  • City Lot

Home Details

Home Type

Single Family

Est. Annual Taxes

$17,945

Year Built

Built in 1960

Lot Details

0.26 Acres

Parking

1

Listing Details

  • Directions: Route 7 to Prospect Parkway. Left on Crescent Road than right on Mount View Court.
  • Seasonal: No
  • Property Type: Residential
  • Year Built: 1960
  • Display On Internet: High Speed Intrnt Avail
  • Architectural Style: Contemporary
  • ResoLotFeatures: City Lot, Neighborhood
  • Road Frontage Type: Cul-de-Sac
  • PropertySubType: Single Family Residence
  • Attribution Contact: Off: 802-863-1500
  • MLS Status: (20) Closed - Closed
  • Above Grade Finished Sq Ft: 3111.0
  • Reso Accessibility Features: 1st Floor 3/4 Bathroom
  • Reso Interior Features: Dining Area, Gas Fireplace, Kitchen/Dining
  • Unit Levels: 3
  • ResoPropertyCondition: Existing
  • Flood_Zone: No
  • Foreclosed_Or_Bank_Owned_Or_REO: No
  • Mobile_Home: No
  • Pre_Construction: No
  • Room_1_Type: Kitchen/Dining
  • Room_2_Type: Dining Room
  • Room_4_Type: Living Room
  • Room_5_Type: Bedroom
  • Room_6_Type: Bedroom
  • Room_7_Type: Bedroom
  • Room_8_Type: Bedroom
  • Timeshare_Or_Fract_Ownrshp: No
  • Basement_Access_Type: Interior
  • Total_Finished_Area: 3111
  • Total_Area: 3111
  • Above_Grade_Unfinished_Area: 0
  • Above_Grade_Unfinished_Area_Source: Assessor
  • Below_Grade_Unfinished_Area: 0
  • Below_Grade_Unfinished_Area_Source: Assessor
  • Special Features: None
  • Property Sub Type: Detached

Interior Features

  • Appliances: Dryer, Exhaust Hood, Microwave, Gas Range, Refrigerator, Washer
  • Total Bedrooms: 4
  • Flooring: Carpet, Tile, Wood
  • Basement: Interior Stairs
  • Other Equipment: Dehumidifier
  • Basement YN: Yes
  • Full Bathrooms: 3

Exterior Features

  • Driveway: Paved
  • Roof: Asphalt Shingle
  • Easements: Unknown
  • Construction Type: Wood Frame
  • Foundation Details: Block

Garage/Parking

  • Garage Spaces: 1.0
  • Attached Garage: Yes

Utilities

  • Electric: Circuit Breakers
  • Sewer: Public Sewer
  • Heating: Natural Gas
  • Cooling: Central Air
  • Utilities: Cable Available, Phone Available
  • Water Source: Public

Schools

  • Elementary School: Assigned
  • High School: Burlington High School
  • Middle Or Junior School: Edmunds Middle School

Lot Info

  • Surveyed: Unknown
  • Zoning: Residential
  • Lot Size Acres: 0.26
  • Lot Size Sq Ft: 11326.0

Tax Info

  • Tax Year: 2024
  • Tax Annual Amount: 17945.2
Create a Home Valuation Report for This Property
The Home Valuation Report is an in-depth analysis detailing your home's value as well as a comparison with similar homes in the area

Home Values in the Area

Source: Public Records

Average Home Value in this Area


Source: Public Records

Property History

We collect this data history from publicly available records. To have your information removed, we recommend requesting removal directly through your county’s website.

Date Event Price List to Sale Price per Sq Ft
07/14/2025 07/14/25 Sold $900,000 -6.7% $289 / Sq Ft
06/09/2025 06/09/25 Pending -- -- --
05/12/2025 05/12/25 Price Changed $965,000 -2.0% $310 / Sq Ft
04/22/2025 04/22/25 For Sale $985,000 -- $317 / Sq Ft
Source: PrimeMLS

Agents Affiliated with this Home

  • Section Image
  • Section Image
See All Agents

Map

Source: PrimeMLS

MLS Number: 5037227

PrimeMLS
Your Personal Tour Guide

Ask me questions while you tour the home.