
Kim Platt
Coldwell Banker Realty - Gundaker West Regional
(314) 788-2629
94 Total Sales
3 in Saint Peters
$316K - $410K Price Range
Estimated Value: $296,000 - $330,808
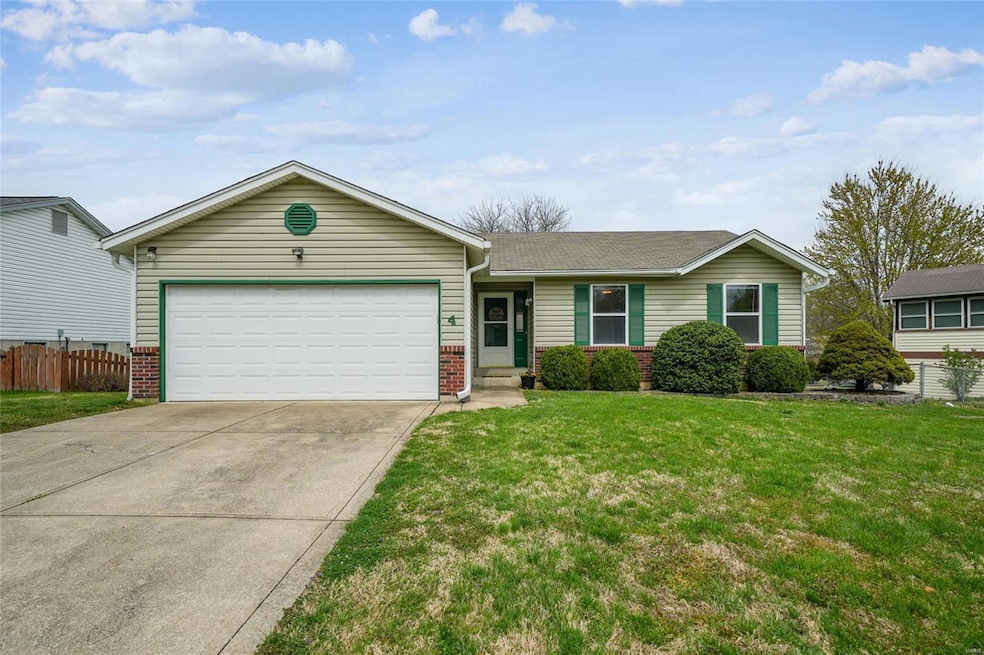
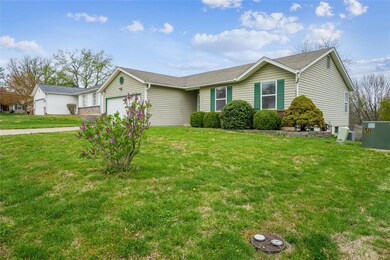
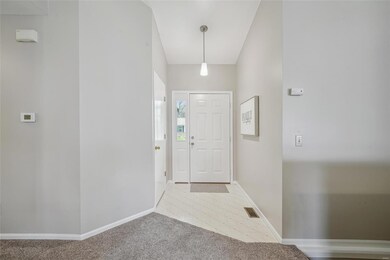
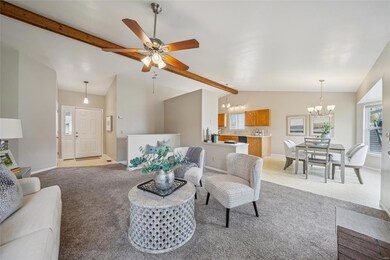
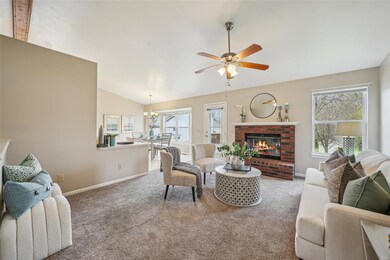
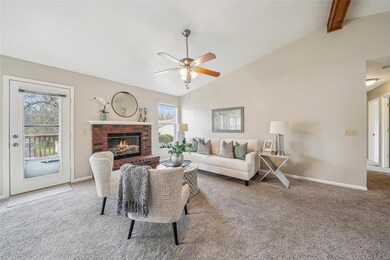
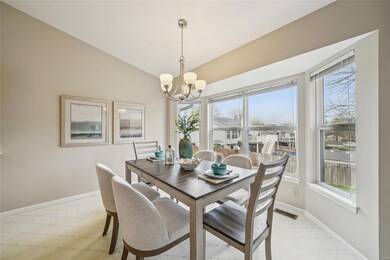
LOCATION-LOCATION-LOCATION! This St. Peters gem is eagerly awaiting a new family to love it as much as the current owners have! Nestled on a quiet, dead-end street, this affordable beauty longs for the sounds of laughter, excitement and joy from a new family. Lovingly maintained for over 30 years by one family, this home is ready for a splash of cosmetic spice to make it truly sparkle. Step into the foyer and be greeted by an open-concept layout that's perfect for hosting lively gatherings with friends and family. The walkout, unfinished basement is a blank canvas with an egress window, bath rough-in, laundry, and plenty of space for your creative vision. Enjoy a newer deck, freshly painted interior, luxurious LVP flooring in the primary suite, and a newer furnace. Centrally located between 364 and I-70, and a stone’s throw from Laurel Park, this charming home is a must-see! Located in desirable Francis Howell Schools. Don't miss out on this opportunity in a prime location!
Last Agent to Sell the Property
Coldwell Banker Realty - Gundaker License #2021041931 Listed on: 04/04/2025
We collect this data history from publicly available records. To have your information removed, we recommend requesting removal directly through your county’s website.
Kim Platt
Coldwell Banker Realty - Gundaker West Regional
(314) 788-2629
94 Total Sales
3 in Saint Peters
$316K - $410K Price Range
Tracy Theede
Worth Clark Realty
(314) 310-6783
33 Total Sales
4 in Saint Peters
$135K - $330K Price Range
Rob Biedermann
Worth Clark Realty
(844) 925-1940
34 Total Sales
2 in Saint Peters
$227K - $320K Price Range
Melissa Boyer
Expert Realty LLC
(314) 833-8701
84 Total Sales
8 in Saint Peters
$104K - $539K Price Range
Susan Brewer
Susan Brewer Service First RE
(314) 742-9382
275 Total Sales
43 in Saint Peters
$150K - $976K Price Range
Tami Kramer
Keller Williams Realty West
(314) 528-9623
105 Total Sales
5 in Saint Peters
$280K - $337K Price Range
We collect this data history from publicly available records. To have your information removed, we recommend requesting removal directly through your county’s website.
| Date | Buyer | Sale Price | Title Company |
|---|---|---|---|
| -- | True Title Company |
We collect this data history from publicly available records. To have your information removed, we recommend requesting removal directly through your county’s website.
| Date | Status | Borrower | Loan Amount |
|---|---|---|---|
| Open | $304,385 | ||
| Previous Owner | $50,000 |
We collect this data history from publicly available records. To have your information removed, we recommend requesting removal directly through your county’s website.
| Date | Event | Price | List to Sale | Price per Sq Ft |
|---|---|---|---|---|
| 05/07/2025 05/07/25 | Sold | -- | -- | -- |
| 04/07/2025 04/07/25 | Pending | -- | -- | -- |
| 04/04/2025 04/04/25 | For Sale | $300,000 | 0.0% | $255 / Sq Ft |
| 04/02/2025 04/02/25 | Price Changed | $300,000 | -- | $255 / Sq Ft |
| 02/27/2025 02/27/25 | Off Market | -- | -- | -- |
We collect this data history from publicly available records. To have your information removed, we recommend requesting removal directly through your county’s website.
| Year | Tax Paid | Tax Assessment Tax Assessment Total Assessment is a certain percentage of the fair market value that is determined by local assessors to be the total taxable value of land and additions on the property. | Land | Improvement |
|---|---|---|---|---|
| 2026 | $3,556 | $52,233 | ||
| 2025 | $3,778 | $52,233 | ||
| 2023 | $3,773 | $54,075 | ||
| 2022 | $2,940 | $39,247 | $0 | $0 |
| 2021 | $2,935 | $39,247 | $0 | $0 |
| 2020 | $2,637 | $34,415 | $0 | $0 |
| 2019 | $2,628 | $34,415 | $0 | $0 |
| 2018 | $2,489 | $31,237 | $0 | $0 |
| 2017 | $2,477 | $31,237 | $0 | $0 |
| 2016 | $2,322 | $29,325 | $0 | $0 |
| 2015 | $2,318 | $29,325 | $0 | $0 |
| 2014 | $2,227 | $27,375 | $0 | $0 |
Seller's Agent in 2025
Justin McCoy
Coldwell Banker Realty - Gundaker
(314) 956-0769
64 Total Sales
Buyer's Agent in 2025
Alicia Page
DRG - Delhougne Realty Group
(636) 544-7093
68 Total Sales
Source: MARIS MLS
MLS Number: MIS25011562
APN: 3-0004-7238-00-0005.0000000
Disclaimer: Certain information contained herein is derived from information provided by parties other than Homes.com. All information provided is deemed reliable, but is not guaranteed to be accurate and should be independently verified.
All data is obtained from various sources and may not have been verified by broker or MLS GRID. Supplied Open House Information is subject to change without notice. All information should be independently reviewed and verified for accuracy. Properties may or may not be listed by the office/agent presenting the information. Some IDX listings have been excluded from this website.
Listings courtesy of MARIS MLS as distributed by MLS GRID.
Based on information submitted to the MLS GRID
Ask me questions while you tour the home.