NOT LISTED FOR SALE

Estimated Value: $855,192

4 Beds
1.5 Baths
3,716 Sq Ft
$230/Sq Ft Est. Value

Sale Details

Date Sold: August 2, 2018

Last sale price $400,000 $108 Per Sq Ft

Est. 114% increase in value since last sale

Current estimated payment $5,814 / mo

76 Days on Market

Highlights

  • Barn or Stable
  • 3.16 Acre Lot
  • Wood Flooring
  • In Ground Pool
  • Wooded Lot
  • Main Floor Bedroom

About This Home

As of August 2018

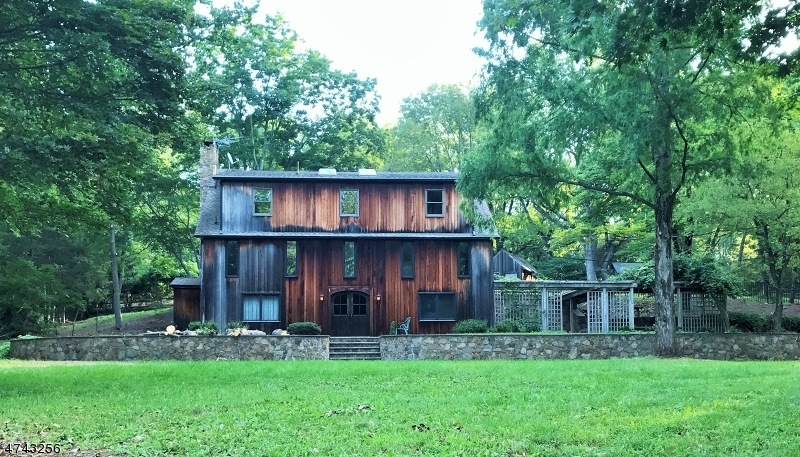
Beautifuly renovated ubarn on big property with craftsman masonry walls, patios and pool. Circular drive has nice front yard and upper level backyard in rear. Pool house and shed and great 3 car Garage Conc flrs bonus space above slider entry for shop or artist!!! Enjoy beautiful patio surrounded by stone walls and gazebo. Buyer has home sale contingency. Offers still taken

Last Agent to Sell the Property

Timothy Jones

FIRST NEW JERSEY R.E. NETWORK Listed on: 09/01/2017

Last Buyer's Agent

Rob Slack

COLDWELL BANKER REALTY

COLDWELL BANKER REALTY

Home Details

Home Type

  • Single Family

Est. Annual Taxes

  • $10,514

Year Built

  • Built in 1964 | Remodeled

Lot Details

  • 3.16 Acre Lot
  • Fenced
  • Open Lot
  • Irregular Lot
  • Wooded Lot

Parking

  • 3 Car Detached Garage
  • Circular Driveway
  • Gravel Driveway

Home Design

  • Converted Dwelling
  • Asphalt Shingled Roof
  • Vertical Siding

Interior Spaces

  • 3,716 Sq Ft Home
  • Wet Bar
  • High Ceiling
  • Wood Burning Fireplace
  • Great Room
  • Living Room with Fireplace
  • Formal Dining Room
  • Den
  • Storage Room

Kitchen

  • Electric Oven
  • Electric Cooktop
  • Dishwasher

Flooring

  • Wood
  • Wall to Wall Carpet
  • Stone
  • Tile

Bedrooms and Bathrooms

  • 4 Bedrooms
  • Main Floor Bedroom
  • Walk-In Closet
  • Powder Room

Pool

  • In Ground Pool
  • Gunite Pool

Outdoor Features

  • Patio
  • Pergola
  • Storage Shed
  • Outbuilding
  • Porch

Schools

  • Hollandbrk Elementary School
  • Readington Middle School
  • Huntcentrl High School

Horse Facilities and Amenities

  • Barn or Stable

Utilities

  • Window Unit Cooling System
  • Baseboard Heating
  • Standard Electricity
  • Well
  • Electric Water Heater
  • Septic System

Listing and Financial Details

  • Assessor Parcel Number 1922-00052-0000-00007-0005-

Home Details

Home Type

Single Family

Est. Annual Taxes

$10,514

Year Built

Built in 1964 | Remodeled

Lot Details

3.16 Acres

Parking

3

Listing Details

  • Style: Converted Structure
  • Primary Style: Converted Structure
  • Subproperty Type: Single Family
  • Year Built: 1964
  • Year Built Description: Renovated
  • County Name: Hunterdon
  • Easements Description: Typical front
  • Exclusions: Wood Stove
  • Directions: Rt 202 or 523 to 4 Pleasant Run, 2 in from 523
  • I D: 4743256
  • First Name: TIMOTHY E.
  • First Name3: ROBERT
  • Last Name: JONES
  • Last Name3: SLACK
  • Office Phone: 908-707-0042
  • Office Phone3: 908-735-8080
  • Special Features: None
  • Property Sub Type: Detached
  • Year Renovated: 2006

Interior Features

  • Flooring: Carpeting, Stone, Tile, Wood
  • Fireplace Description: Living Room, Wood Burning
  • Number of Fireplaces: 1
  • Appliances: OvnWElec, CookElec, Dishwasher, Jennaire Type
  • Interior Amenities: Bar-Wet, High Ceilings
  • Bedrooms: 4
  • Master Bedroom Desc: Walk-In Closet
  • Bedroom 1 Level: First
  • Bedroom 2 Level: First
  • Bedroom 3 Level: Second
  • Bedroom 4 Level: Second
  • Bathrooms: 1.10
  • Full Bathrooms: 1
  • Half Bathrooms: 1
  • Dining Room Level: Ground
  • Dining Area: Formal Dining Room
  • Kitchen Area: Pantry, Separate Dining Area
  • Kitchen Level: Ground
  • Living Room Level: Ground
  • Other Room 1: Bedroom/Office
  • Other Room 2: Storage Room
  • Other Room 3: Workshop
  • Other Room3 Level: Second
  • Level 1 Rooms: 2 Bedrooms, Great Room, Storage Room
  • Level 2 Rooms: 2 Bedrooms, Den, Storage Room
  • Estimated Sq Ft: 3716
  • Ground Level Rooms: Living Room, Pantry, Dining Room, Vestibul, Powder Room, Kitchen
  • Phone: 908-756-7373

Exterior Features

  • Exterior Description: Vertical Siding
  • Exterior Features: OutDrKit, Storage Shed, Barn/Stable, Patio, Metal Fence, Pergola, Open Porch(es), Outbuilding(s)
  • Pool: Yes
  • Pool Description: Gunite, In-Ground Pool, Outdoor Pool
  • Roof Description: Asphalt Shingle

Garage/Parking

  • Garage Description: Finished Garage, Oversize Garage, Detached Garage
  • Number Garage Spaces: 3
  • Parking Driveway Description: Gravel, 2 Car Width, Circular

Utilities

  • Cooling: Window A/C(s)
  • Fuel Type: OilAbOut
  • Heating: 1 Unit, Baseboard - Cast Iron
  • Sewer: Septic
  • Utilities: Electric
  • Water: Well
  • Water Heater: Electric

Schools

  • High School: HUNTCENTRL
  • Middle Jr High School: READINGTON

Lot Info

  • Lot Size: 580x200
  • Easement: Yes
  • Lot Description: Open Lot, Wooded Lot, Irregular Lot
  • Total Acres: 3.16

Rental Info

  • Pets Allowed: Yes

Tax Info

  • Tax Amount: 10514
  • Assessor Parcel Number: 1922-00052-0000-00007-0005-
  • Tax Rate Amount: 2.700
  • Tax Year: 2017

MLS Schools

  • Grade School: HOLLANDBRK

Ownership History

We collect this data history from publicly available records. To have your information removed, we recommend requesting removal directly through your county’s website.

Date Name Owned For Owner Type

Purchase Details

Listed on
Sep 1, 2017
Closed on
Jul 18, 2018
Sold by
Bought by
Seller's Agent
Timothy Jones
FIRST NEW JERSEY R.E. NETWORK
Buyer's Agent
Rob Slack
COLDWELL BANKER REALTY
List Price
$329,000
Sold Price
$400,000
Premium/Discount to List
$71,000
21.58%
Current Estimated Value
$855,192

Home Financials for this Owner

Home Financials are based on the most recent Mortgage that was taken out on this home.
Estimated Appreciation
$455,192
Avg. Annual Appreciation
9.98%
Original Mortgage
$386,650
Outstanding Balance
$328,672
Interest Rate
4.5%
Mortgage Type
FHA
Estimated Equity
$526,520

Purchase Details

Closed on
May 18, 2017
Sold by
Bought by
Source: Public Records
Create a Home Valuation Report for This Property
The Home Valuation Report is an in-depth analysis detailing your home's value as well as a comparison with similar homes in the area

Home Values in the Area

Source: Public Records

Average Home Value in this Area


Source: Public Records

Purchase History

We collect this data history from publicly available records. To have your information removed, we recommend requesting removal directly through your county’s website.

Date Buyer Sale Price Title Company
$400,000 Cortes & Hay Title Agency In
$260,000 None Available
Source: Public Records

Mortgage History

We collect this data history from publicly available records. To have your information removed, we recommend requesting removal directly through your county’s website.

Date Status Borrower Loan Amount
Open $113,805
Open $386,650
Source: Public Records

Property History

We collect this data history from publicly available records. To have your information removed, we recommend requesting removal directly through your county’s website.

Date Event Price List to Sale Price per Sq Ft
08/02/2018 08/02/18 Sold $400,000 +21.6% $108 / Sq Ft
11/16/2017 11/16/17 Pending -- -- --
09/01/2017 09/01/17 For Sale $329,000 -- $89 / Sq Ft
Source: Garden State MLS

Tax History

We collect this data history from publicly available records. To have your information removed, we recommend requesting removal directly through your county’s website.

Year Tax Paid Tax Assessment Tax Assessment Total Assessment is a certain percentage of the fair market value that is determined by local assessors to be the total taxable value of land and additions on the property. Land Improvement
2026 $13,411 $479,300 $145,800 $333,500
2025 $12,562 $479,300 $145,800 $333,500
2024 $12,457 $479,300 $145,800 $333,500
2023 $12,457 $479,300 $145,800 $333,500
2022 $12,136 $479,300 $145,800 $333,500
2021 $11,201 $479,300 $145,800 $333,500
2020 $11,419 $375,500 $132,000 $243,500
2019 $11,201 $375,500 $132,000 $243,500
2018 $11,025 $375,500 $132,000 $243,500
2017 $10,769 $375,500 $132,000 $243,500
2016 $10,514 $375,500 $132,000 $243,500
2015 $10,345 $375,500 $132,000 $243,500
2014 $10,217 $375,500 $132,000 $243,500
Source: Public Records

Agents Affiliated with this Home

  • Section Image
  • Section Image
See All Agents

Map

Source: Garden State MLS

MLS Number: 3415036

Garden State MLS

APN: 22-00052-0000-00007-05

Your Personal Tour Guide

Ask me questions while you tour the home.