
Thomas Hutchinson
Responds Quickly
Hutchinson Homes Real Estate
(640) 222-0362
37 Total Sales
1 in Cherry Hill
$329,000 Price
Estimated Value: $877,000 - $941,000
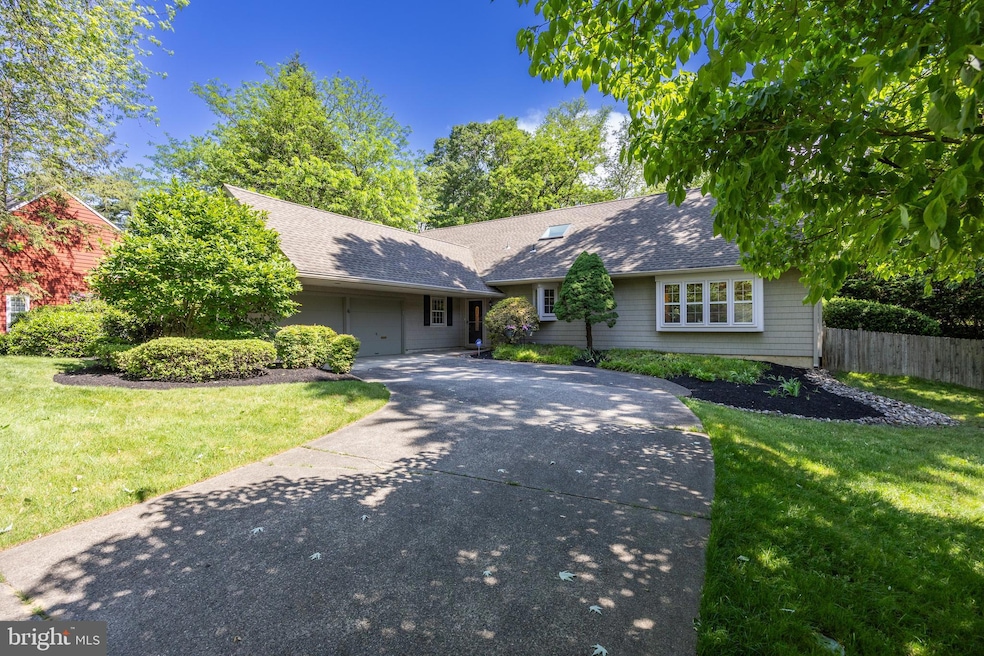
Sleek. Sophisticated. Simply Cherry Hill.
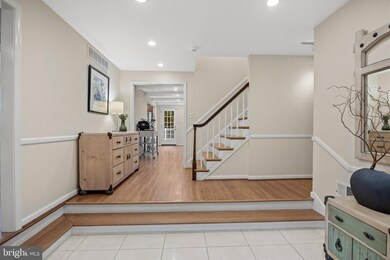
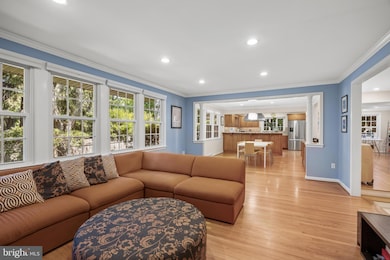
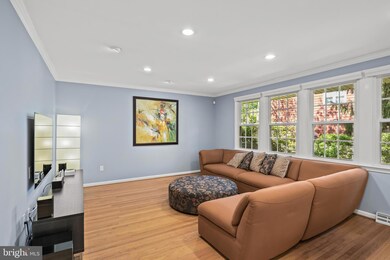
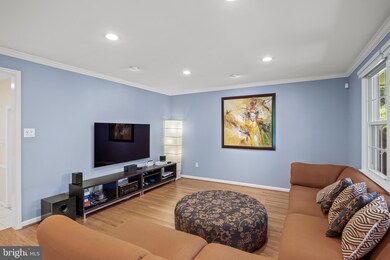
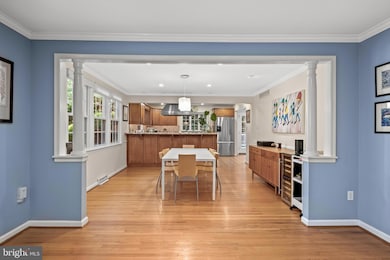
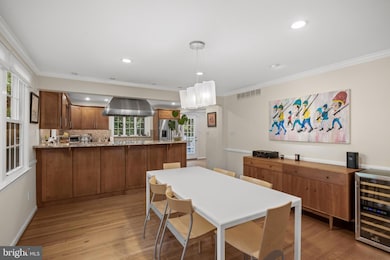
Welcome To 4 Rooftree Road, A Showstopper In The Heart Of Cherry Hill’s Desirable Wexford Leas Neighborhood. This Striking Scarborough-Built Henley Model Offers The Rare Combination Of Timeless Charm And Modern Luxury—All In A Location That Puts You Close To Everything! Step Inside And Be Wowed By The Open-Concept Main Floor, Where The Living Room, Dining Area, And Kitchen Flow Seamlessly Together—Creating A Light-Filled, Modernized Space Perfect For Entertaining Or Relaxing In Style.
Fall In Love With The Gourmet Kitchen, Fully Outfitted With Wolf And Bosch Stainless Steel Appliances, Rich Maple Cabinetry, And Contemporary Finishes That Make Everyday Living Feel Like A Culinary Escape.
The Main Level Boasts A Rare First-Floor Primary Bedroom Suite—A True Sanctuary Complete With A Beautifully Updated Ensuite Bath And An Effortless Flow To The Rest Of The Home. The Oversized Deck Sits Right Off The Family Room With Serene Views Of The Meticulously Landscaped Yard.
Additional Highlights Include:
5 Spacious Bedrooms And 3.5 Luxuriously Renovated Bathrooms
Gleaming Hardwood Floors Throughout
A Finished Basement Perfect For Work, Play, Or Movie Nights
A 2-Car Garage And Meticulous Updates Throughout
New Hot Water Heater (2025), New HVAC (2024), Newer Roof (2017), Newer Deck (2018)
Whether You're Hosting Friends & Family Or Enjoying A Quiet Night In, This Home Blends Modern Style With Everyday Comfort—All Just Minutes From Cherry Hill Schools, Shopping, Dining, Center City Philadelphia, And Major Commuter Routes.
Don’t Miss Your Chance To Own One Of The Most Stylishly Updated Homes In One Of Cherry Hill’s Premier Neighborhoods!
Last Agent to Sell the Property
(856) 316-1100 klrw984@kw.com Keller Williams Realty - Moorestown Listed on: 05/20/2025
Last Buyer's Agent
(856) 214-2639 camilo.concepcion@compass.com Compass New Jersey, LLC - Moorestown License #1753179
We collect this data history from publicly available records. To have your information removed, we recommend requesting removal directly through your county’s website.
Thomas Hutchinson
Hutchinson Homes Real Estate
(640) 222-0362
37 Total Sales
1 in Cherry Hill
$329,000 Price
Dominic Fuscia
Coldwell Banker Realty
(856) 619-8775
198 Total Sales
3 in Cherry Hill
$385K - $825K Price Range
Nancy Kowalik
LPT Realty, LLC
(856) 681-9464
340 Total Sales
4 in Cherry Hill
$155K - $407K Price Range
Mark Hebert
RE/MAX Preferred - Sewell
(856) 460-1839
138 Total Sales
2 in Cherry Hill
$390K - $707K Price Range
Haley DeStefano
Real Broker, LLC
(856) 409-7278
212 Total Sales
5 in Cherry Hill
$303K - $600K Price Range
Andrea Previte
Weichert Realtors - Moorestown
(856) 644-2096
92 Total Sales
3 in Cherry Hill
$260K - $435K Price Range
We collect this data history from publicly available records. To have your information removed, we recommend requesting removal directly through your county’s website.
| Date | Buyer | Sale Price | Title Company |
|---|---|---|---|
| $880,000 | Sqs Square Settlements | ||
| Xi Eric | $425,000 | -- |
We collect this data history from publicly available records. To have your information removed, we recommend requesting removal directly through your county’s website.
| Date | Status | Borrower | Loan Amount |
|---|---|---|---|
| Open | $616,000 | ||
| Previous Owner | Xi Eric | $275,000 |
We collect this data history from publicly available records. To have your information removed, we recommend requesting removal directly through your county’s website.
| Date | Event | Price | List to Sale | Price per Sq Ft |
|---|---|---|---|---|
| 08/18/2025 08/18/25 | Sold | $880,000 | +17.3% | $255 / Sq Ft |
| 05/25/2025 05/25/25 | Pending | -- | -- | -- |
| 05/20/2025 05/20/25 | For Sale | $750,000 | -- | $218 / Sq Ft |
We collect this data history from publicly available records. To have your information removed, we recommend requesting removal directly through your county’s website.
| Year | Tax Paid | Tax Assessment Tax Assessment Total Assessment is a certain percentage of the fair market value that is determined by local assessors to be the total taxable value of land and additions on the property. | Land | Improvement |
|---|---|---|---|---|
| 2026 | $15,180 | $322,900 | $80,600 | $242,300 |
| 2025 | $15,180 | $322,900 | $80,600 | $242,300 |
| 2024 | $13,568 | $322,900 | $80,600 | $242,300 |
| 2023 | $13,568 | $322,900 | $80,600 | $242,300 |
| 2022 | $13,194 | $322,900 | $80,600 | $242,300 |
| 2021 | $13,236 | $322,900 | $80,600 | $242,300 |
| 2020 | $13,074 | $322,900 | $80,600 | $242,300 |
| 2019 | $13,068 | $322,900 | $80,600 | $242,300 |
| 2018 | $13,032 | $322,900 | $80,600 | $242,300 |
| 2017 | $12,855 | $322,900 | $80,600 | $242,300 |
| 2016 | $12,684 | $322,900 | $80,600 | $242,300 |
| 2015 | $12,483 | $322,900 | $80,600 | $242,300 |
| 2014 | $12,344 | $322,900 | $80,600 | $242,300 |
Seller's Agent in 2025
Christine Dash
Keller Williams Realty - Moorestown
(609) 332-6266
283 Total Sales
Buyer's Agent in 2025
Denise Giannone
Compass New Jersey, LLC - Moorestown
(856) 630-4238
26 Total Sales
Source: Bright MLS
MLS Number: NJCD2091122
APN: 09-00471-03-00002
Disclaimer: Certain information contained herein is derived from information provided by parties other than Homes.com. All information provided is deemed reliable, but is not guaranteed to be accurate and should be independently verified.
The data relating to real estate for sale on this website appears in part through the BRIGHT Internet Data Exchange program, a voluntary cooperative exchange of property listing data between licensed real estate brokerage firms, and is provided by BRIGHT through a licensing agreement.
Listing information is from various brokers who participate in the Bright MLS IDX program and not all listings may be visible on the site.
The property information being provided on or through the website is for the personal, non-commercial use of consumers and such information may not be used for any purpose other than to identify prospective properties consumers may be interested in purchasing.
Some properties which appear for sale on the website may no longer be available because they are for instance, under contract, sold or are no longer being offered for sale.
Property information displayed is deemed reliable but is not guaranteed.
Copyright 2026 Bright MLS, Inc.
Ask me questions while you tour the home.