
Aprille Soderman
William Raveis Real Estate
(860) 590-4971
26 Total Sales
2 in Wethersfield
$60K - $205K Price Range
Estimated Value: $404,340
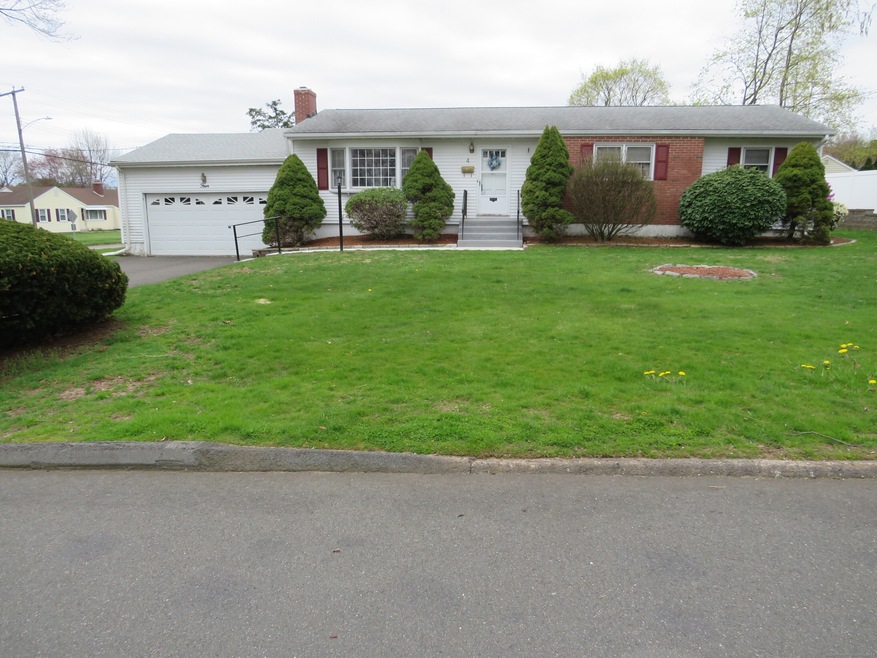
Welcome to 4 Round Hill Rd , a custom-built single-story ranch offering comfortable and convenient living in a neighborhood setting. This beautifully designed 6-room home features 3 spacious bedrooms, 2 full bathrooms, . Enjoy the ease and accessibility of one-floor living in this thoughtfully designed ranch home, ideal for all stages of life. The inviting living room boasts a cozy fireplace, perfect for relaxing evenings and gatherings with family and friends. Three well-sized bedrooms provide ample space for rest and relaxation, each offering plenty of natural light and comfort. Two full bathrooms ensuring a touch of luxury in your daily routine. Spend your mornings or evenings in the enclosed rear porch, a tranquil space to enjoy the outdoors in comfort . The partially finished heated basement offers additional living space, for a home office, gym, or recreational area. Located near an open park with a playground and basketball court, this home offers endless opportunities for outdoor activities and fun. A spacious 2-car garage provides parking and extra storage space for your convenience. This custom-built ranch combines functionality with charm, making it an ideal choice for anyone looking for a practical living space. You'll enjoy easy access to local amenities, schools, shopping and dining making it a convenient and place to make it your new home. Don't miss the opportunity to make this charming custom-built ranch your own. Reach out today to schedule a private tour
Last Agent to Sell the Property
Century 21 AllPoints Realty License #RES.0710650 Listed on: 06/13/2024
We collect this data history from publicly available records. To have your information removed, we recommend requesting removal directly through your county’s website.
Aprille Soderman
William Raveis Real Estate
(860) 590-4971
26 Total Sales
2 in Wethersfield
$60K - $205K Price Range
Jeff Coleman
Hagel & Assoc. Real Estate
(860) 560-1020
155 Total Sales
8 in Wethersfield
$300K - $525K Price Range
Doreen Corriveau
KW Legacy Partners
(959) 230-0926
195 Total Sales
1 in Wethersfield
$335,000 Price
Gary Guyette
Berkshire Hathaway NE Prop.
(860) 773-4163
149 Total Sales
10 in Wethersfield
$196K - $480K Price Range
Guillermo Araujo
Five Stars Realty
(860) 791-3396
203 Total Sales
6 in Wethersfield
$280K - $750K Price Range
Harry Finer
William Raveis Real Estate
(860) 787-8419
248 Total Sales
2 in Wethersfield
$325K - $420K Price Range
We collect this data history from publicly available records. To have your information removed, we recommend requesting removal directly through your county’s website.
| Date | Buyer | Sale Price | Title Company |
|---|---|---|---|
| $372,000 | None Available | ||
| $137,500 | -- |
We collect this data history from publicly available records. To have your information removed, we recommend requesting removal directly through your county’s website.
| Date | Status | Borrower | Loan Amount |
|---|---|---|---|
| Open | $50,000 | ||
| Open | $330,000 |
We collect this data history from publicly available records. To have your information removed, we recommend requesting removal directly through your county’s website.
| Date | Event | Price | List to Sale | Price per Sq Ft |
|---|---|---|---|---|
| 08/16/2024 08/16/24 | Sold | $372,000 | +6.3% | $270 / Sq Ft |
| 08/15/2024 08/15/24 | Pending | -- | -- | -- |
| 06/13/2024 06/13/24 | For Sale | $349,900 | -- | $254 / Sq Ft |
We collect this data history from publicly available records. To have your information removed, we recommend requesting removal directly through your county’s website.
| Year | Tax Paid | Tax Assessment Tax Assessment Total Assessment is a certain percentage of the fair market value that is determined by local assessors to be the total taxable value of land and additions on the property. | Land | Improvement |
|---|---|---|---|---|
| 2025 | $10,800 | $262,020 | $99,960 | $162,060 |
| 2024 | $7,553 | $174,760 | $74,200 | $100,560 |
| 2023 | $7,301 | $174,760 | $74,200 | $100,560 |
| 2022 | $7,179 | $174,760 | $74,200 | $100,560 |
| 2021 | $7,107 | $174,760 | $74,200 | $100,560 |
| 2020 | $7,111 | $174,760 | $74,200 | $100,560 |
| 2019 | $7,120 | $174,760 | $74,200 | $100,560 |
| 2018 | $7,202 | $176,600 | $72,300 | $104,300 |
| 2017 | $7,023 | $176,600 | $72,300 | $104,300 |
| 2016 | $6,806 | $176,600 | $72,300 | $104,300 |
| 2015 | $6,744 | $176,600 | $72,300 | $104,300 |
| 2014 | $6,488 | $176,600 | $72,300 | $104,300 |
T
Seller's Agent in 2024
Thomas Walsh
Century 21 AllPoints Realty
(860) 883-5369
69 Total Sales
Buyer's Agent in 2024
Ines Feliciano
Century 21 AllPoints Realty
(860) 778-6114
3 Total Sales
Source: SmartMLS
MLS Number: 24024766
APN: WETH-000079-000000-000005
Disclaimer: Certain information contained herein is derived from information provided by parties other than Homes.com. All information provided is deemed reliable, but is not guaranteed to be accurate and should be independently verified.
IDX information is provided exclusively for personal, non-commercial use, and may not be used for any purpose other than to identify prospective properties consumers may be interested in purchasing. Information is deemed reliable but not guaranteed.
Ask me questions while you tour the home.