
Seller's Agent in 2026
Linda Frierdich
Century 21 Advantage
(618) 719-3134
546 Total Sales
Estimated Value: $440,858
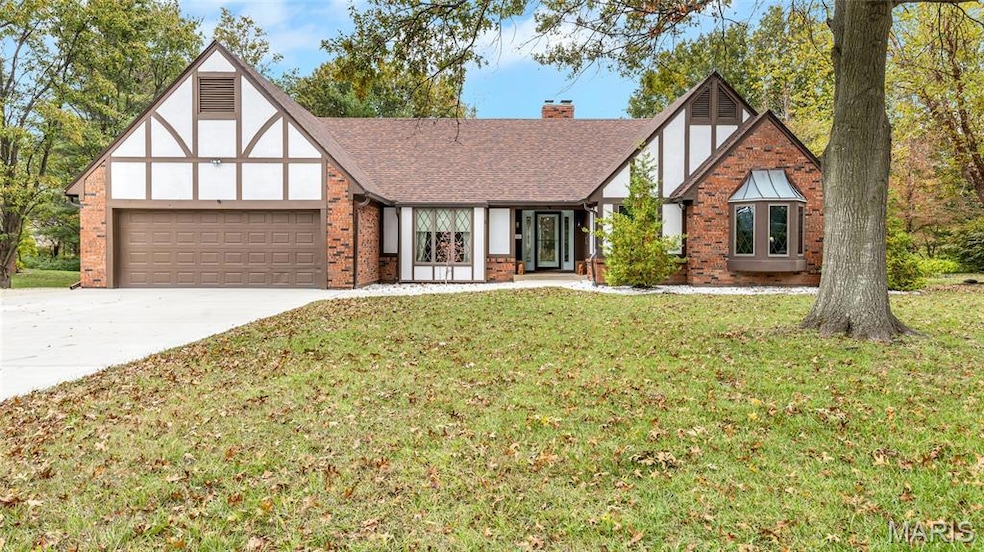
Car enthusiasts, hobbyists, or anyone needing serious storage and workspace THIS IS THE HOME FOR YOU!!! The property offers an attached 2-car garage plus a brand new detached outbuilding. The outbuilding features 12’ ceilings, parking for up to four additional vehicles, and abundant storage making this a rare and highly functional offering.
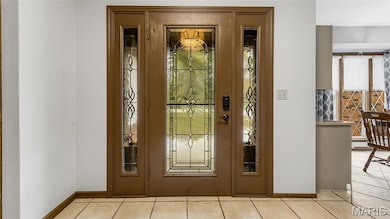
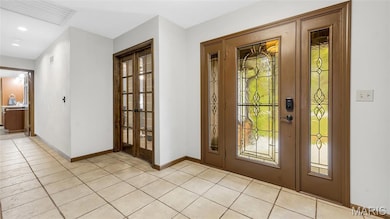
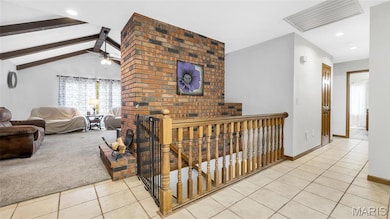
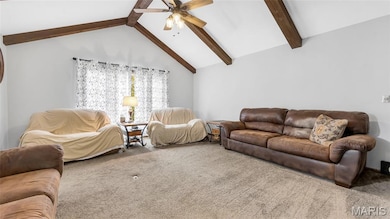
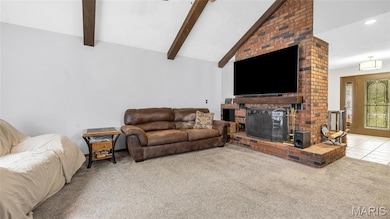
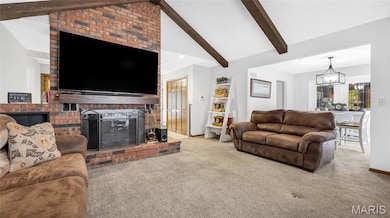
Set on a private, wooded 1.03-acre lot, this 3 bedroom, 3 bathroom home blends peaceful surroundings with thoughtful design. Inside, the family room features vaulted ceilings, exposed wood beams, and a brick fireplace, creating a warm and inviting atmosphere. The kitchen includes solid surface countertops, a breakfast nook, and built-in workspace, while the sunroom extends the living area and provides serene, year-round views.
Three spacious bedrooms offer comfort and privacy, with two en-suite bathrooms. The lower level adds versatility with a bonus room and a third full bath, ideal for guests, recreation, or a home office. Outdoor living is enhanced by a generous deck and fenced yard, perfect for entertaining or enjoying the tranquil setting.
Additional highlights include new carpet (2024), a new half-circle three-row concrete driveway, and a water softener that stays with the home. For added value and peace of mind, the seller is offering a home warranty through CHW. A detailed features sheet is available in the supplements.
A quiet retreat with unmatched garage capabilities, this property is truly one of a kind.
Last Agent to Sell the Property
Century 21 Advantage License #471012311 Listed on: 11/04/2025
We collect this data history from publicly available records. To have your information removed, we recommend requesting removal directly through your county’s website.
We collect this data history from publicly available records. To have your information removed, we recommend requesting removal directly through your county’s website.
| Date | Buyer | Sale Price | Title Company |
|---|---|---|---|
| $430,000 | First American Title | ||
| Bagsby Michael | $420,000 | None Listed On Document | |
| Thomas Rachel | $390,000 | Crowder & Scoggins Ltd |
We collect this data history from publicly available records. To have your information removed, we recommend requesting removal directly through your county’s website.
| Date | Status | Borrower | Loan Amount |
|---|---|---|---|
| Open | $585,550 | ||
| Previous Owner | Bagsby Michael | $28,468 | |
| Previous Owner | Bagsby Michael | $398,000 | |
| Previous Owner | Bagsby Michael | $399,000 | |
| Previous Owner | Thomas Rachel | $312,000 |
We collect this data history from publicly available records. To have your information removed, we recommend requesting removal directly through your county’s website.
| Date | Event | Price | List to Sale | Price per Sq Ft | Prior Sale |
|---|---|---|---|---|---|
| 05/22/2026 05/22/26 | Sold | $430,000 | -8.5% | $196 / Sq Ft | |
| 04/13/2026 04/13/26 | Price Changed | $470,000 | -2.1% | $215 / Sq Ft | |
| 03/25/2026 03/25/26 | Price Changed | $480,000 | -1.0% | $219 / Sq Ft | |
| 03/16/2026 03/16/26 | Price Changed | $485,000 | -2.0% | $221 / Sq Ft | |
| 02/23/2026 02/23/26 | Price Changed | $495,000 | -2.0% | $226 / Sq Ft | |
| 02/13/2026 02/13/26 | Price Changed | $505,000 | -2.9% | $231 / Sq Ft | |
| 11/21/2025 11/21/25 | Price Changed | $520,000 | -1.9% | $237 / Sq Ft | |
| 11/18/2025 11/18/25 | Price Changed | $529,900 | -2.8% | $242 / Sq Ft | |
| 11/04/2025 11/04/25 | For Sale | $545,000 | +29.8% | $249 / Sq Ft | |
| 12/26/2023 12/26/23 | Sold | $420,000 | -2.1% | $192 / Sq Ft | View Prior Sale |
| 12/20/2023 12/20/23 | Pending | -- | -- | -- | |
| 11/25/2023 11/25/23 | For Sale | $429,000 | +10.0% | $196 / Sq Ft | |
| 07/29/2022 07/29/22 | Sold | $390,000 | -2.3% | $178 / Sq Ft | View Prior Sale |
| 06/27/2022 06/27/22 | Pending | -- | -- | -- | |
| 06/24/2022 06/24/22 | For Sale | $399,000 | -- | $182 / Sq Ft |
We collect this data history from publicly available records. To have your information removed, we recommend requesting removal directly through your county’s website.
| Year | Tax Paid | Tax Assessment Tax Assessment Total Assessment is a certain percentage of the fair market value that is determined by local assessors to be the total taxable value of land and additions on the property. | Land | Improvement |
|---|---|---|---|---|
| 2025 | $7,135 | $133,170 | $25,420 | $107,750 |
| 2024 | $7,135 | $126,542 | $24,322 | $102,220 |
| 2023 | $6,311 | $106,510 | $26,620 | $79,890 |
| 2022 | $0 | $87,000 | $16,000 | $71,000 |
| 2021 | $4,950 | $87,000 | $16,000 | $71,000 |
| 2020 | $5,086 | $87,000 | $16,000 | $71,000 |
| 2019 | $5,151 | $87,000 | $16,000 | $71,000 |
| 2018 | $4,566 | $76,270 | $15,250 | $61,020 |
| 2017 | $4,421 | $77,642 | $15,524 | $62,118 |
| 2016 | $0 | $76,270 | $15,250 | $61,020 |
| 2015 | $4,331 | $80,260 | $15,250 | $65,010 |
| 2014 | $2,490 | $50,000 | $15,250 | $34,750 |
| 2012 | -- | $50,000 | $18,880 | $31,120 |
Seller's Agent in 2026
Linda Frierdich
Century 21 Advantage
(618) 719-3134
546 Total Sales
Buyer's Agent in 2026
Monica Schmidt
eXp Realty
(618) 567-9203
366 Total Sales
Seller's Agent in 2023
Brooke Mitchell
Keller Williams Pinnacle
(618) 977-9873
433 Total Sales
BC
Seller's Agent in 2022
Brenda Chandler
Property Peddler Inc
PR
Buyer's Agent in 2022
PAAR-NON RMLSA AGENT
Non-MLS
Source: MARIS MLS
MLS Number: MIS25073869
APN: 07-35-333-025-000
Disclaimer: Certain information contained herein is derived from information provided by parties other than Homes.com. All information provided is deemed reliable, but is not guaranteed to be accurate and should be independently verified.
All data is obtained from various sources and may not have been verified by broker or MLS GRID. Supplied Open House Information is subject to change without notice. All information should be independently reviewed and verified for accuracy. Properties may or may not be listed by the office/agent presenting the information. Some IDX listings have been excluded from this website.
Listings courtesy of MARIS MLS as distributed by MLS GRID.
Based on information submitted to the MLS GRID
Ask me questions while you tour the home.