
Josephine Sharma
LEGACY HOMES REALTY
(951) 463-4738
61 Total Sales
1 in Ladera Ranch
$610,000 Price
Estimated Value: $888,500
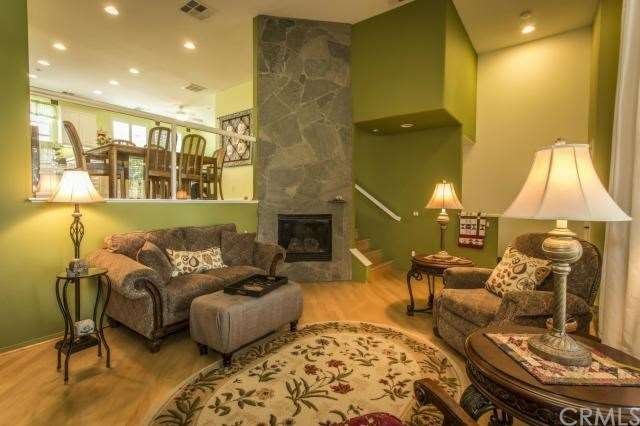
Wonderful view location in Briar Rose. This tranquil setting is a must see! This ever popular homes offers a desirable Arts & Crafts exterior with covered front porch. This terrific floorplan has soaring ceilings, designer paint, magnificent stone fireplace and hardwood floors throughout.
This plan has it all! Large living room, delightful large kitchen with upgraded counter tops, ample island, separate dining area and family room complete this inviting home. Upstairs there is a large master suite with separate shower, roman tub and his & her sinks. The good size second bedroom has its own private bath, making this a great floor plan for guests or a second master. Upstairs you will also find a tech/loft space, great for home office, crafts space, you decide... This home has some great surprises, upgraded interior doors with shades, ceiling fans, built -in ironing board and plantation shutters. This is a very special property, turn key and move-in ready. Be sure not to miss the 2 car garage with additional storage room. This home has been well maintained and it shows. Pool, school and walking path close. Come and enjoy all that Ladera Ranch has to offer.
Last Agent to Sell the Property
Cathie Berlin
Coast to Canyon Real Estate License #01159745 Listed on: 05/12/2014
We collect this data history from publicly available records. To have your information removed, we recommend requesting removal directly through your county’s website.
Josephine Sharma
LEGACY HOMES REALTY
(951) 463-4738
61 Total Sales
1 in Ladera Ranch
$610,000 Price
Todd Bousman
bouHAUS Properties
(949) 403-6362
33 Total Sales
1 in Ladera Ranch
$3,750,000 Price
Tyler Rogina
Compass
(424) 417-6460
119 Total Sales
1 in Ladera Ranch
$1,437,000 Price
Sharon Custer
First Team Real Estate
(949) 516-0422
77 Total Sales
1 in Ladera Ranch
$1,310,000 Price
Gil Wenck
SolTerra Estates & Lending Inc
(657) 300-5526
34 Total Sales
1 in Ladera Ranch
$3,750,000 Price
Kurt Steffien
Realty Discount Corporation
(424) 688-6151
53 Total Sales
1 in Ladera Ranch
$3,500,000 Price
We collect this data history from publicly available records. To have your information removed, we recommend requesting removal directly through your county’s website.
| Date | Buyer | Sale Price | Title Company |
|---|---|---|---|
| $460,000 | Title 365 | ||
| Holmes Kay M | -- | None Available | |
| Holmes Wyn C | -- | None Available | |
| Holmes Wesley | -- | California Title Company | |
| Holmes Wesley | $340,000 | California Title Company | |
| Shaw Pamela Joan | -- | None Available | |
| Shaw Pamela J | $487,000 | First American Title Co |
We collect this data history from publicly available records. To have your information removed, we recommend requesting removal directly through your county’s website.
| Date | Status | Borrower | Loan Amount |
|---|---|---|---|
| Open | $313,000 | ||
| Closed | Phipps Jennifer A | $321,000 | |
| Closed | Phipps Jennifer A | $365,000 | |
| Closed | Phipps Jennifer A | $368,000 | |
| Previous Owner | Holmes Wesley | $244,000 | |
| Previous Owner | Holmes Wesley | $250,000 | |
| Previous Owner | Shaw Pamela J | $454,000 | |
| Previous Owner | Shaw Pamela J | $389,440 |
We collect this data history from publicly available records. To have your information removed, we recommend requesting removal directly through your county’s website.
| Year | Tax Paid | Tax Assessment Tax Assessment Total Assessment is a certain percentage of the fair market value that is determined by local assessors to be the total taxable value of land and additions on the property. | Land | Improvement |
|---|---|---|---|---|
| 2026 | $8,524 | $575,166 | $321,319 | $253,847 |
| 2025 | $8,524 | $563,889 | $315,019 | $248,870 |
| 2024 | $8,377 | $552,833 | $308,842 | $243,991 |
| 2023 | $8,237 | $541,994 | $302,787 | $239,207 |
| 2022 | $8,408 | $531,367 | $296,850 | $234,517 |
| 2021 | $8,234 | $520,949 | $291,030 | $229,919 |
| 2020 | $8,137 | $515,608 | $288,046 | $227,562 |
| 2019 | $8,069 | $505,499 | $282,399 | $223,100 |
| 2018 | $8,031 | $495,588 | $276,862 | $218,726 |
| 2017 | $7,982 | $485,871 | $271,433 | $214,438 |
| 2016 | $7,928 | $476,345 | $266,111 | $210,234 |
| 2015 | $7,966 | $469,190 | $262,113 | $207,077 |
| 2014 | $6,899 | $357,166 | $145,172 | $211,994 |
CB
Seller's Agent in 2014
Cathie Berlin
Coast to Canyon Real Estate
Buyer's Agent in 2014
Christopher Lardie
HomeSmart, Evergreen Realty
(949) 547-3055
104 Total Sales
Source: California Regional Multiple Listing Service (CRMLS)
MLS Number: OC14098562
APN: 939-046-95
Disclaimer: Certain information contained herein is derived from information provided by parties other than Homes.com. All information provided is deemed reliable, but is not guaranteed to be accurate and should be independently verified.
The multiple listing data appearing on this website, or contained in reports produced therefrom, is owned and copyrighted by California Regional Multiple Listing Service, Inc. ("CRMLS") and is protected by all applicable copyright laws. Information provided is for viewer's personal, non-commercial use and may not be used for any purpose other than to identify prospective properties the viewer may be interested in purchasing. All listing data, including but not limited to square footage and lot size is believed to be accurate, but the listing Agent, listing Broker and CRMLS and its affiliates do not warrant or guarantee such accuracy. The viewer should independently verify the listed data prior to making any decisions based on such information by personal inspection and/or contacting a real estate professional.
Based on information from California Regional Multiple Listing Service, Inc. and /or other sources. All data, including all measurements and calculations of area, is obtained from various sources and has not been, and will not be, verified by broker or MLS. All information should be independently reviewed and verified for accuracy. Properties may or may not be listed by the office/agent presenting the information
Ask me questions while you tour the home.